Property photo 1
Property photo 2
Property photo 3
Property photo 4
Property photo 5
3 Beds
2 Baths
1,520 sqft

$425,000

56 Main Street, Unionville NY, 10988

Price per sqft$279.61
Built in1920
Property size1,520 sqft
Property typeResidential
Courtesy of RE/MAX Town & Country, Emelisa Mendoza Listing Contact: 8452874335

Overview

Active

Listed Sep 5, 2026

Updated 3 weeks ago

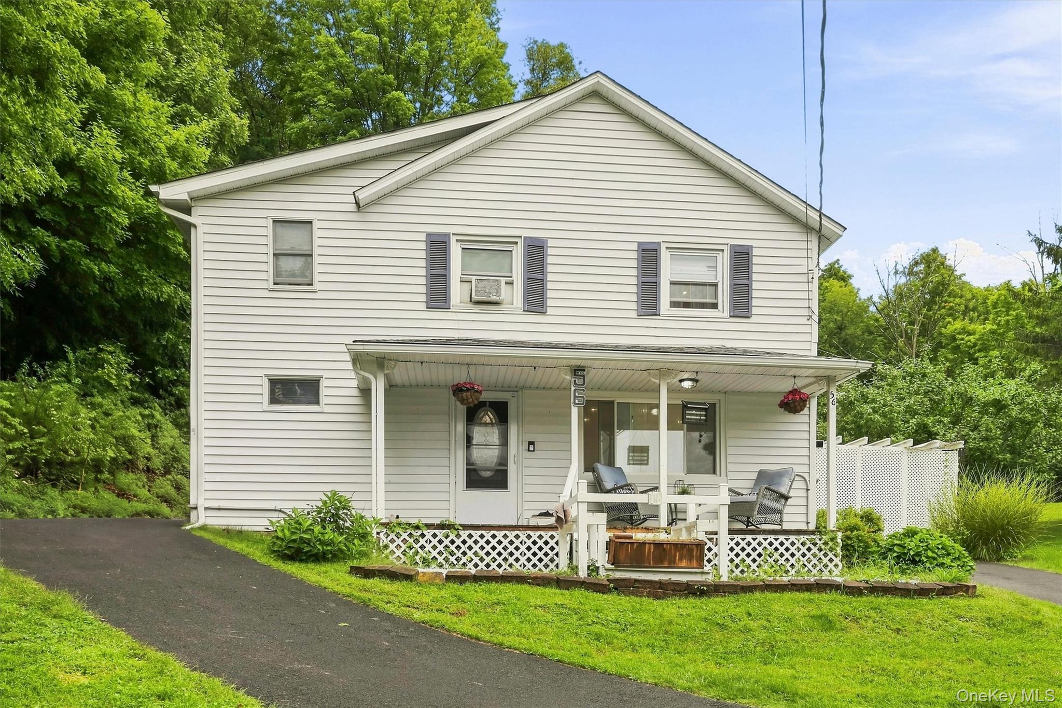
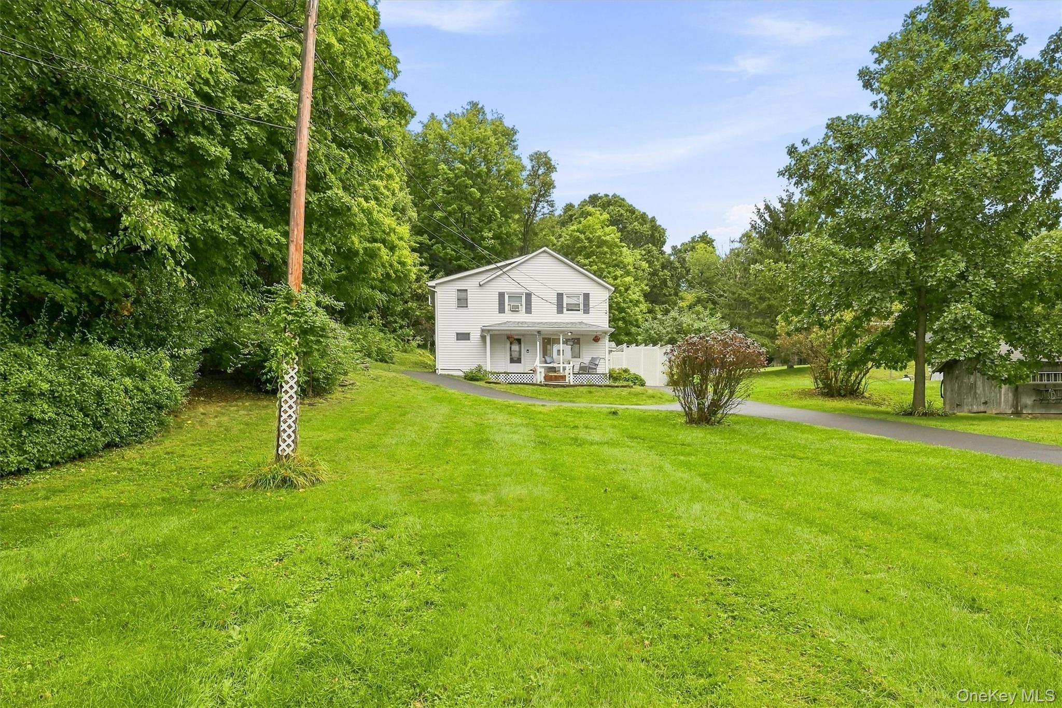
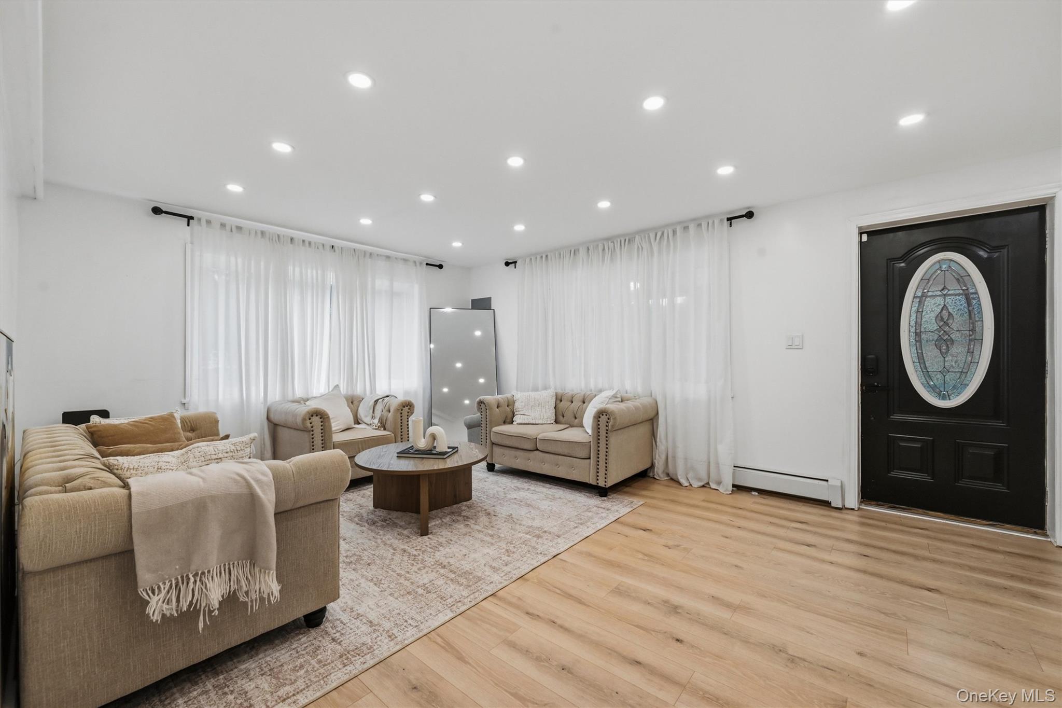
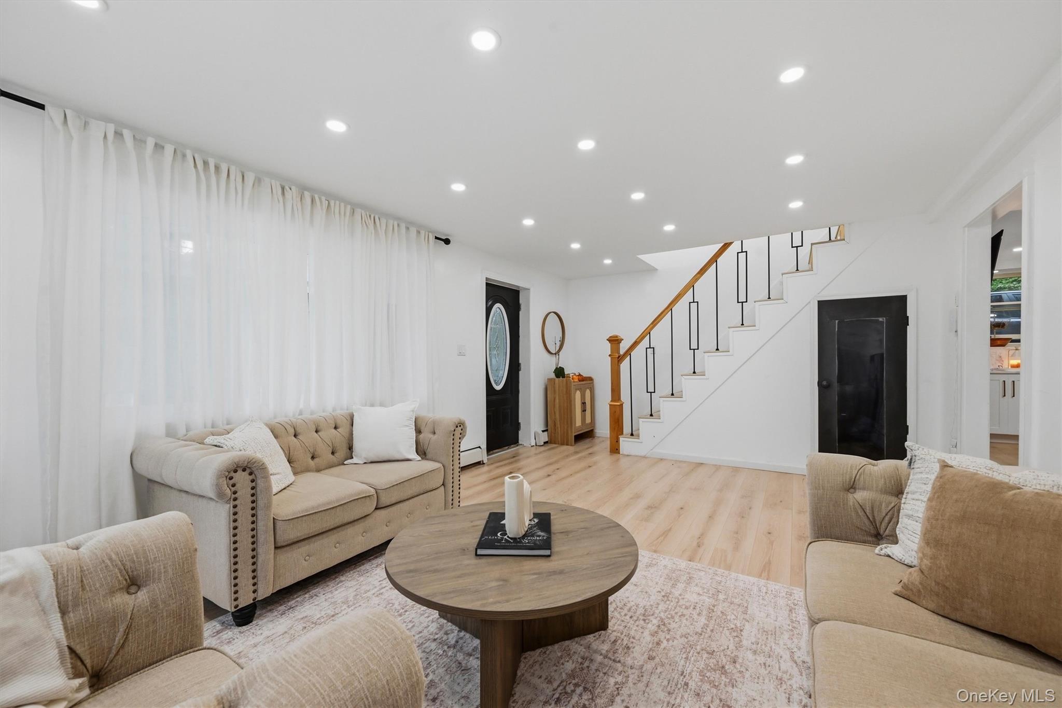
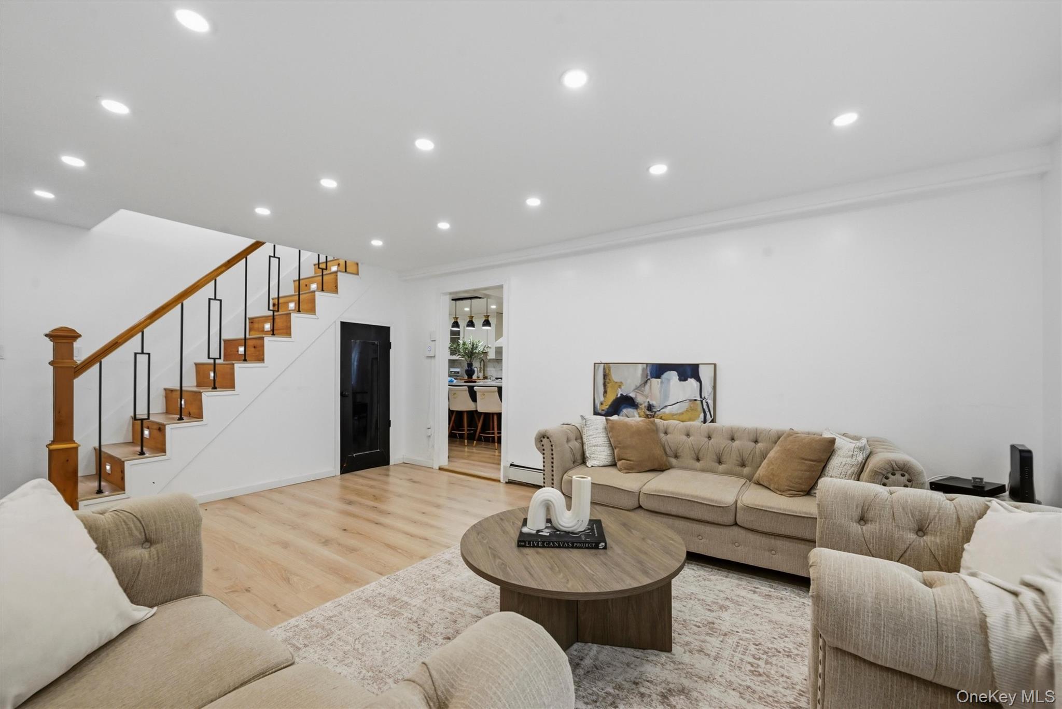
COMPLETELY RENOVATED & MOVE-IN READY! Welcome to 56 Main Street in the charming hamlet of Unionville, NY, located within the highly desirable Minisink School District. This beautifully renovated home offers the perfect combination of modern style, quality updates, and everyday convenience. Step inside to a bright and inviting open-concept living space featuring beautiful wide plank flooring, crisp white walls, recessed lighting, and abundant natural light. The spacious living room flows seamlessly into the dining area, creating an ideal space for both relaxing and entertaining. The stunning designer kitchen is the heart of the home, featuring beautiful white cabinetry, elegant marble-look backsplash, gold hardware and fixtures, a large center island with ample seating, stylish pendant lighting, and sleek appliances. The generous workspace and storage make this kitchen as functional as it is beautiful. There are 3 generously sized bedrooms, two full bathrooms and a huge walk in closet in the primary bedroom! The extensive updates continue beyond the interior, including a newer roof and gutters, newer furnace, newer windows, paved driveway, and there is natural gas and municipal water utilities. Enjoy the above ground pool during those hot summer days and sit in the pergola to watch the stars at night. You'll enjoy the charm of a Hudson Valley community while being conveniently close to shopping, dining, parks, schools, major roadways, and everything Orange County has to offer. PERFECT location for commuting! 56 Main Street is a must-see!

$2,828/mo

Est. mortgage payment based on a $425,000 home price.

All estimates are provided by Luxury Presence for informational purposes only. Actual amounts may vary.

Additional information

MLS® ID
1046846

Interior Features

Bedrooms
3
Bathrooms
2
Cooling
Yes
Heating
Yes
Basement
No

Exterior Features

Lot Size
0.44 Acres

Other Property Details

Taxes
$4,926
Tax Frequency
Annually
Pool
Yes
55+/Senior Community
No

Listings courtesy of OneKey MLS as distributed by MLS GRID

All information deemed reliable but not guaranteed and should be independently verified. All properties are subject to prior sale, change or withdrawal. Neither listing broker(s) nor Cristina Candio shall be responsible for any typographical errors, misinformation, misprints and shall be held totally harmless. Properties displayed may be listed or sold by various participants in the MLS.

Based on information submitted to the MLS GRID as of 3:12 AM UTC on 9/13/2026. All data is obtained from various sources and may not have been verified by broker or MLS GRID. Supplied Open House Information is subject to change without notice. All information should be independently reviewed and verified for accuracy. Properties may or may not be listed by the office/agent presenting the information.

©2026
OneKey MLS. All rights reserved.

DMCA Notice


Powered by Luxury Presence