Property photo 1
Property photo 2
Property photo 3
Property photo 4
Property photo 5
3 Beds
2 Baths
1,326 sqft

$399,000

142 N Emerald Drive, Rock Hill NY, 12775

Price per sqft$300.90
Built in1973
Property size1,326 sqft
Property typeResidential
Courtesy of Myrna Ginsberg, Fern L. Faber Listing Contact: 845-791-1026

Overview

Active

Listed Sep 12, 2026

Updated 11 days ago

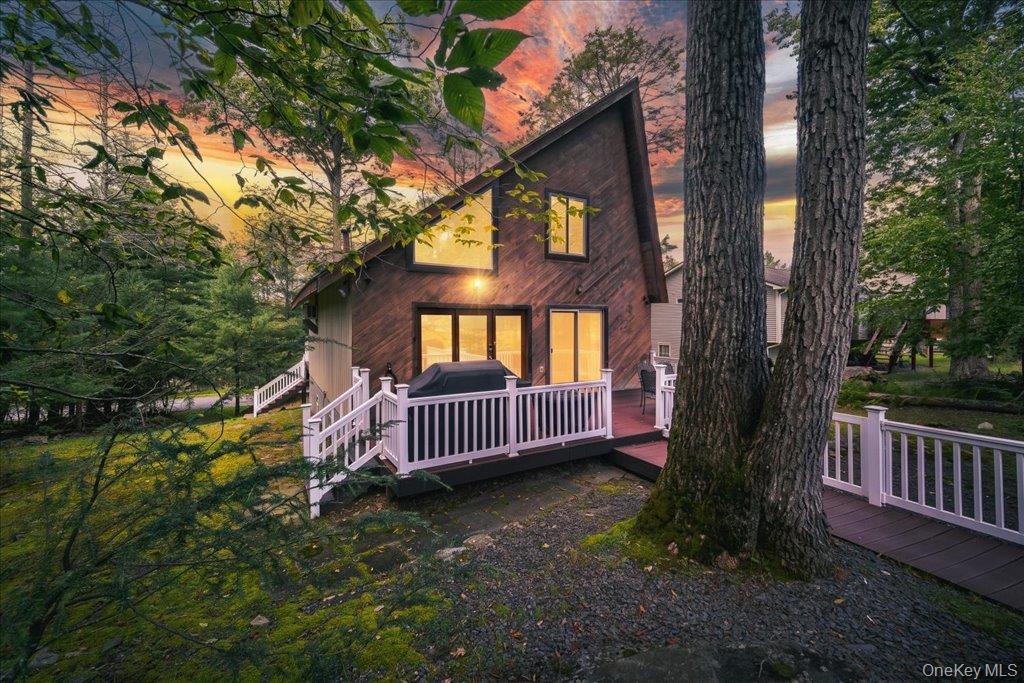
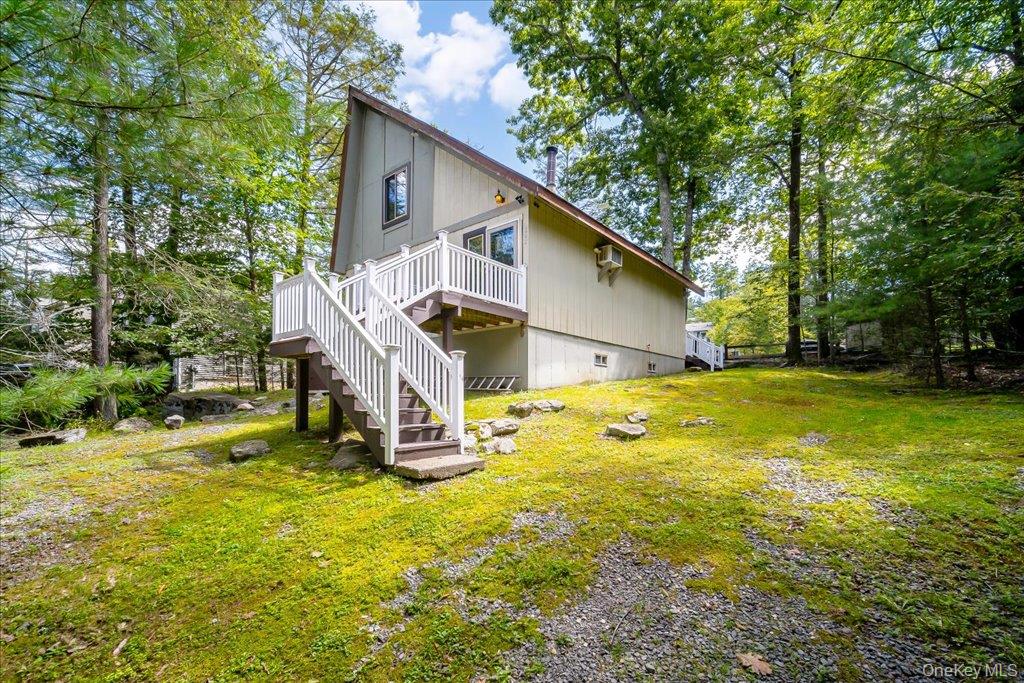
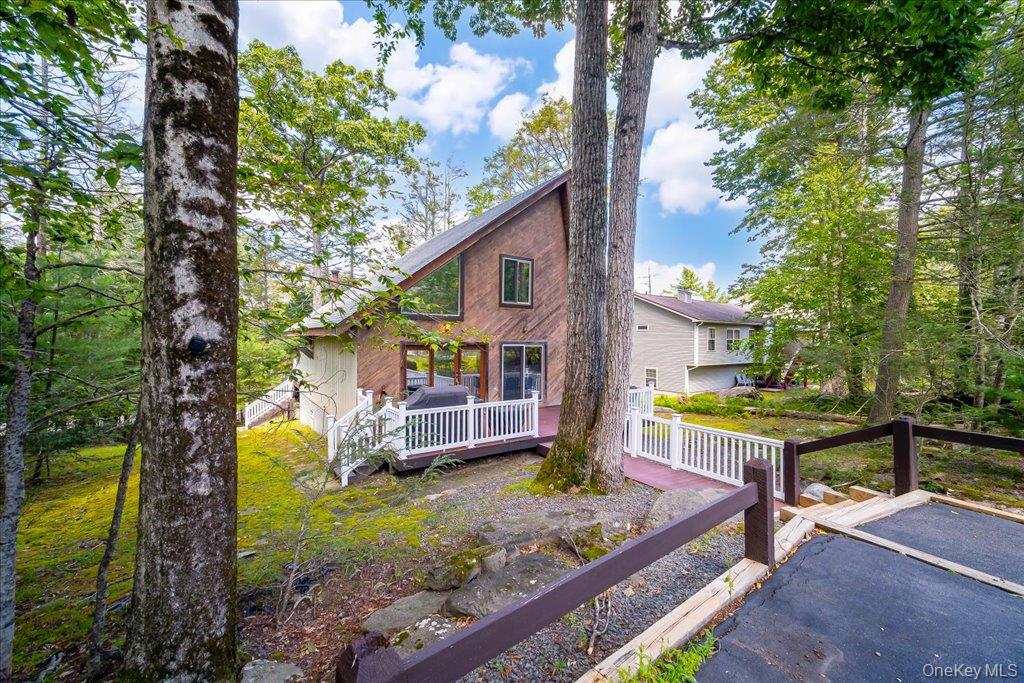
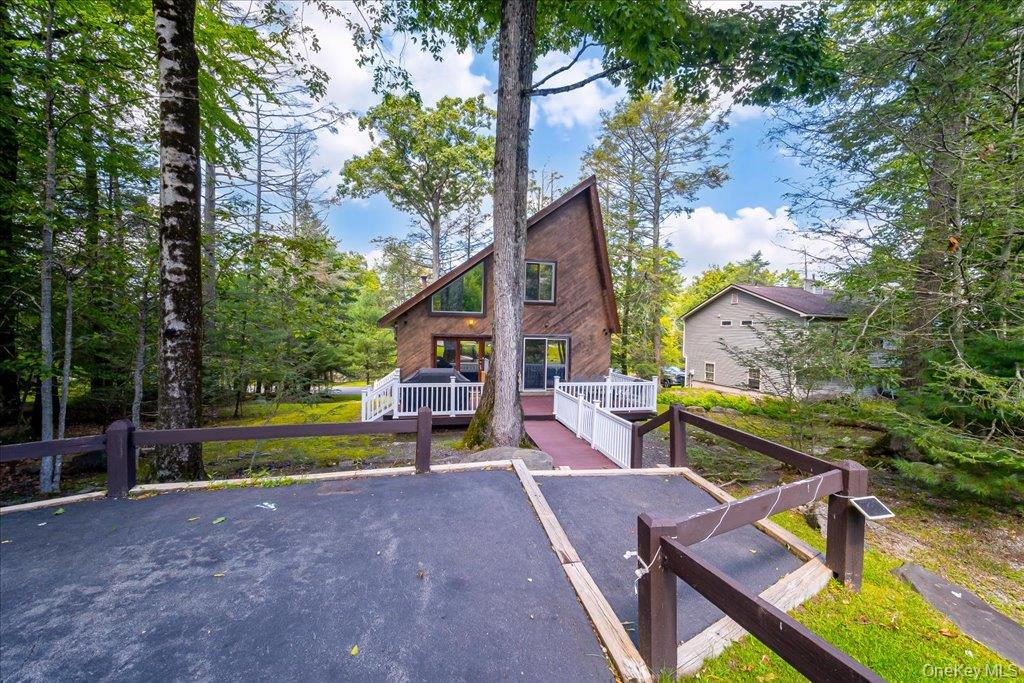
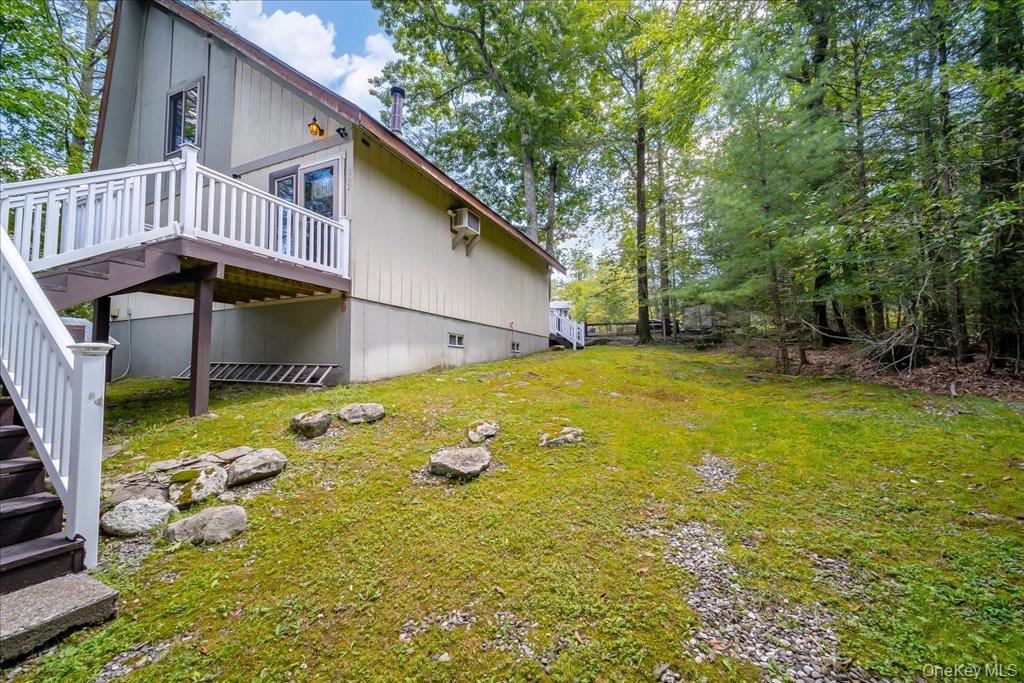
WELCOME HOME TO 142 N EMERALD DRIVE Discover the charm and comfort of this inviting 3- bedroom, 2- bath home nestled in the desirable Emerald Green community of Rock Hill. Set on a beautiful lot this home offers a wonderful blend of updated features, comfortable living spaces, and the relaxed Catskills lifestyle buyers are looking for. Step inside to find refinished white-oak floors, updated windows and modern shades that are motorized covering the new windows that have been tinted to see out and not see in that gives the home a fresh, welcoming feel. The thoughtfully designed layout provides plenty of space for everyday living, entertaining, or just relaxing. Outside, enjoy multiple trek decks and a spacious property with two driveways, offering plenty of parking for family and guests. A whole-house generator provides added peace of mind, while the full dry basement offers valuable storage space. Living in Emerald Green means more than owning a home----you'll have access to a variety of community amenities, including a Beautifull pool, clubhouse, fitness center, playground, and dog park, creating opportunities to enjoy the outdoors and connect with neighbors. Our local ski hill is open winter and summer and is five minutes away, our casino with two hotels and indoor pool is fifteen minutes away, our little town has shopping, a bank and five restaurants. Whether you're looking for a year-round residence, a weekend retreat, or a place to enjoy everything the Catskills have to offer, 142 N Emerald Drive is ready to welcome you home.

$2,655/mo

Est. mortgage payment based on a $399,000 home price.

All estimates are provided by Luxury Presence for informational purposes only. Actual amounts may vary.

Additional information

MLS® ID
1049558

Interior Features

Bedrooms
3
Bathrooms
2
Cooling
Yes
Heating
Yes
Basement
Yes

Exterior Features

Lot Size
0.4 Acres

Other Property Details

Taxes
$6,266
Tax Frequency
Annually
Association Fee Frequency
Yearly
55+/Senior Community
No

Listings courtesy of OneKey MLS as distributed by MLS GRID

All information deemed reliable but not guaranteed and should be independently verified. All properties are subject to prior sale, change or withdrawal. Neither listing broker(s) nor Cristina Candio shall be responsible for any typographical errors, misinformation, misprints and shall be held totally harmless. Properties displayed may be listed or sold by various participants in the MLS.

Based on information submitted to the MLS GRID as of 3:22 AM UTC on 9/28/2026. All data is obtained from various sources and may not have been verified by broker or MLS GRID. Supplied Open House Information is subject to change without notice. All information should be independently reviewed and verified for accuracy. Properties may or may not be listed by the office/agent presenting the information.

©2026
OneKey MLS. All rights reserved.

DMCA Notice


Powered by Luxury Presence