Property photo 1
Property photo 2
Property photo 3
Property photo 4
Property photo 5
4 Beds
2 Baths
1,750 sqft

$798,888

54 Briggs Street, Hicksville NY, 11801

Price per sqft$456.51
Built in1952
Property size1,750 sqft
Property typeResidential
Courtesy of JAGGI Real Estate, Rahul Jaggi Listing Contact: 800-746-9464

Overview

Active

Listed Sep 30, 2026

Updated 14h ago

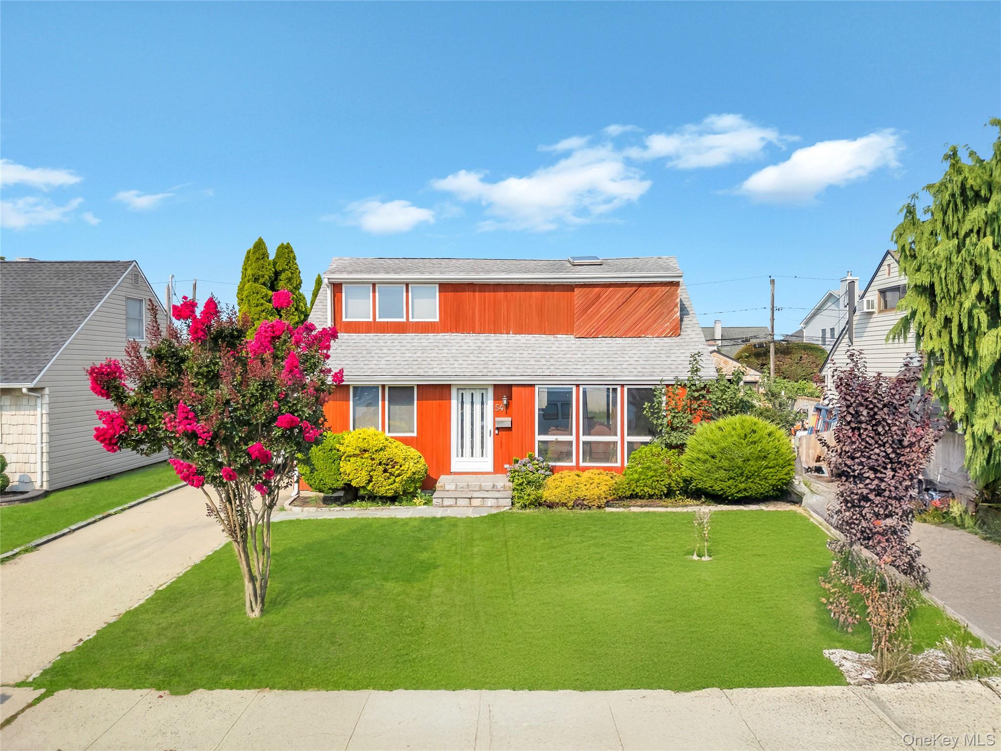
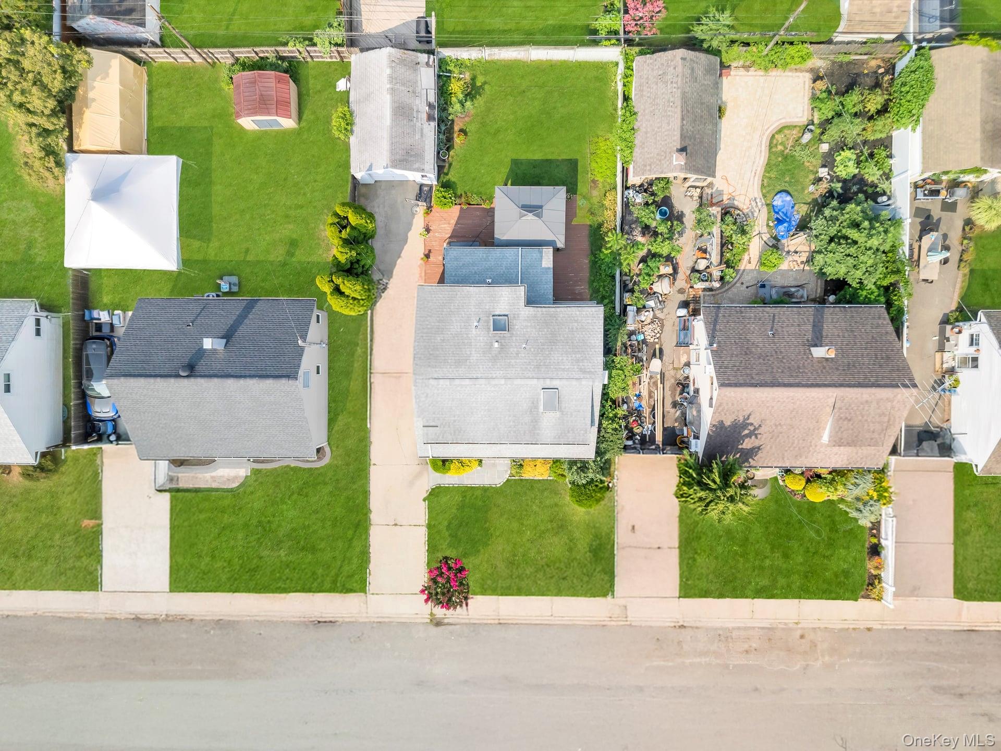
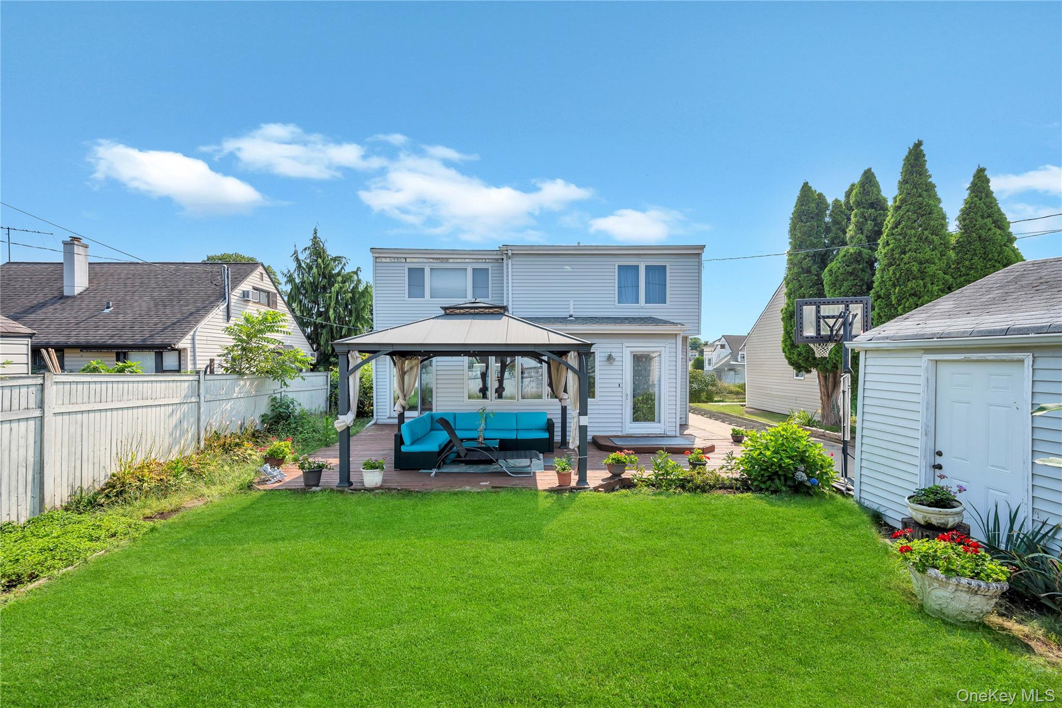
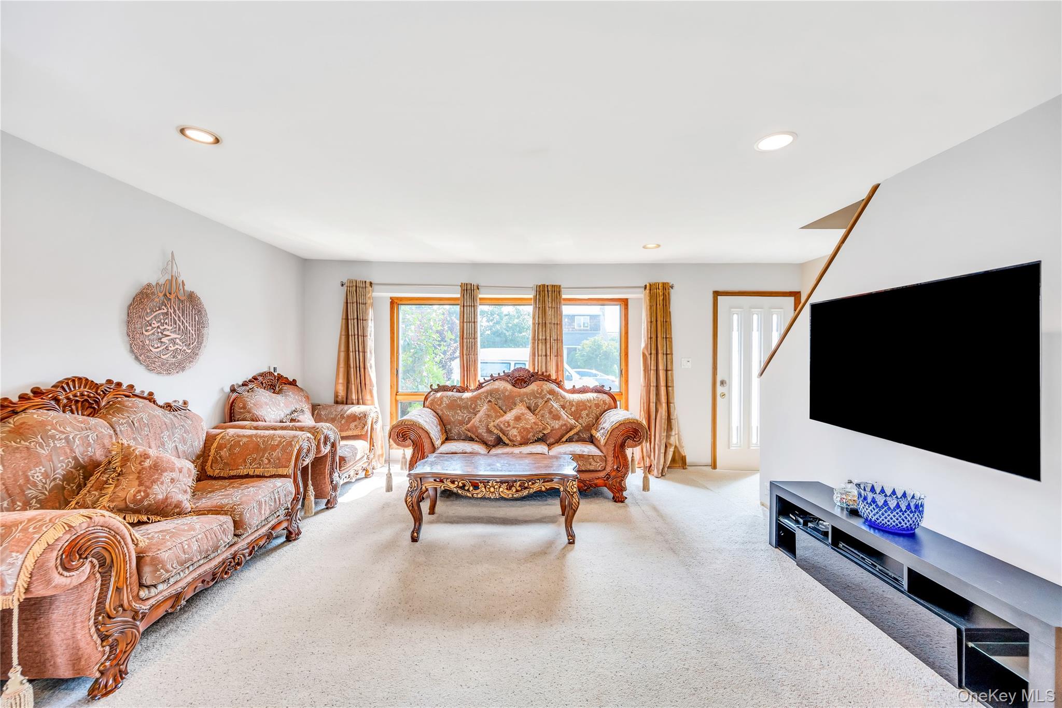
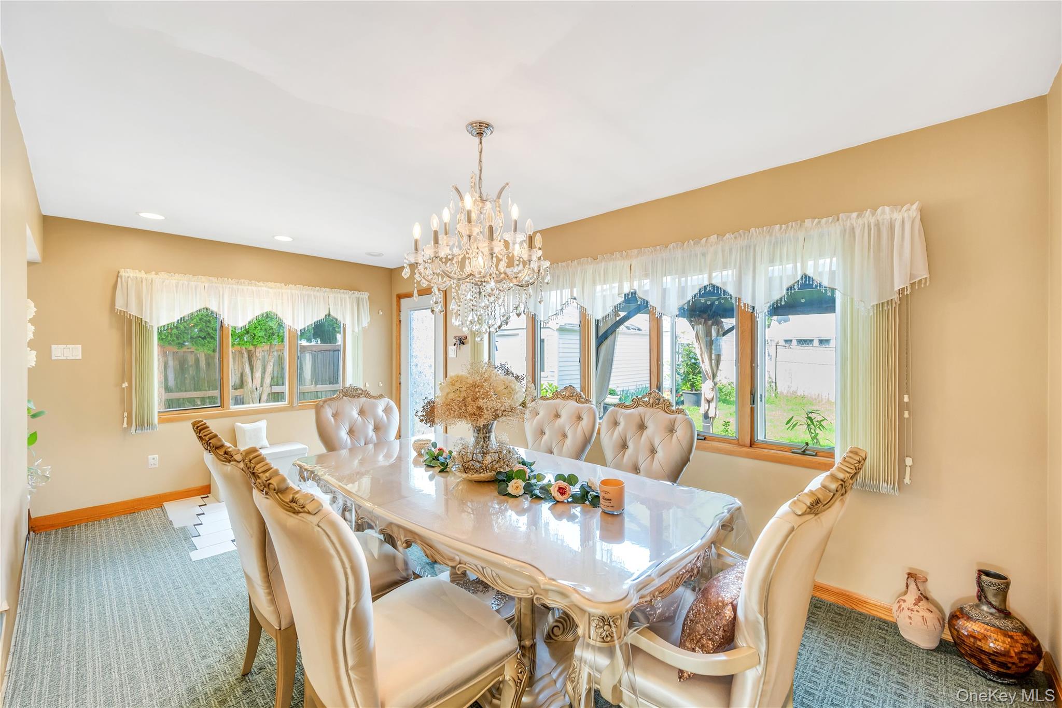
Introducing this lovely Expanded Cape House with 1,750 sq. ft. of comfortable living space on a 5,000 sq. ft. lot (0.11 acres) in Nassau County. Built in 1952, this classic home features 4 bedrooms, 2 full bathrooms, and a fully finished basement, delivering a flexible layout suitable for various living needs. Welcoming layout featuring a spacious living room with carpeted flooring and recessed lighting, flowing into a formal dining area complete with a central chandelier. Functional kitchen area outfitted with white cabinetry, light countertops, black appliances (including range, refrigerator, microwave, and dishwasher), and tile-patterned flooring. Includes a total of 4 bedrooms (distributed across the main and upper levels) with carpeted floors, recessed or track lighting, and AC wall units. Features 2 full bathrooms, including accommodations with a whirlpool tub and glass-door stall shower setups. Full, finished lower level complete with carpeted floors, drop ceilings, and adaptable room space for recreation or extended storage. Lush front lawn and a private rear yard featuring a wooden terrace/patio area with a gazebo, ideal for outdoor relaxing and dining. Detached 1-car garage paired with a private concrete driveway offering ample off-street parking. Central air conditioning, natural gas forced-air heating system, public sewer, and public water connections. Zoned for the Hicksville Union Free School District (Burns Avenue School, Hicksville Middle School, Hicksville High School), situated close to local shops, transit, and parks.

$5,315/mo

Est. mortgage payment based on a $798,888 home price.

All estimates are provided by Luxury Presence for informational purposes only. Actual amounts may vary.

Additional information

MLS® ID
1056489

Interior Features

Bedrooms
4
Bathrooms
2
Cooling
Yes
Heating
Yes
Basement
Yes

Exterior Features

Lot Size
0.11 Acres

Other Property Details

Taxes
$11,474
Tax Frequency
Annually
Garage
Yes
55+/Senior Community
No

Listings courtesy of OneKey MLS as distributed by MLS GRID

All information deemed reliable but not guaranteed and should be independently verified. All properties are subject to prior sale, change or withdrawal. Neither listing broker(s) nor Cristina Candio shall be responsible for any typographical errors, misinformation, misprints and shall be held totally harmless. Properties displayed may be listed or sold by various participants in the MLS.

Based on information submitted to the MLS GRID as of 4:22 PM UTC on 10/8/2026. All data is obtained from various sources and may not have been verified by broker or MLS GRID. Supplied Open House Information is subject to change without notice. All information should be independently reviewed and verified for accuracy. Properties may or may not be listed by the office/agent presenting the information.

©2026
OneKey MLS. All rights reserved.

DMCA Notice


Powered by Luxury Presence