Property photo 1
Property photo 2
Property photo 3
Property photo 4
Property photo 5
5 Beds
3 Baths
4,102 sqft

$1,595,000

2 Banks Farm Road, Bedford NY, 10506

Price per sqft$388.83
Built in1937
Property size4,102 sqft
Property typeResidential
Courtesy of Douglas Elliman Real Estate, Stacey H. Rechler Listing Contact: 914-273-1001

Overview

Active

Listed Oct 5, 2026

Updated 16h ago

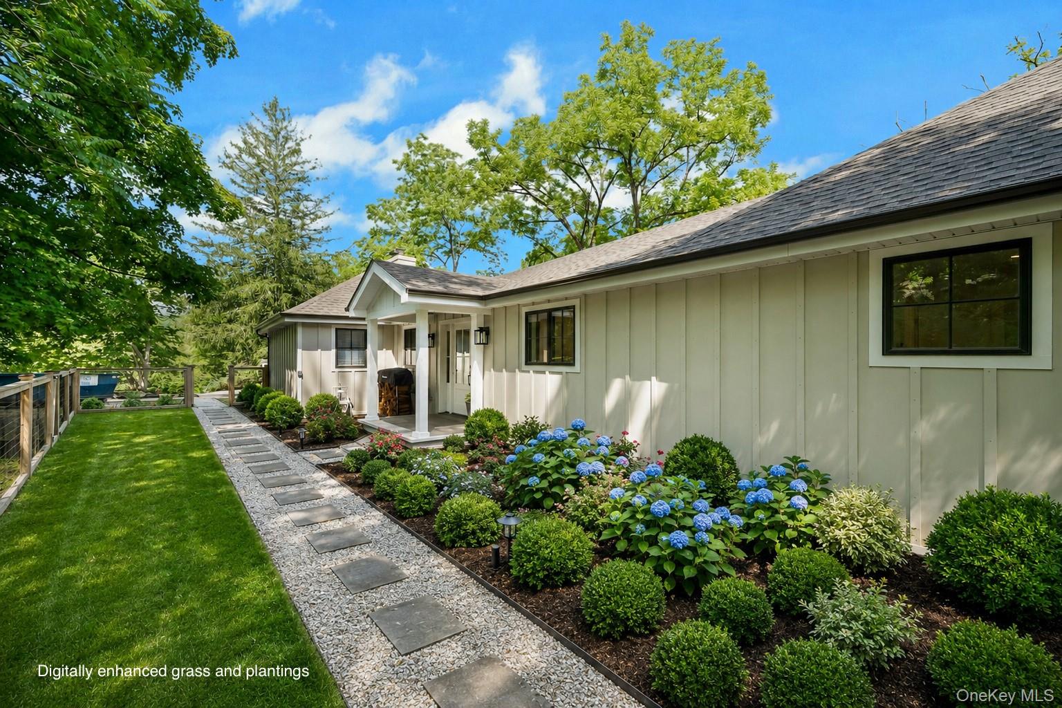
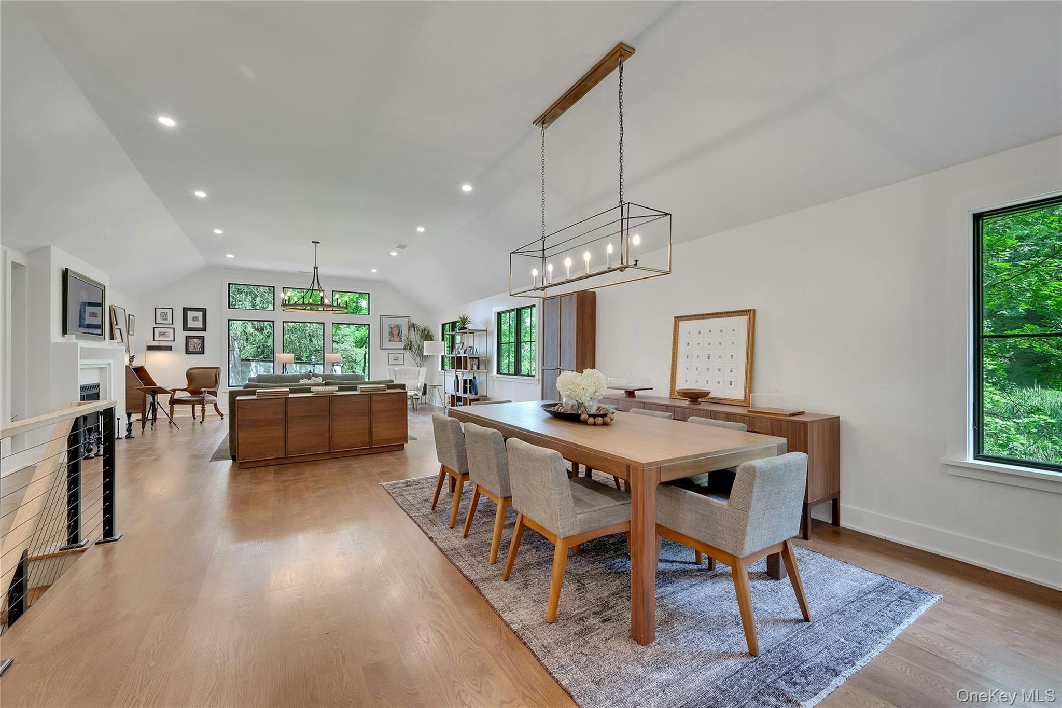
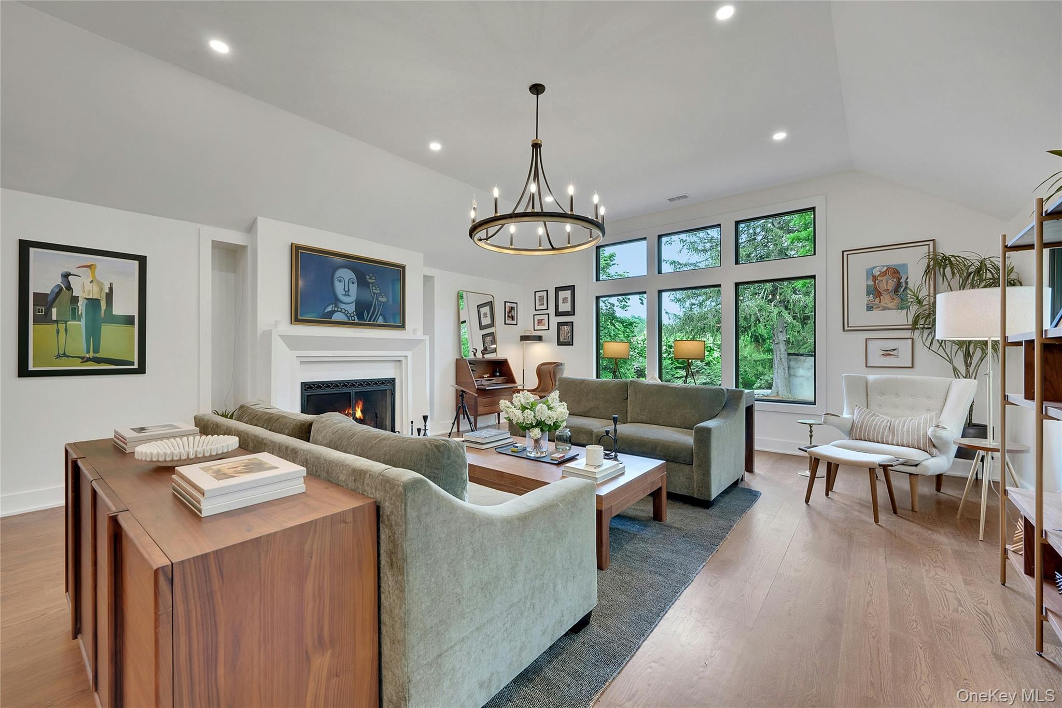
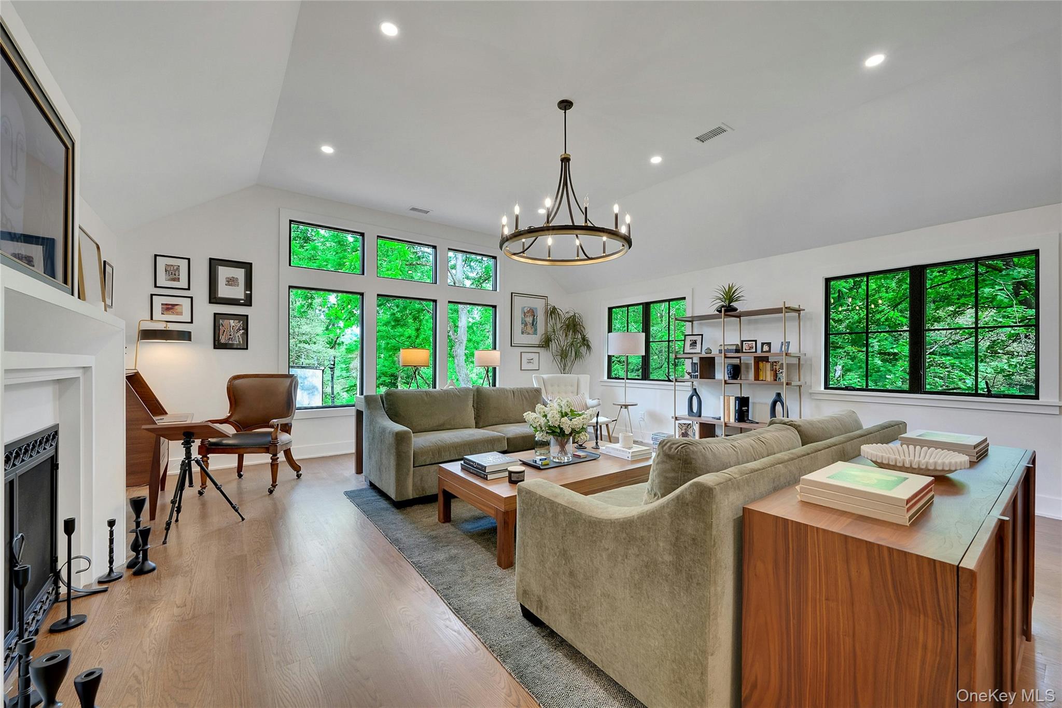
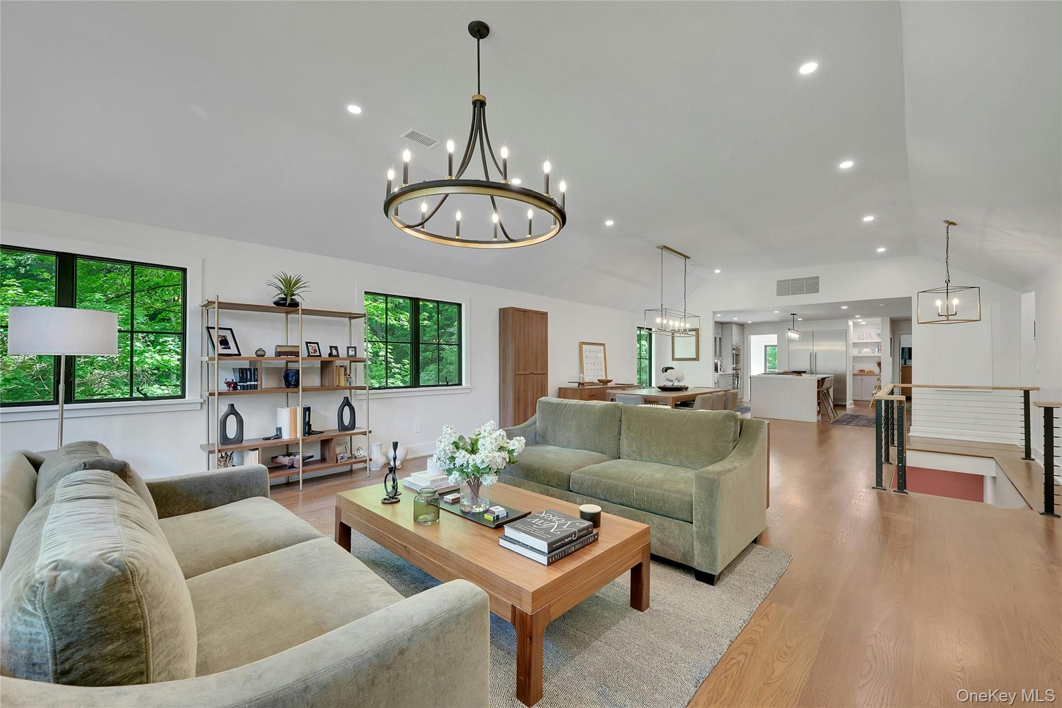
Modern Ranch Retreat with Separate Studio in the Byram Hills School District! A rare offering, this newly rebuilt ranch-style residence seamlessly blends sophisticated modern design with effortless living. Thoughtfully crafted with exceptional attention to detail, this sun-drenched home welcomes you with a walk-in, on-grade entrance and an open-concept floor plan designed for today’s lifestyle. At the heart of the home is a stunning chef’s kitchen with walk-in chef's pantry that flows into the dining area and expansive living room, where soaring vaulted ceilings and walls of natural light create an inviting atmosphere. Family room adjacent to the kitchen offers sliding glass doors open to the level side yard, providing the perfect setting for indoor-outdoor entertaining and everyday enjoyment. The well-designed layout offers an entry foyer, mudroom, two full bathrooms on the main floor. The walk-out lower level expands the home’s versatility with a generous recreation area, abundant storage, and a private bedroom suite complete with an ensuite bath—ideal for guests, extended family, or an au- pair. Adding to the property’s unique appeal is a separate studio, offering endless possibilities as a home office, fitness space, creative retreat, or guest overflow. Complete with kitchen and bathroom makes a great guest cottage. Set in the highly sought-after Byram Hills School District, this exceptional property combines modern elegance, flexible living spaces, and turnkey convenience.

$10,612/mo

Est. mortgage payment based on a $1,595,000 home price.

All estimates are provided by Luxury Presence for informational purposes only. Actual amounts may vary.

Additional information

MLS® ID
1044367

Interior Features

Bedrooms
5
Bathrooms
3
Fireplace
Yes
Cooling
Yes
Heating
Yes
Basement
Yes

Exterior Features

Lot Size
2 Acres

Other Property Details

Taxes
$13,498
Tax Frequency
Annually
Garage
Yes
55+/Senior Community
No

Listings courtesy of OneKey MLS as distributed by MLS GRID

All information deemed reliable but not guaranteed and should be independently verified. All properties are subject to prior sale, change or withdrawal. Neither listing broker(s) nor Cristina Candio shall be responsible for any typographical errors, misinformation, misprints and shall be held totally harmless. Properties displayed may be listed or sold by various participants in the MLS.

Based on information submitted to the MLS GRID as of 6:50 AM UTC on 10/9/2026. All data is obtained from various sources and may not have been verified by broker or MLS GRID. Supplied Open House Information is subject to change without notice. All information should be independently reviewed and verified for accuracy. Properties may or may not be listed by the office/agent presenting the information.

©2026
OneKey MLS. All rights reserved.

DMCA Notice


Powered by Luxury Presence