Property photo 1
Property photo 2
Property photo 3
Property photo 4
Property photo 5
2 Beds
2 Baths
1,873 sqft

$529,999

1 Jennifer Lane, Middle Island NY, 11953

Price per sqft$282.97
Built in2000
Property size1,873 sqft
Property typeCondominium
Courtesy of BH&G R E Realty Connect, Kerri Passamenti Listing Contact: 631-941-4300

Overview

Active

Listed Sep 23, 2026

Updated 5 days ago

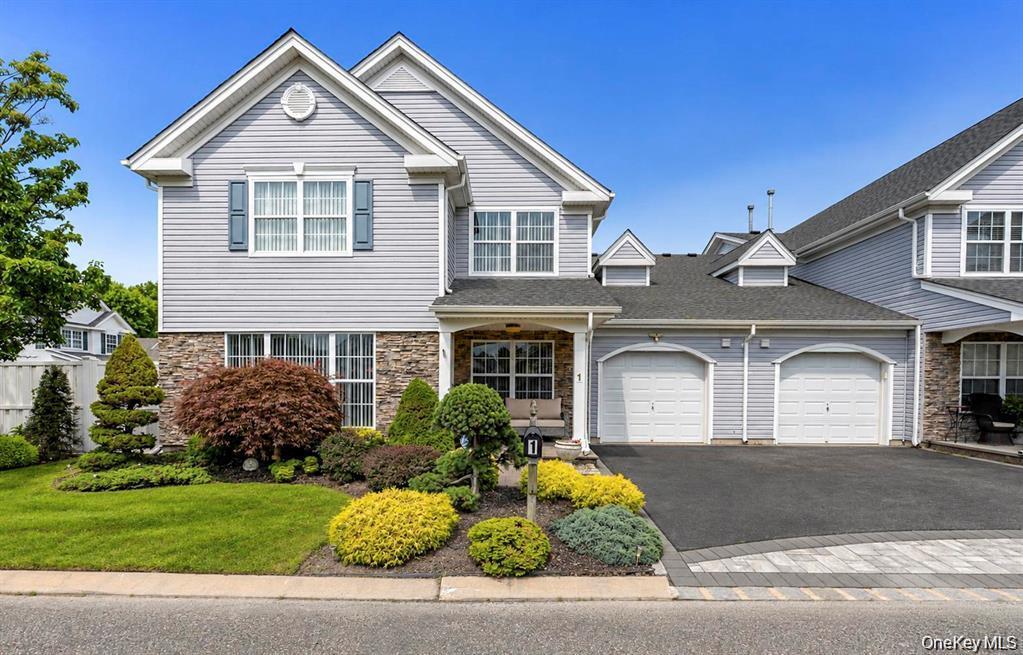
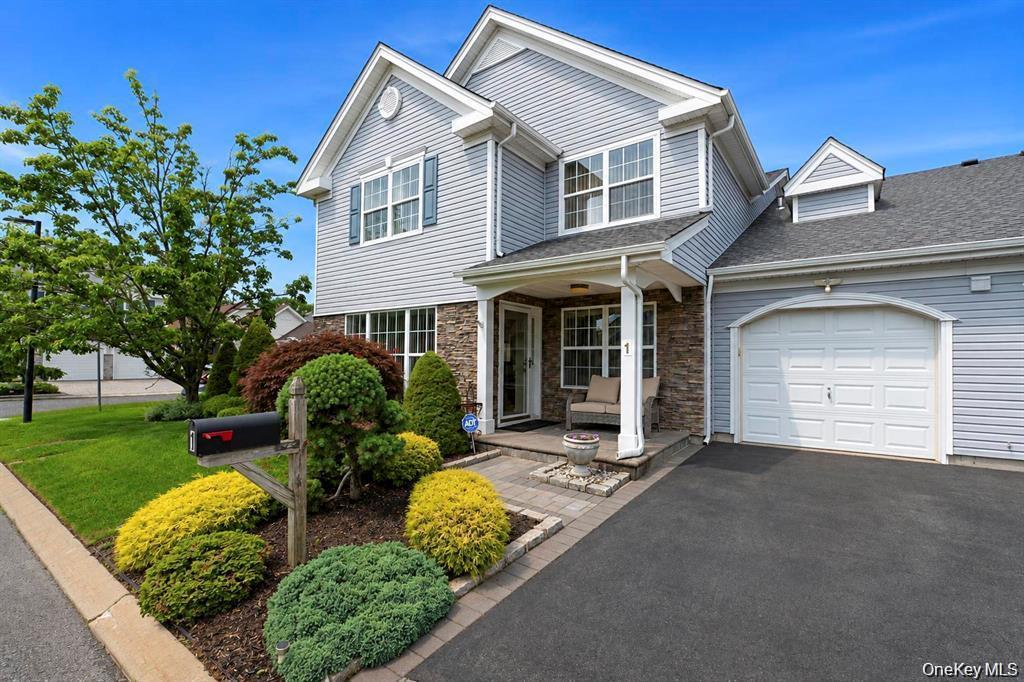
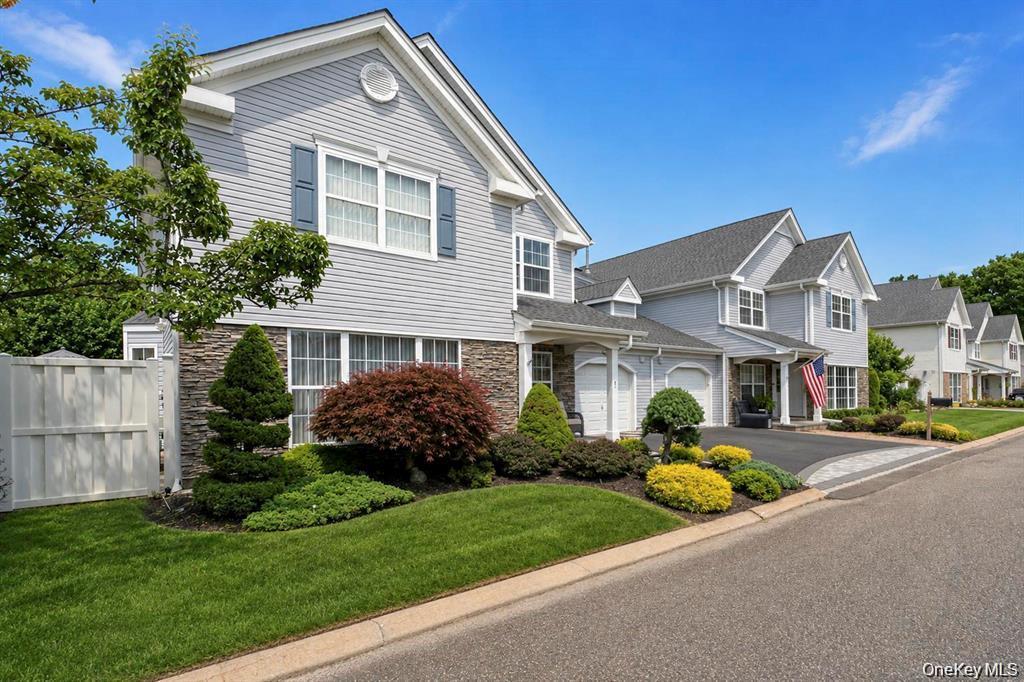
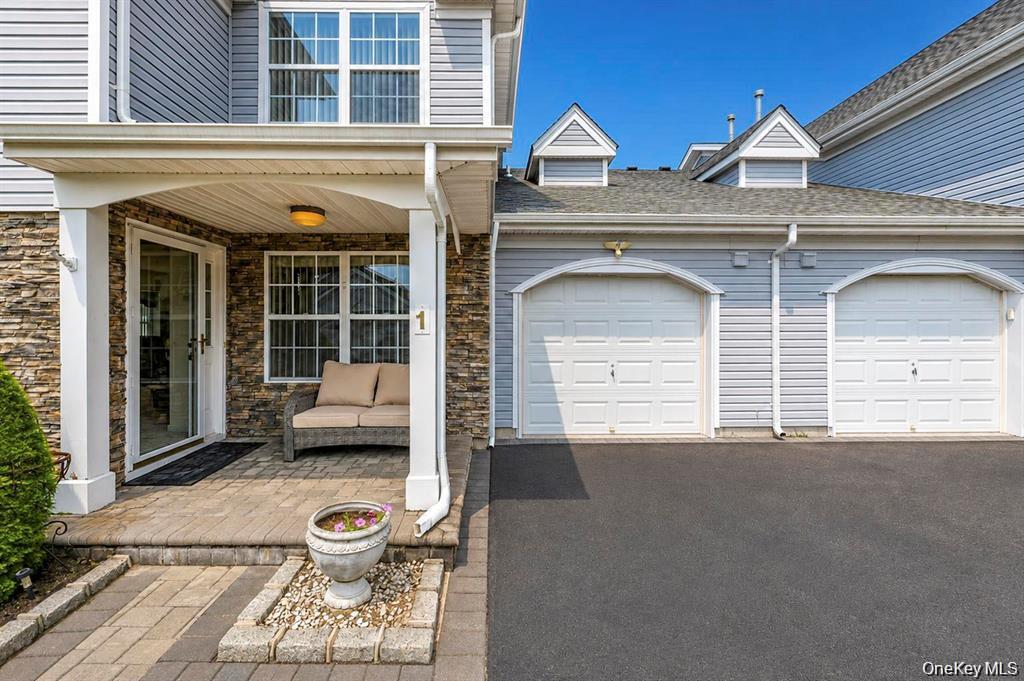
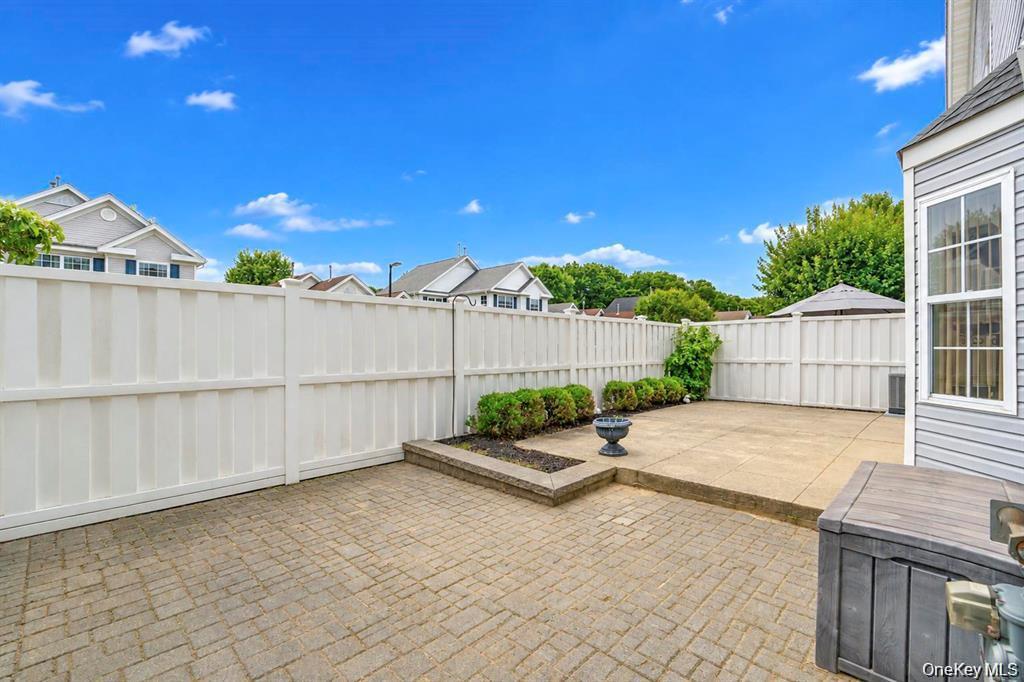
Welcome to 1 Jennifer Lane- a Meticulously Maintained Spacious End-Unit in the Sought-after Birchwood at Spring Lake Community! Step into the Open and Airy living room with Soaring Ceilings and Floor-to-Ceiling Windows that offer Great Natural Light. The Living Room flows seamlessly into the Dining Area and Recently Renovated Kitchen, Quartz Countertops and Backsplash Complete with a Serving Island, Abundant Custom Cabinetry, Gas Cooking, Stainless Steel Appliances, Pantry Closet, and Sliding Glass Doors leading to a Private Patio. The Expansive First Floor Primary Suite Offers 2 closets, including a Walk-in, and a Spacious Updated En Suite Full Bath with Custom Vanity with Granite Countertop and Walkin Shower. Upstairs, a Large, Expanded Loft Overlooking the Living Room provides the Perfect Space for a Den or Home Office. Generously Sized Second Bedroom, Full Bathroom, and Additional Walk-in Storage/ Utility Closet. Monthly HOA includes Exterior Maintenance, Groundskeeping, Water, Sewer and 24 Hour Security Guard at Gated Entry. Enjoy Central Air, 1 Car Garage and Roof Recently Replaced! Central Air Condenser, Furnace and Hot Water Heater Replaced in 2022; Driveway Pavers Put in 2021. This Pet-Friendly Community Offers an impressive array of Amenities and Clubs including 2 Clubhouses, Golf, Indoor and Outdoor Pools, Tennis, Basketball, Pickle Ball and Bocce Ball Courts, plus a Full Calendar of Community Events for Residents to Enjoy!

$3,526/mo

Est. mortgage payment based on a $529,999 home price.

All estimates are provided by Luxury Presence for informational purposes only. Actual amounts may vary.

Additional information

MLS® ID
1054246

Interior Features

Bedrooms
2
Bathrooms
2
Cooling
Yes
Heating
Yes
Basement
No

Exterior Features

Lot Size
0.07 Acres

Other Property Details

Taxes
$10,098
Tax Frequency
Annually
Association Fee Frequency
Monthly
Garage
Yes
Pets Allowed
Yes
Pool
Yes
55+/Senior Community
No

Listings courtesy of OneKey MLS as distributed by MLS GRID

All information deemed reliable but not guaranteed and should be independently verified. All properties are subject to prior sale, change or withdrawal. Neither listing broker(s) nor Cristina Candio shall be responsible for any typographical errors, misinformation, misprints and shall be held totally harmless. Properties displayed may be listed or sold by various participants in the MLS.

Based on information submitted to the MLS GRID as of 4:02 AM UTC on 10/4/2026. All data is obtained from various sources and may not have been verified by broker or MLS GRID. Supplied Open House Information is subject to change without notice. All information should be independently reviewed and verified for accuracy. Properties may or may not be listed by the office/agent presenting the information.

©2026
OneKey MLS. All rights reserved.

DMCA Notice


Powered by Luxury Presence