Property photo 1
Property photo 2
Property photo 3
Property photo 4
Property photo 5
2 Beds
2 Baths
987 sqft

$499,900

300 High Point Drive Unit: 314, Hartsdale NY, 10530

Price per sqft$506.48
Built in1975
Property size987 sqft
Property typeCondominium
Courtesy of Houlihan Lawrence Inc., Sally Wacks Listing Contact: 914-591-2700

Overview

Active

Listed Sep 25, 2026

Updated 9 days ago

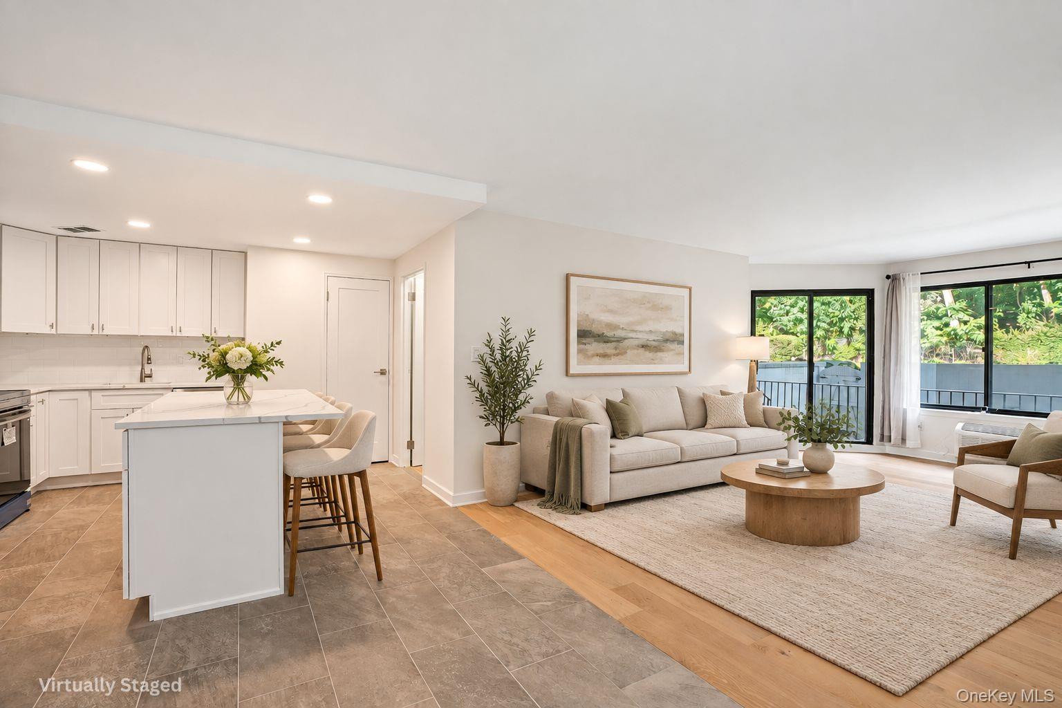
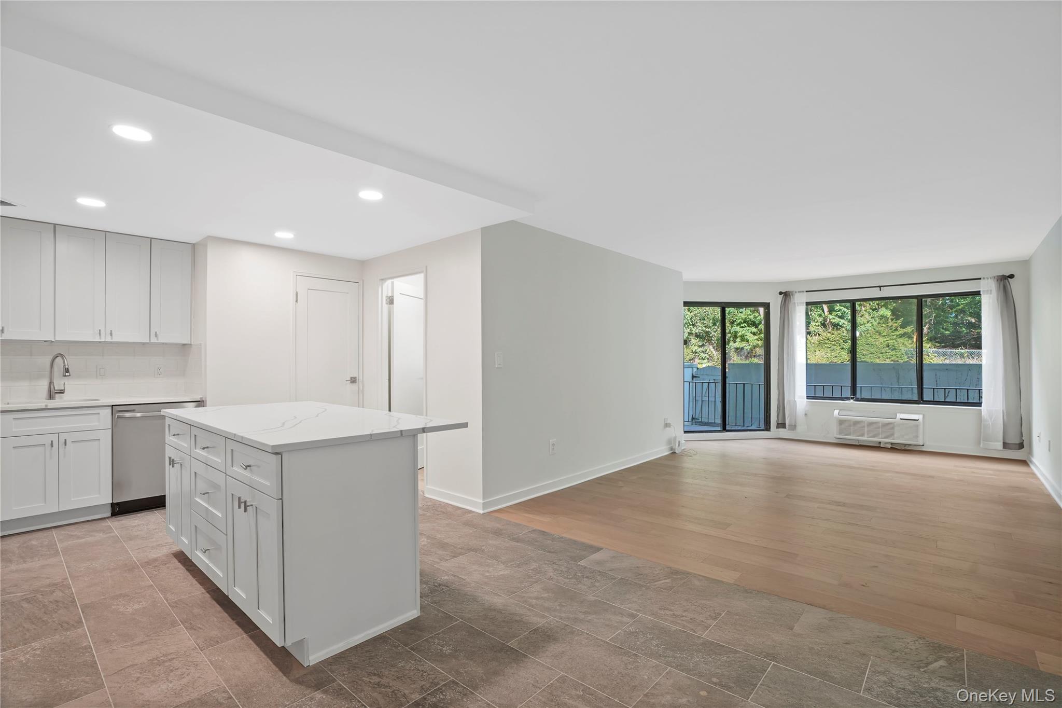
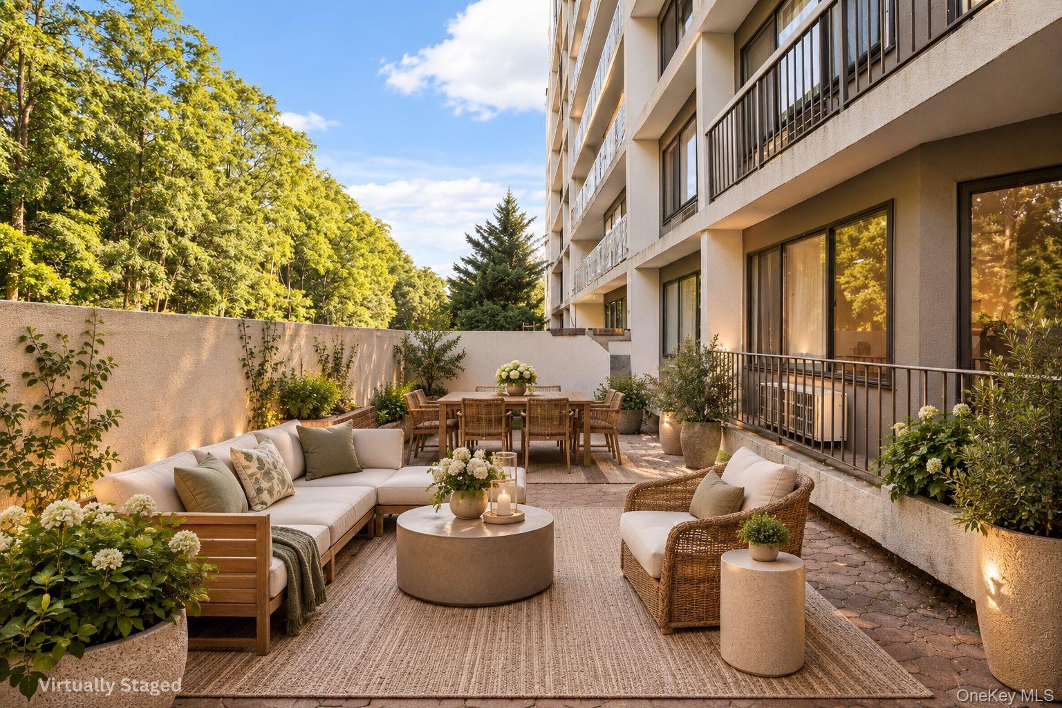
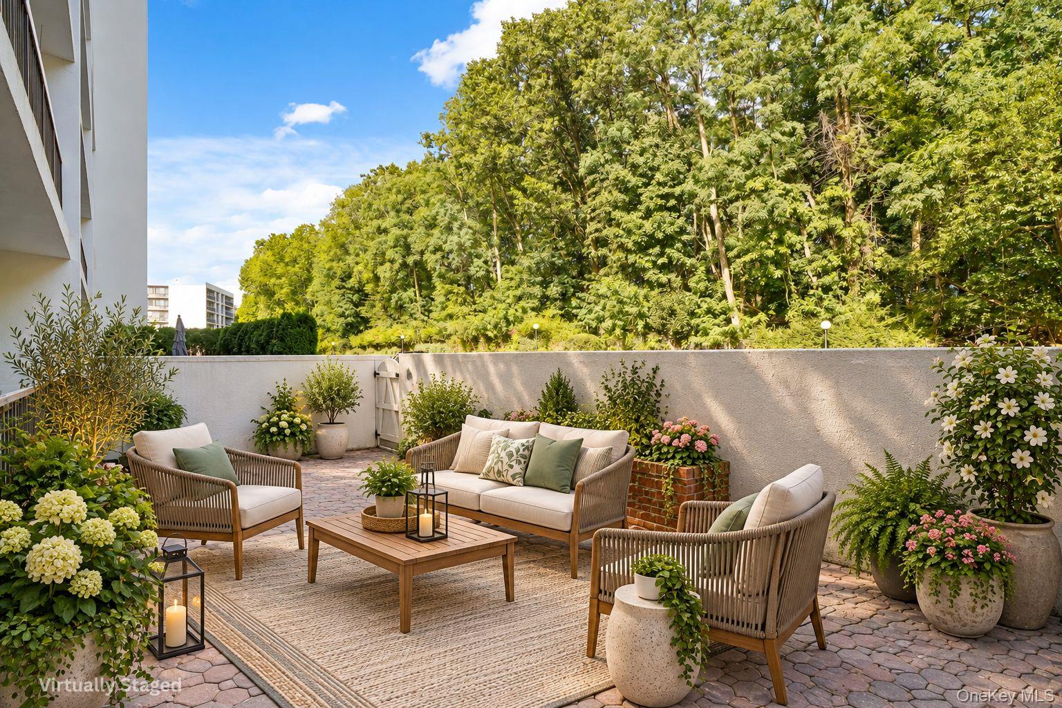
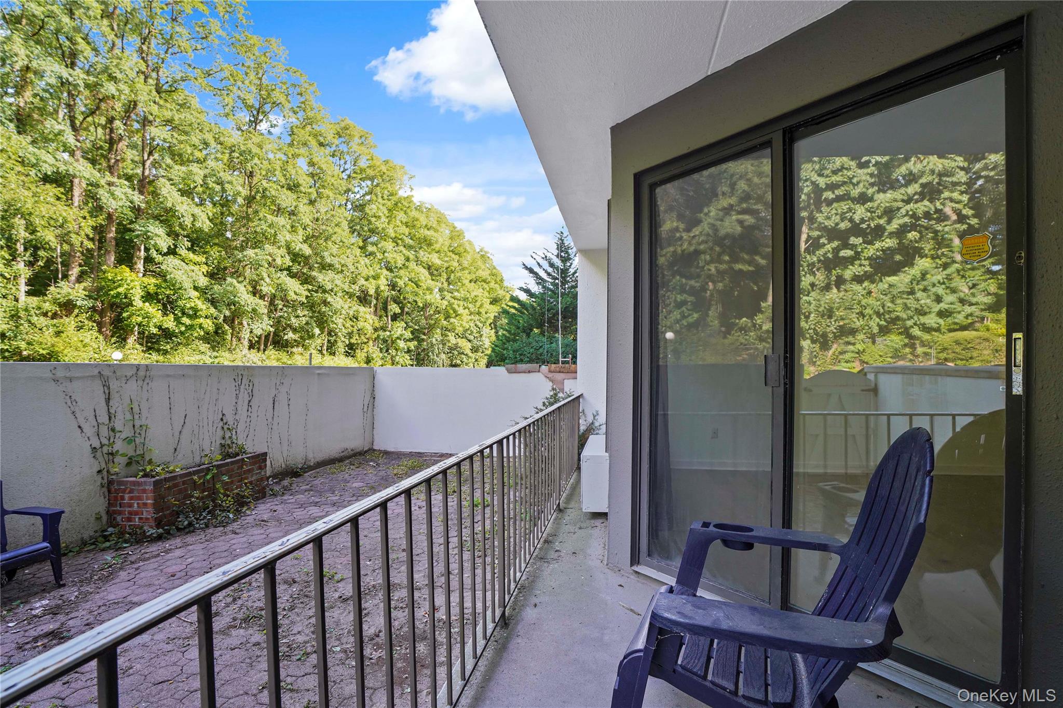
This two bedroom, one-and-a-half-bathroom apartment has undergone a meticulous renovation, incorporating a stunning new kitchen equipped with state-of-the-art appliances. A spacious quartz island provides seating for four. The flooring is a combination of engineered wood and tile, ensuring durability and aesthetic appeal. The doors are crafted from solid wood, a powder room for your guests and all three air conditioning and heating units are brand new. The primary bedroom has a walk-in closet. The second bedroom would also make a great office or den. If that wasn’t enough, it offers a unique feature. What sets this home apart is its absence of a balcony or terrace, instead offering a generous private backyard measuring approximately 14 feet by 33 feet. This expansive outdoor space is yours to transform into your personal oasis. You also have an assigned parking space and a large storage room. All of this is at the High Point of Hartsdale community. Highpoint features exclusive amenities to offer its owners. There is a 24 hour gate house to announce your guests , an Olympic size pool with a large deck, a kiddie pool, playground, 24 hour gym, sauna, a club house with a full kitchen for large parties, a card/party room in each bldg, management is on site, 24 hours security, super on site, bike room, private storage room, laundry on each floor, an active social community and beautiful landscaping. All this and you are only blocks away from restaurants shopping, downtown White Plains and the train. Come and enjoy the High Point Life Style

$3,326/mo

Est. mortgage payment based on a $499,900 home price.

All estimates are provided by Luxury Presence for informational purposes only. Actual amounts may vary.

Additional information

MLS® ID
1054808

Interior Features

Bedrooms
2
Bathrooms
2
Cooling
Yes
Heating
Yes
Basement
No

Other Property Details

Taxes
$4,919
Tax Frequency
Annually
Association Fee Frequency
Monthly
Pets Allowed
Yes
Pool
Yes
55+/Senior Community
No

Listings courtesy of OneKey MLS as distributed by MLS GRID

All information deemed reliable but not guaranteed and should be independently verified. All properties are subject to prior sale, change or withdrawal. Neither listing broker(s) nor Cristina Candio shall be responsible for any typographical errors, misinformation, misprints and shall be held totally harmless. Properties displayed may be listed or sold by various participants in the MLS.

Based on information submitted to the MLS GRID as of 3:28 AM UTC on 9/30/2026. All data is obtained from various sources and may not have been verified by broker or MLS GRID. Supplied Open House Information is subject to change without notice. All information should be independently reviewed and verified for accuracy. Properties may or may not be listed by the office/agent presenting the information.

©2026
OneKey MLS. All rights reserved.

DMCA Notice


Powered by Luxury Presence