Property photo 1
Property photo 2
Property photo 3
Property photo 4
Property photo 5
3 Beds
3 Baths
2,162 sqft

$619,000

11 Ann Road, Carmel NY, 10512

Price per sqft$286.31
Built in1968
Property size2,162 sqft
Property typeResidential
Courtesy of Compass Greater NY, LLC, Patricia A. Wagner Listing Contact: 914-214-8922

Overview

Active

Listed Oct 2, 2026

Updated 6 days ago

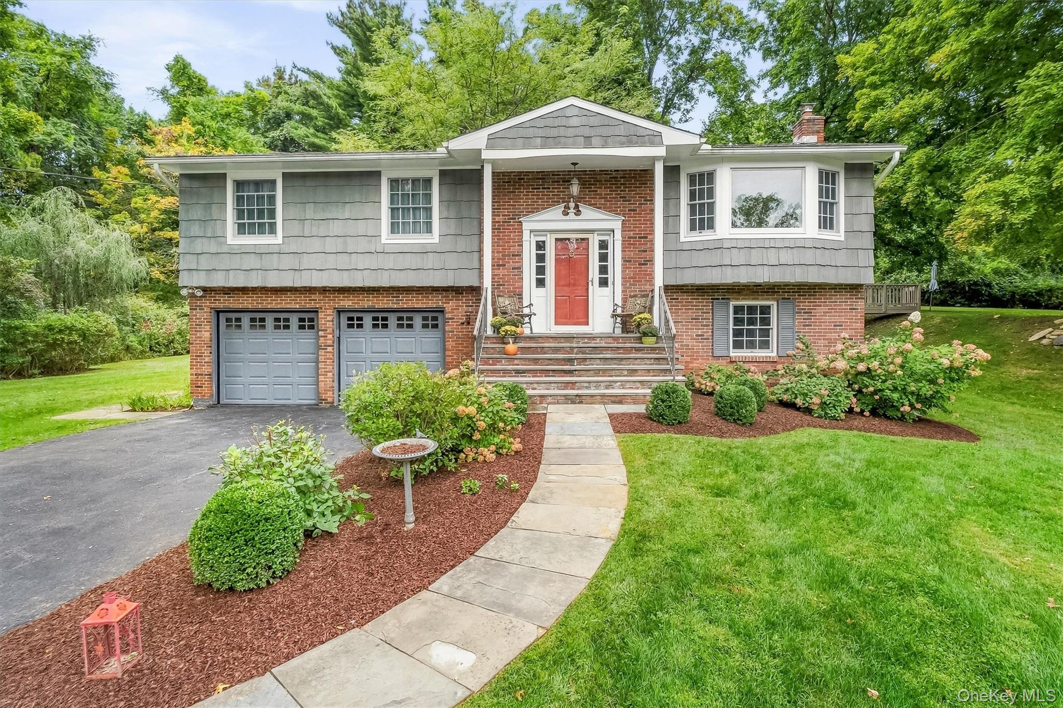
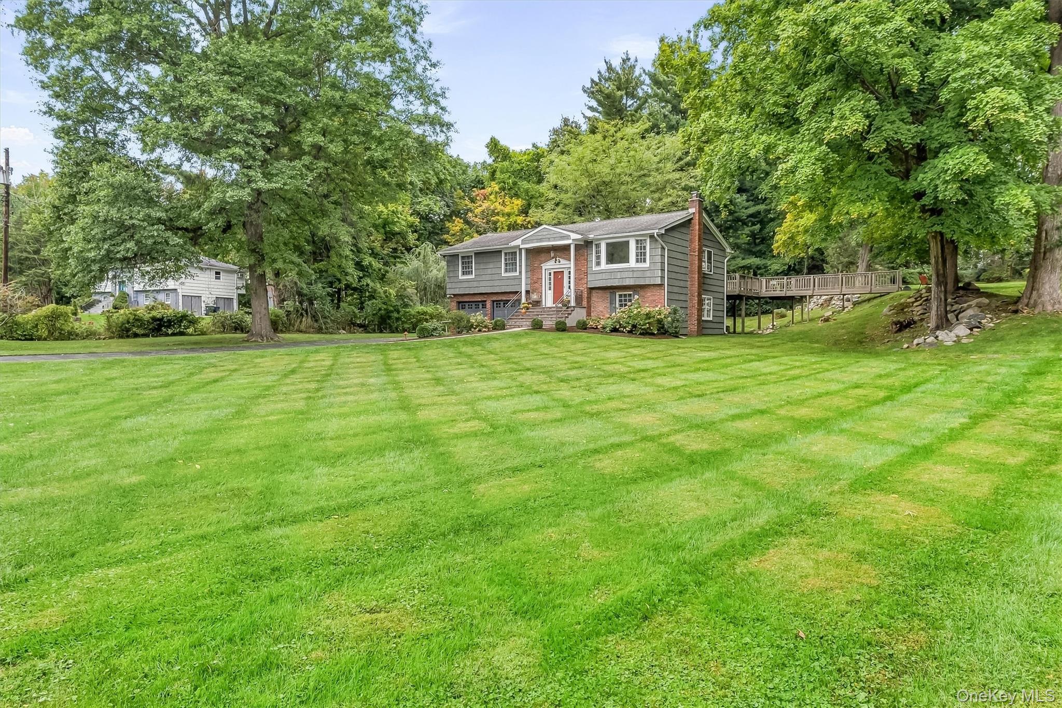
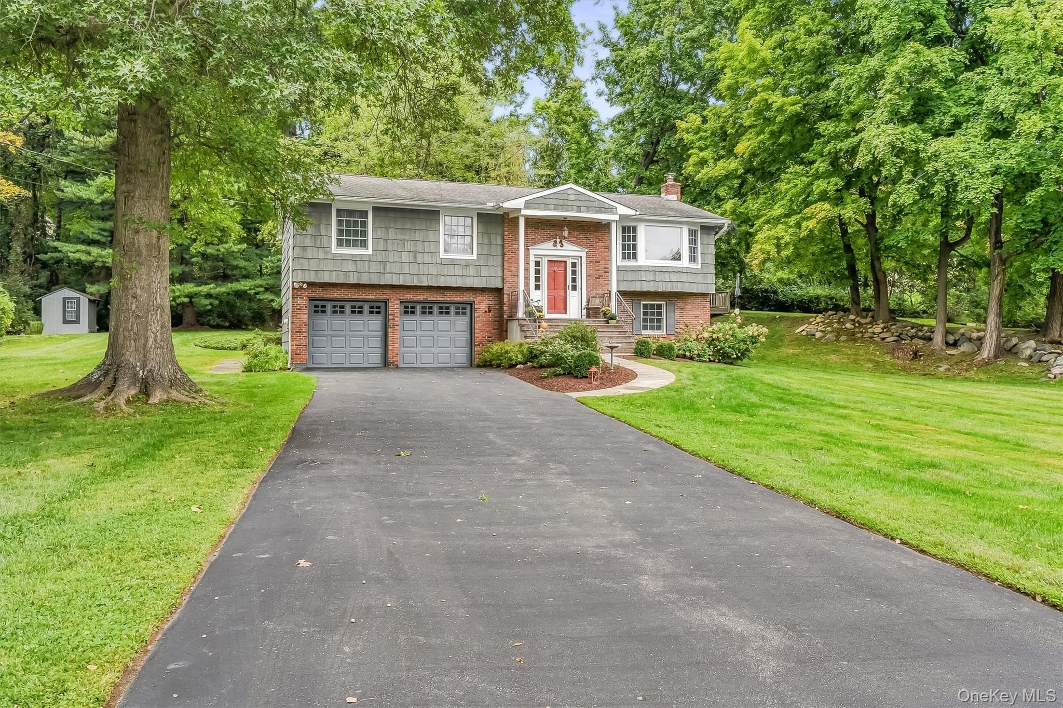
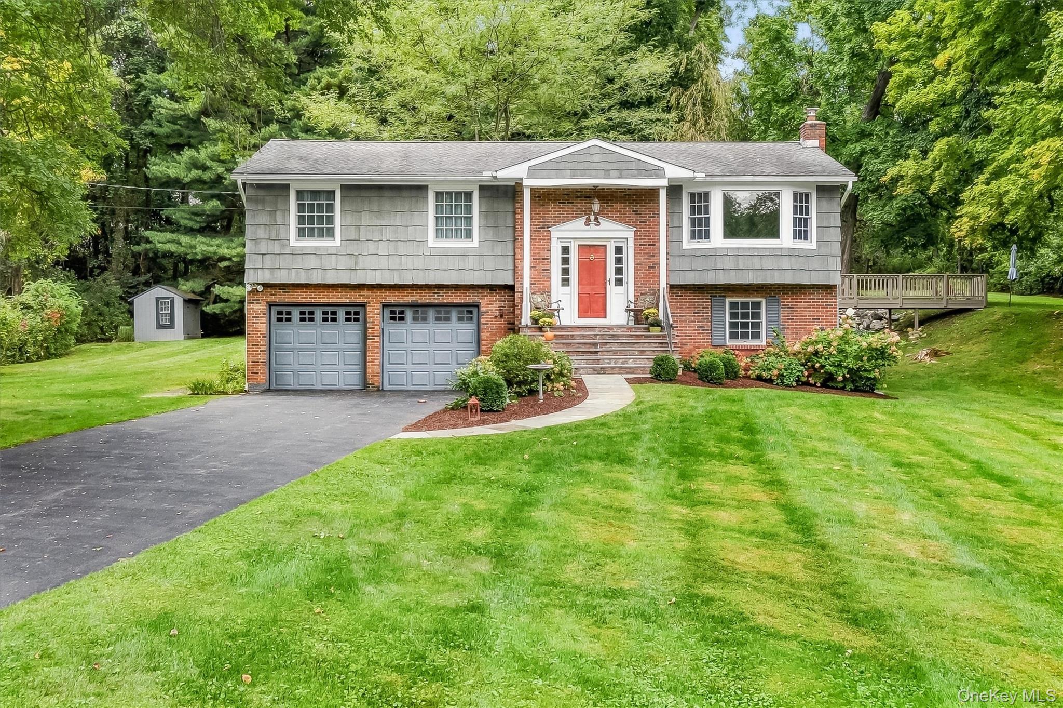
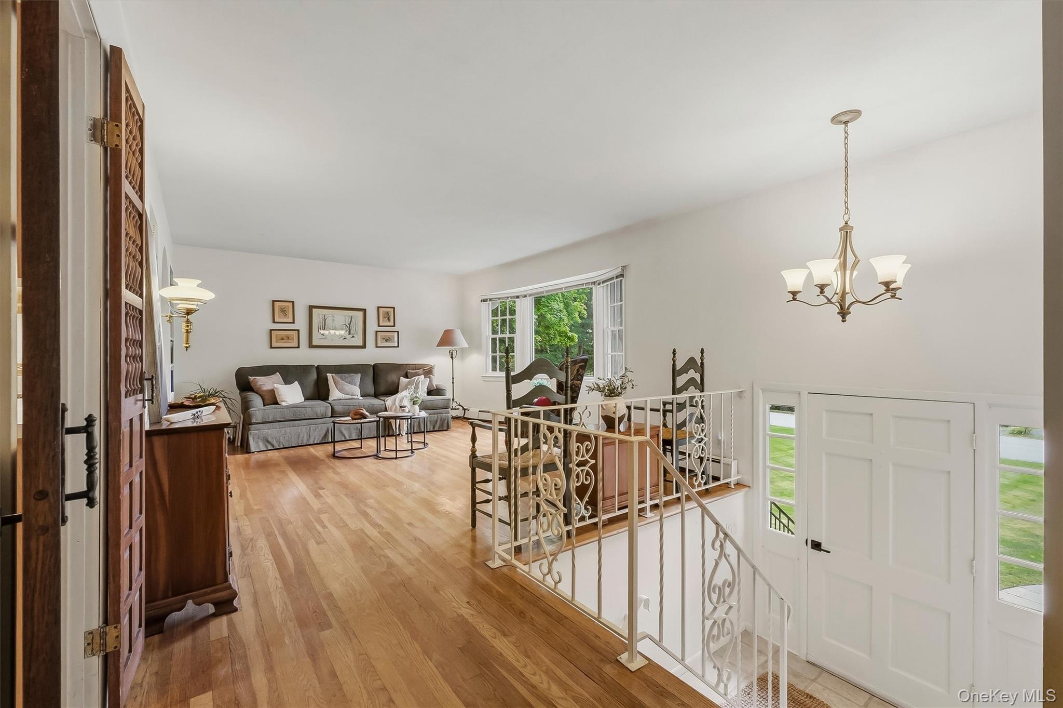
This is not your typical raised ranch — a host of distinctive details set it apart from other raised ranch homes. As you round the corner into the neighborhood, you'll be excited to see it gorgeously sited on 1.40 acres in a quiet cul-de-sac. Step inside and discover arched doorways and curved walls, a touch rarely found in this style of home. The spacious living room features built-in shelves, with hardwood floors throughout the upper level. The eat-in kitchen, finished with stainless steel appliances, flows seamlessly into the dining room — perfect for entertaining. Adding to its uniqueness, a rare dual-staircase layout sets this home further apart: a second stairway just off the kitchen/dining area offers quick, convenient access to the cozy family rooms lower level, laundry and garage without needing to pass through the main entry — a feature almost never found in raised ranches of this area. Rounding out the upper level: a full bath, a primary bedroom with a powder room (with the option to expand to a full bath), and two additional bedrooms. The lower level offers a den/office space leading into a cozy family room, where a fireplace takes center stage — the perfect focal point for relaxing or entertaining. Sliders off the family room open to the back patio and spacious backyard, ideal for indoor-outdoor living. And thanks to the second staircase, you're just steps away from the kitchen above, making it effortless to move between levels. A laundry room, powder room, and 2-car garage complete the home. Conveniently located to shopping, highway and 20 min. from the CT border.

$4,118/mo

Est. mortgage payment based on a $619,000 home price.

All estimates are provided by Luxury Presence for informational purposes only. Actual amounts may vary.

Additional information

MLS® ID
1053334

Interior Features

Bedrooms
3
Bathrooms
3
Fireplace
Yes
Heating
Yes
Basement
Yes

Exterior Features

Lot Size
1.4 Acres

Other Property Details

Taxes
$14,731
Tax Frequency
Annually
Garage
Yes
View
Yes
55+/Senior Community
No

Listings courtesy of OneKey MLS as distributed by MLS GRID

All information deemed reliable but not guaranteed and should be independently verified. All properties are subject to prior sale, change or withdrawal. Neither listing broker(s) nor Cristina Candio shall be responsible for any typographical errors, misinformation, misprints and shall be held totally harmless. Properties displayed may be listed or sold by various participants in the MLS.

Based on information submitted to the MLS GRID as of 4:02 AM UTC on 10/4/2026. All data is obtained from various sources and may not have been verified by broker or MLS GRID. Supplied Open House Information is subject to change without notice. All information should be independently reviewed and verified for accuracy. Properties may or may not be listed by the office/agent presenting the information.

©2026
OneKey MLS. All rights reserved.

DMCA Notice


Powered by Luxury Presence