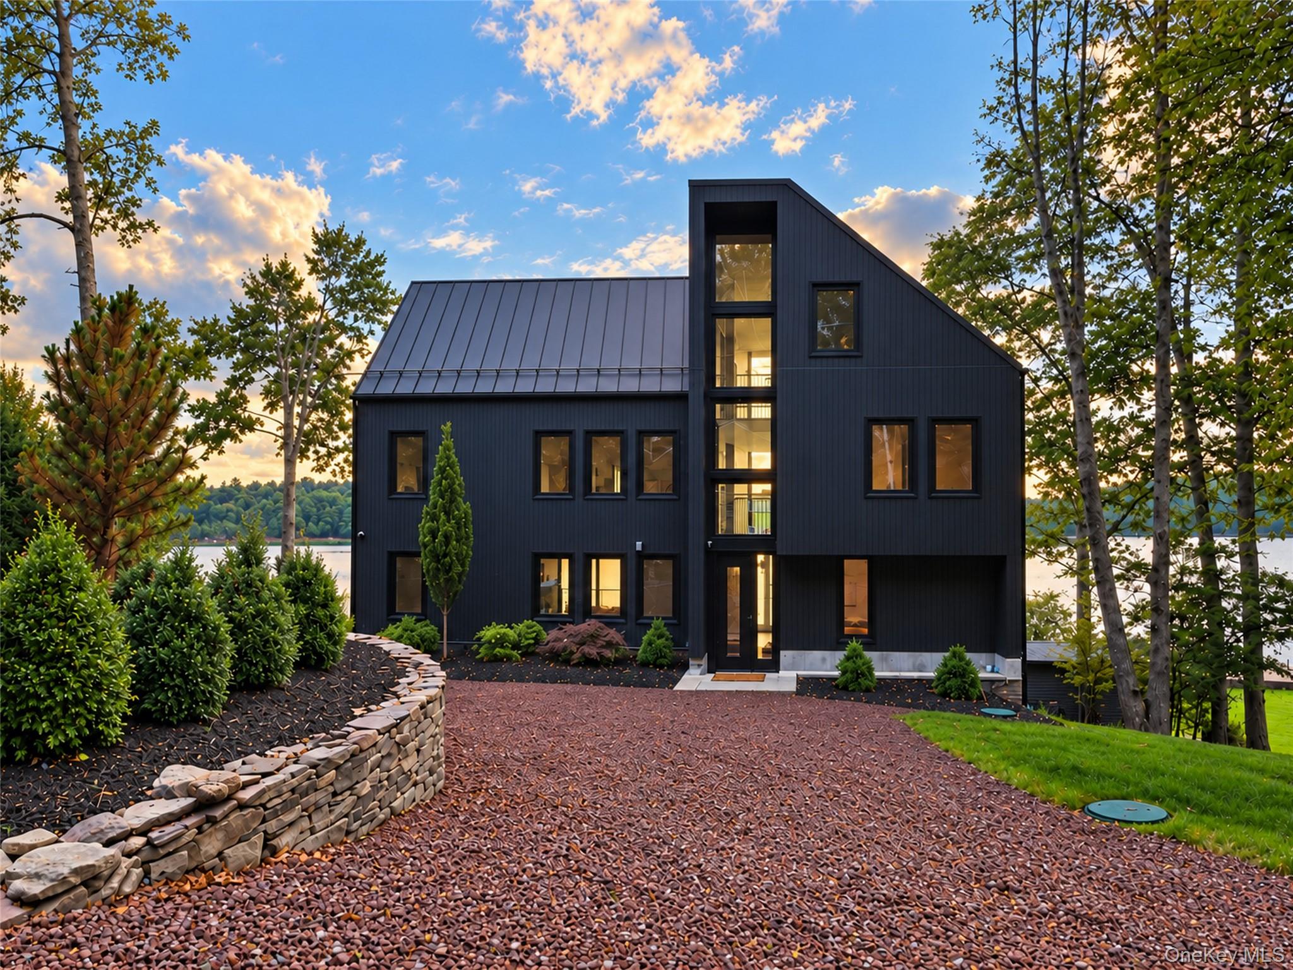
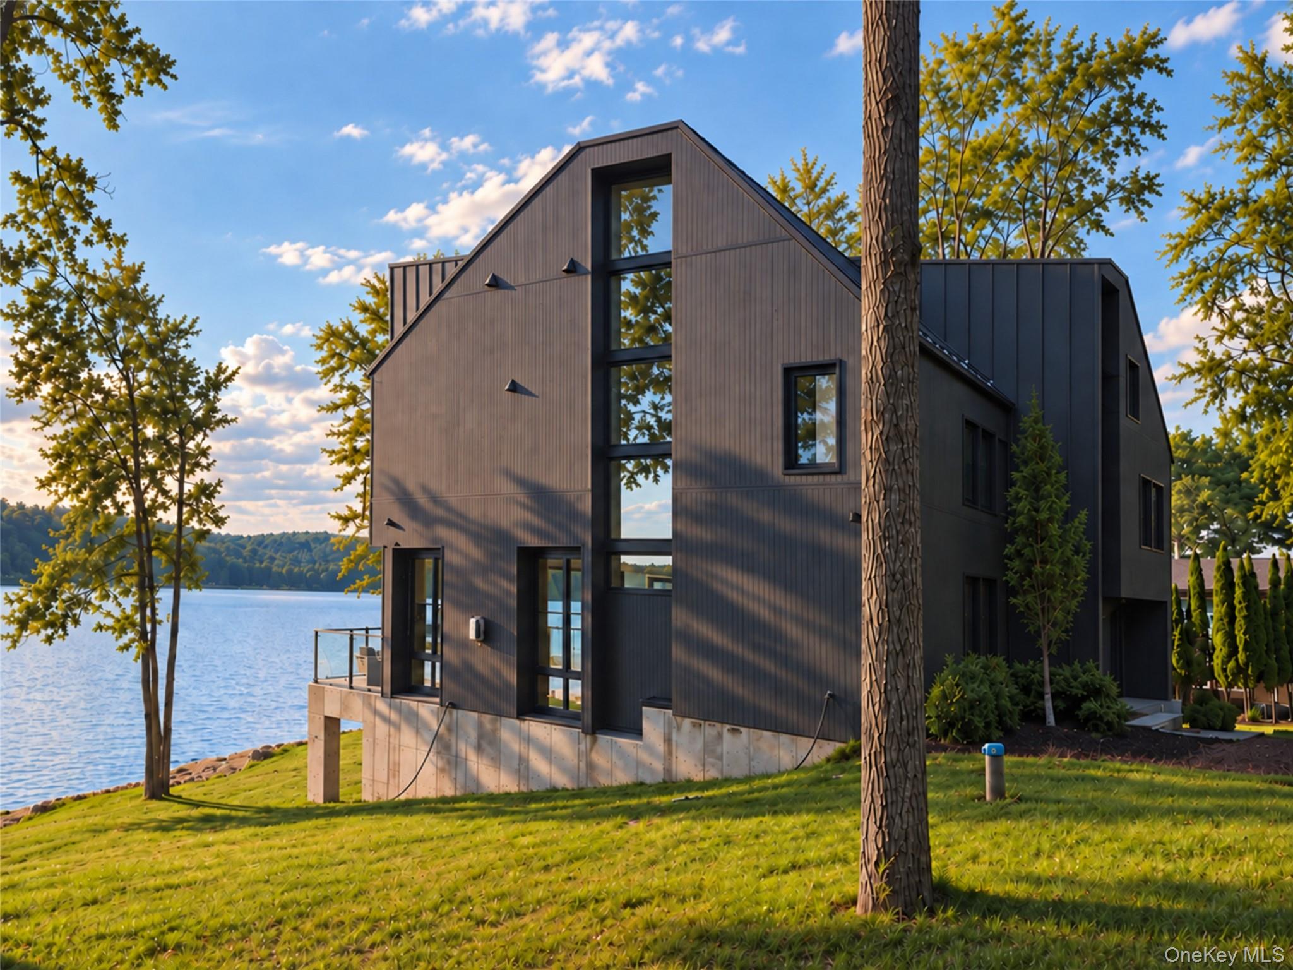
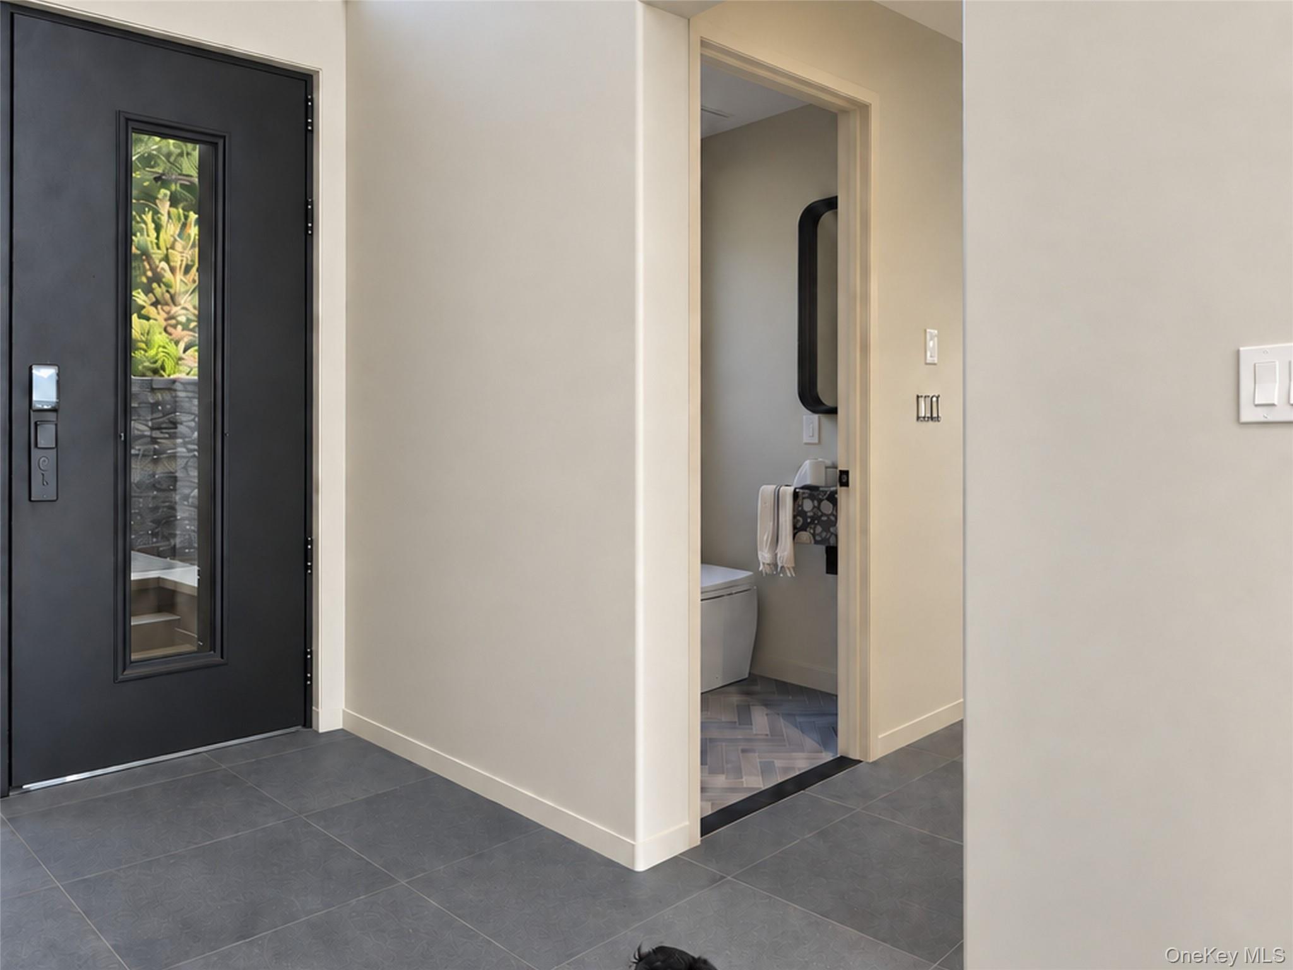
Welcome to 129 Starlight Road - a new 5,500-square-foot modern lake home combining breathtaking views, architectural design, and the grandeur of true lakefront living. Anchored by 78 feet of private, pristine beach and your own dock, the estate commands unobstructed west-facing views across miles of shimmering water to a forever-protected, rugged forest shoreline. All year long, your day ends with marbled sunsets over the water. Three thirty-foot glass atriums capture the golden-hour light, framing panoramic sunsets.
Spanning 4,000 square feet across two main levels - complemented by a 1,500-square-foot windowed recreational attic - the layout balances grand open-concept gathering with serene retreats. Five generously proportioned bedrooms include two dedicated primary suites and three en-suite baths. In total, four full bathrooms and one powder room are meticulously appointed. At the heart of the main floor, the expansive great room anchors the residence, framed by a 55-inch Superior linear gas fireplace and a soaring glass facade. European tilt-turn windows capture the vistas, while massive lift-and-slide glass doors extend living onto the outdoor deck. Extra-long engineered white-oak flooring stretches in 7.7-inch-wide planks across social areas, transitioning to 5-inch planks in bedrooms.
The chef’s kitchen includes a windowed breakfast nook and an 8.5-by-4.5-foot island with honed quartz countertops with waterfall edges. Custom solid-wood cabinetry in a pencil-trim shaker profile pairs with a full-height quartz backsplash and integrated display shelf. A double-sized pantry, wet bar, white fireclay sink with black Kohler faucet, and integrated recycling make this space both functional and refined. The 48-inch induction range with exterior-vented hood, counter-depth smart refrigerator, Emerald Series dishwasher, Sharp microwave drawer, and dedicated Summit wine refrigerator provide power, precision, and style.
Bathrooms are crafted as spa retreats. Both primary baths feature double-head Lentz thermostatic showers in brushed gold (the upper primary suite also includes a luxurious 69-inch freestanding soaking tub) and 60-inch double vanities.
The detached 825 sq ft garage is built to custom marine specs: 28 feet deep with 10-foot ceilings and twin 12-by-10-foot doors to accommodate trailered boats with swim platforms attached and towers raised.
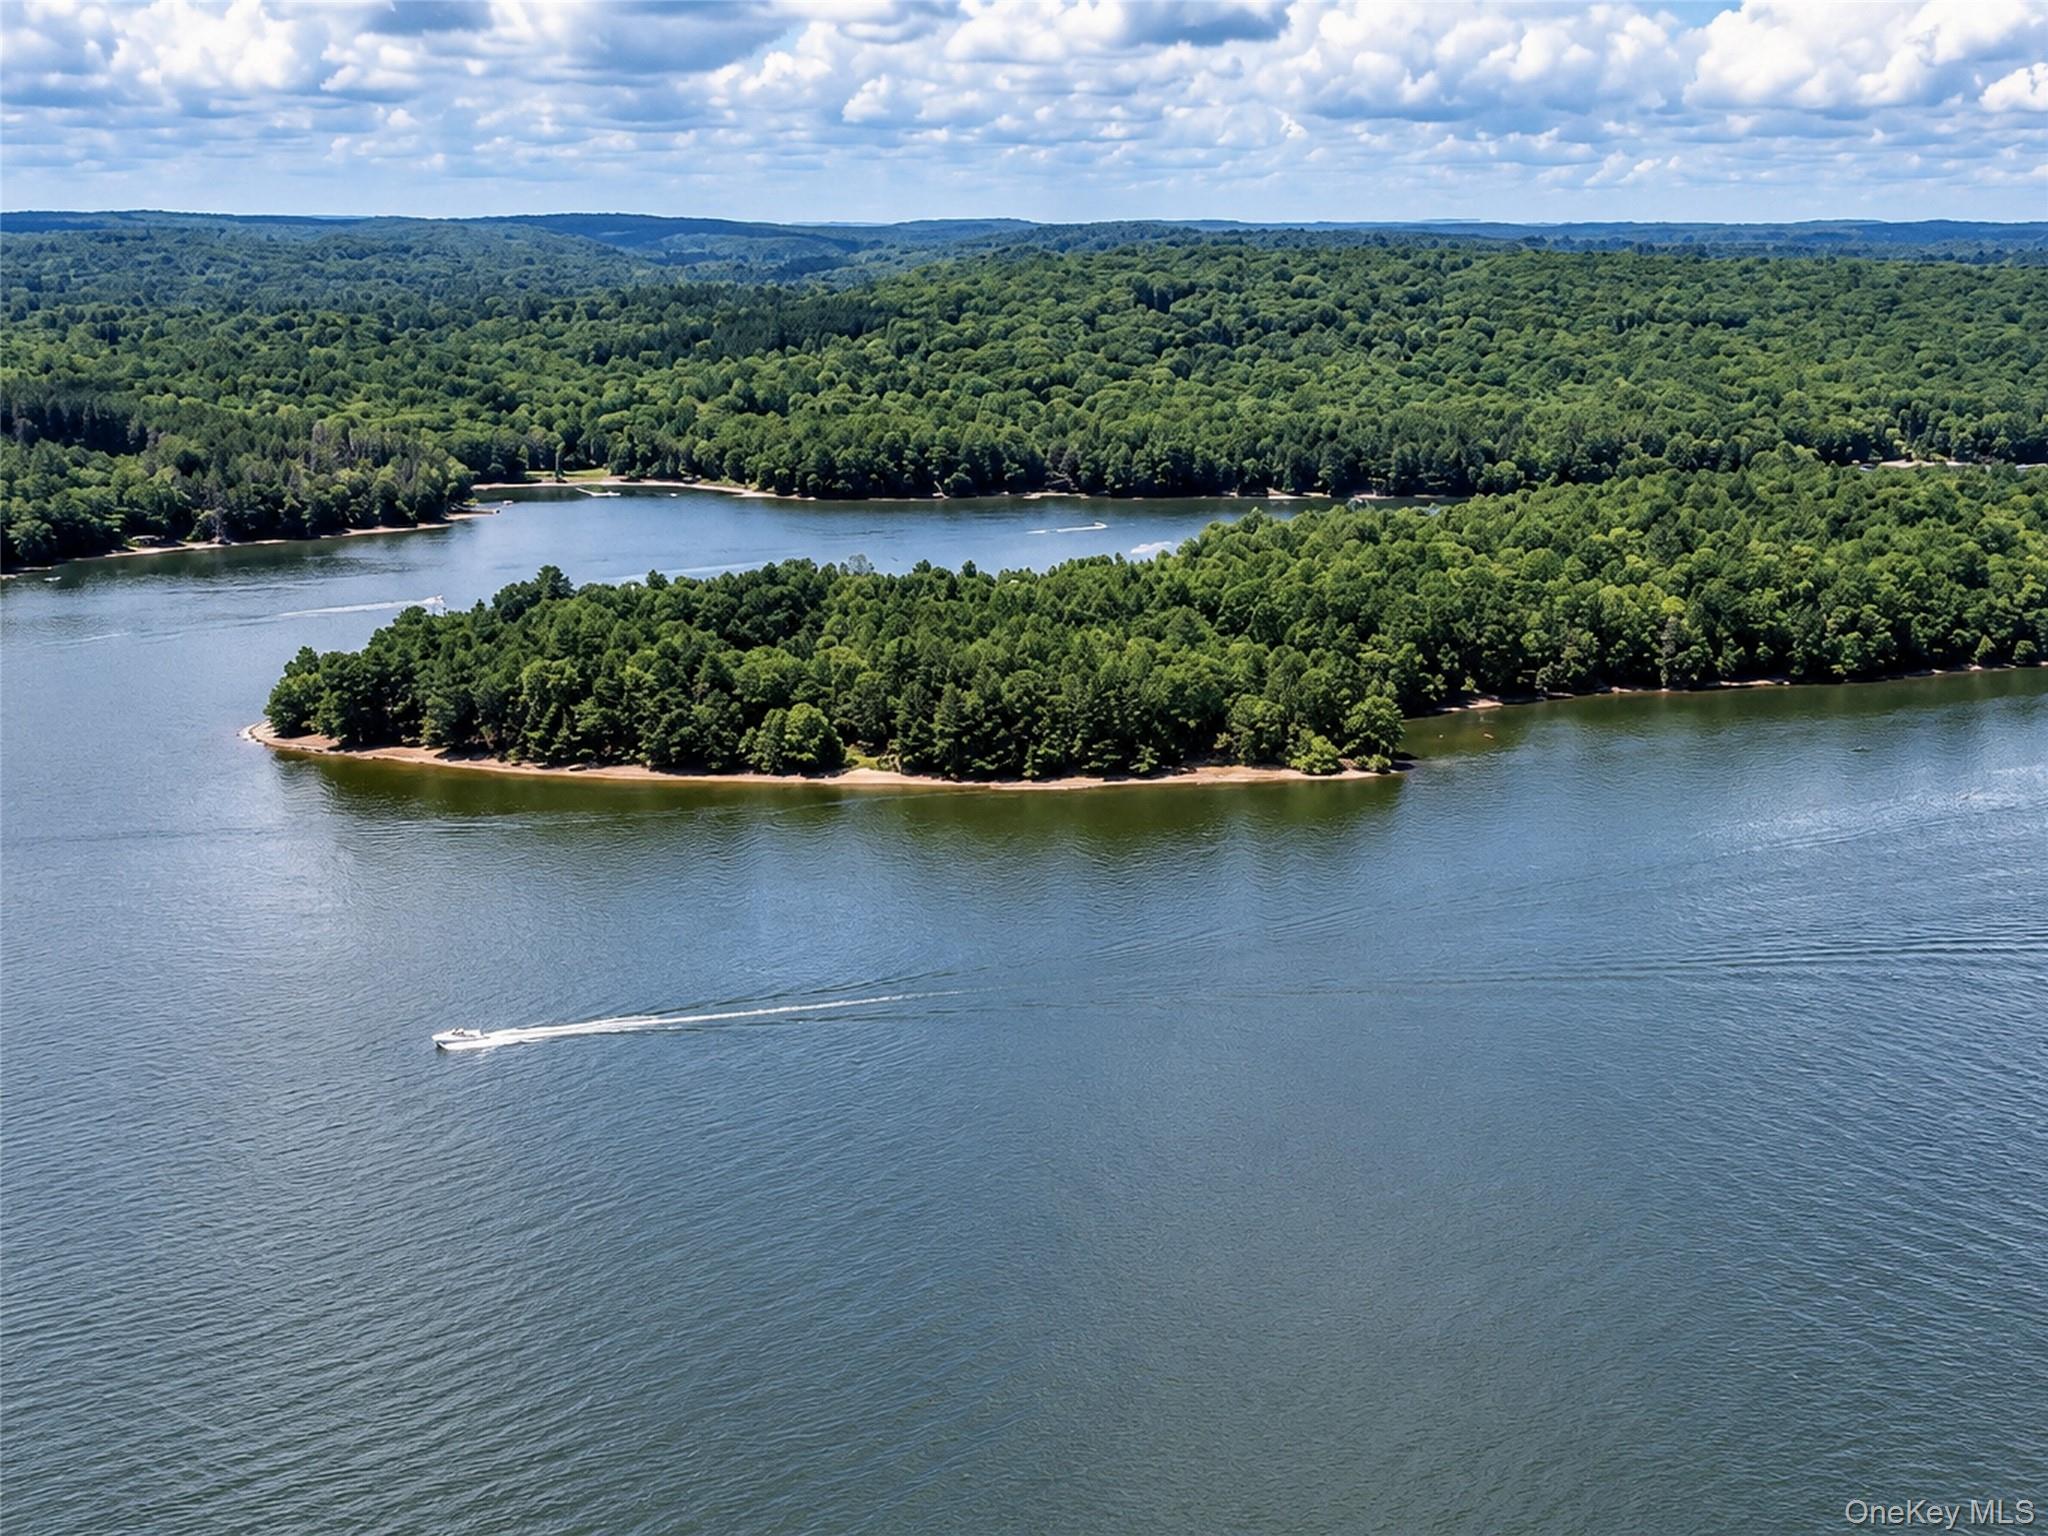
Life on the water unfolds across 78 feet of private beachfront, a dock, and a dedicated boat ramp. Steps from the shore, three lake-level bays provide dry, climate-ready storage for skis, surfboards, kayaks, canoes, and life jackets. Spanning 889 acres, nine miles in length, Swinging Bridge Reservoir is an uncrowded haven for waterskiing, wakeboarding, surfing, and jet skiing. Two full-service marinas provide dock maintenance, fuel, and storage.
At dawn and dusk, glass-like waters invite paddleboarding and kayaking into secluded coves. Prime fishing awaits offering exceptional seasonal angling and fine ice fishing.
Outdoor living spaces include four balconies, two bluestone decks with glass railings, stone-capped foundation walls, a hot tub, outdoor hot-and-cold shower, kitchen hookups, a circular driveway, and landscaped grounds.
Engineered for efficiency, radiant heating warms the entire ground-floor slab, backed by dual-fuel, dual-zone furnaces and heat-pump air conditioning. Dual ERV systems circulate filtered fresh air. The exterior pairs thermally modified pine and custom steel-panel cladding beneath a Budmat Iron Click steel roof.
Equipped with 300-amp electrical service, Starlink internet, smart-home wiring, five security cameras, biometric Wi-Fi entry, and EV-charger readiness.
Just 90 miles from the George Washington Bridge, this estate offers immediate proximity to Bethel Woods Center for the Arts, Resorts World Catskills, The Eldred Preserve, and much more.