Property photo 1
Property photo 2
Property photo 3
Property photo 4
Property photo 5
3 Beds
3 Baths
1,368 sqft

$395,000

56 Highlands Drive Unit: F1, Hunter NY, 12442

Price per sqft$288.74
Built in1973
Property size1,368 sqft
Property typeCondominium
Courtesy of Halter Associates Realty Inc, James Billingsley Listing Contact: 845-679-2010

Overview

Active

Listed Jun 25, 2026

Updated 2 weeks ago

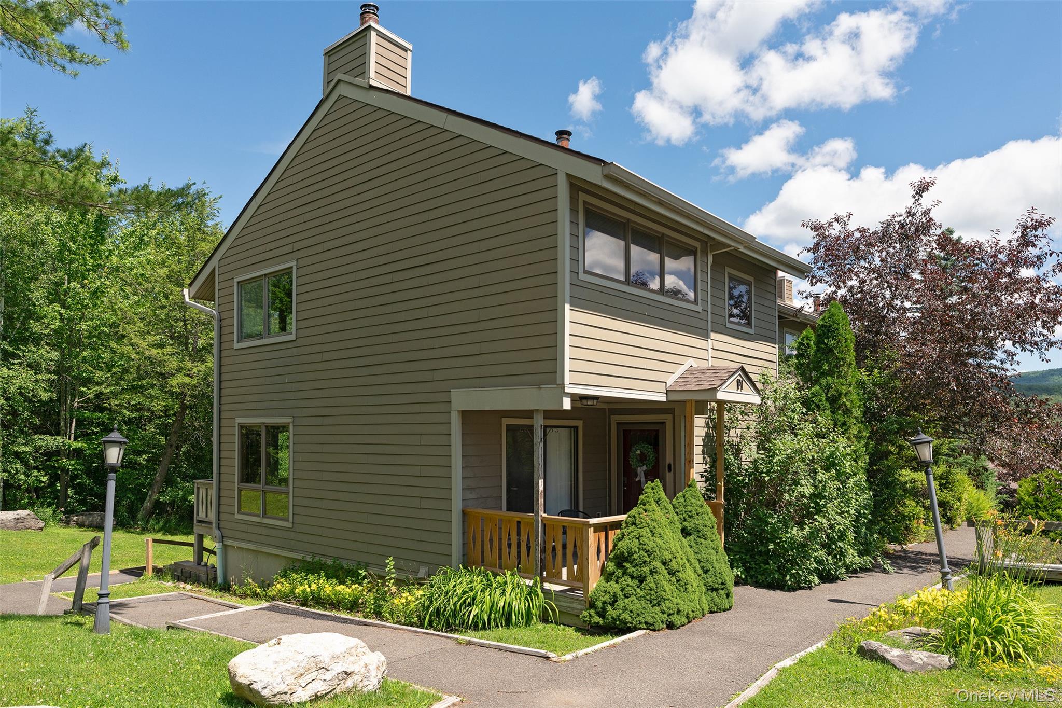
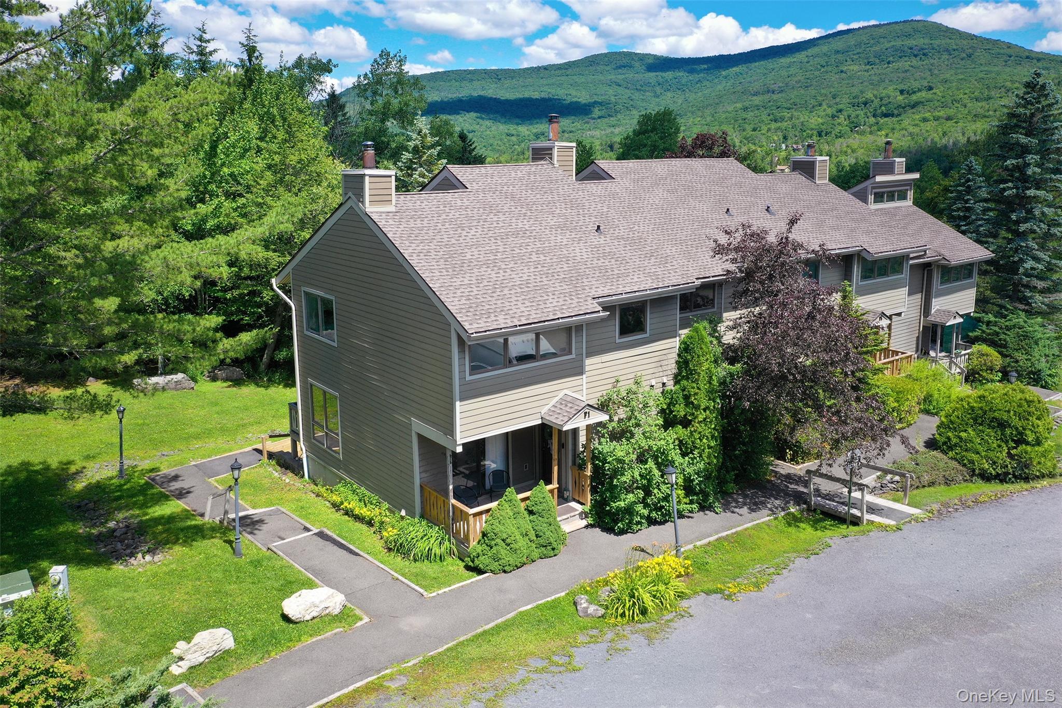
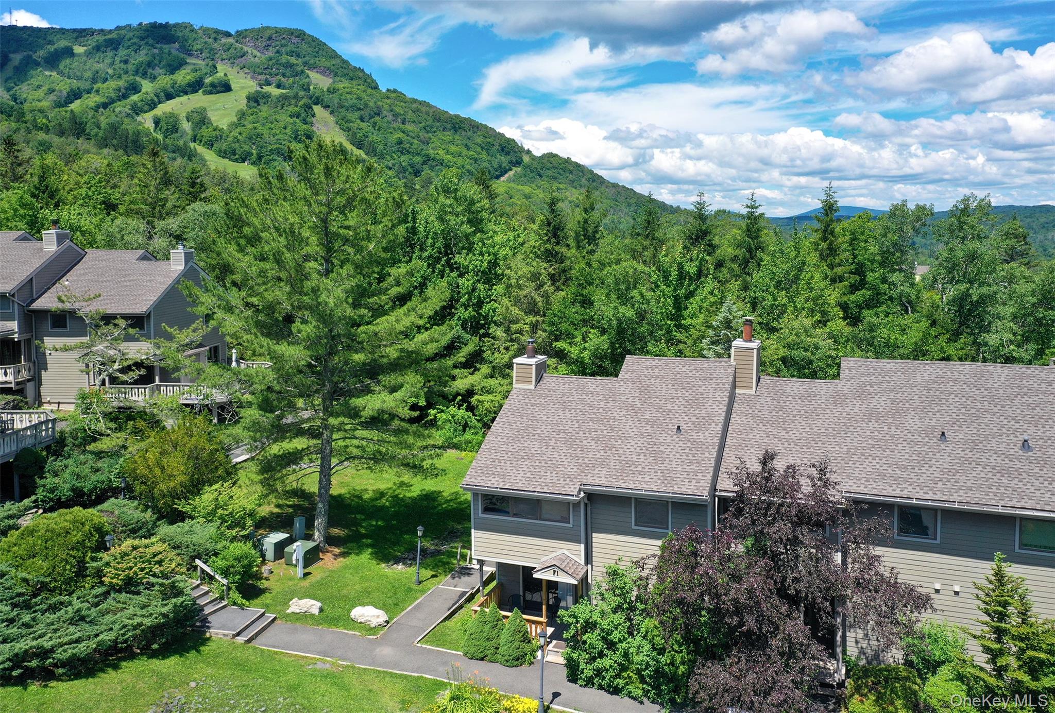
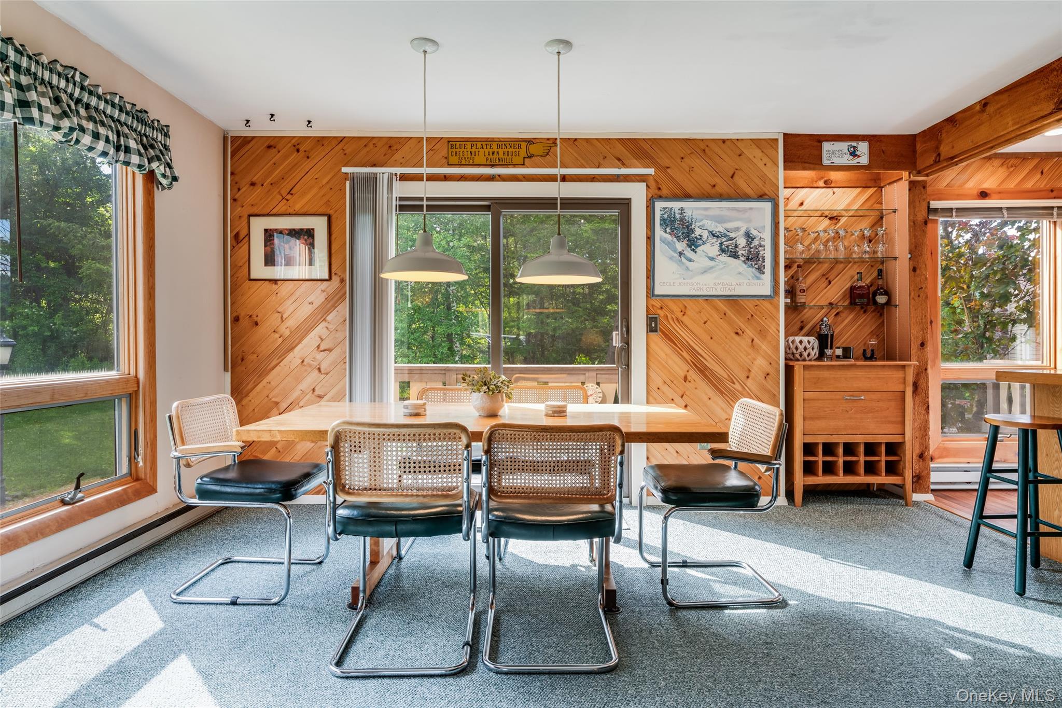
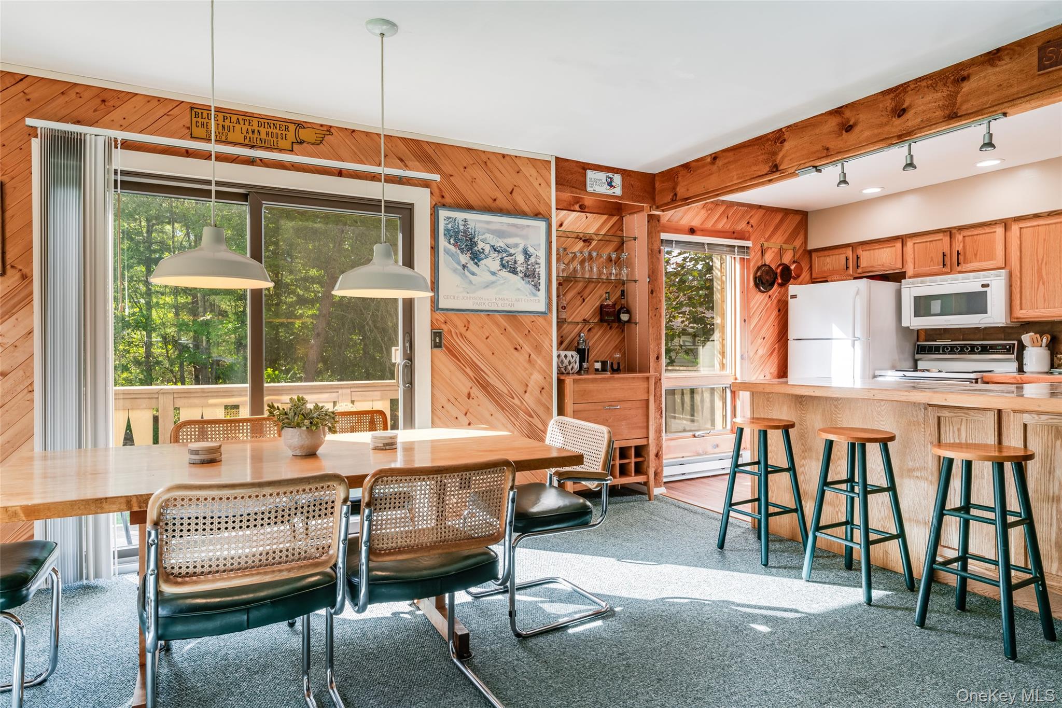
It is a common misconception that all condos within a complex are essentially the same. This unit proves otherwise. Beautifully positioned as an end unit with sunlight from three directions, it stands out as one of the best available options in the community—especially with its prime location adjacent to the ski slope for true ski-in/ski-out convenience. The spacious open floor plan offers easy, comfortable living, with a bathroom and laundry on the main level, a welcoming front porch, and a rear deck for taking in the mountain setting. An efficient wood-burning stove adds warmth and character, while rustic wood accents create the perfect atmosphere for unforgettable après-ski moments. The second level features three bedrooms, including an ensuite primary bedroom, with a bonus sleeping loft and storage attic above. Lightly used, move-in ready, and beautifully maintained, this unit shows exceptionally well. The complex is home to many full-time, year-round residents, as well as second-home owners, some of whom offer monthly rentals to help offset ownership costs. Located adjacent to world-renowned Hunter Mountain, part of the Epic Pass network, the property benefits from strong demand for accommodations as the nearest major ski center to New York City. Beyond skiing, Hunter is surrounded by some of the best hiking and fishing on the East Coast, along with excellent restaurants and local favorites including Deer Mountain Inn and Scribner’s. Come have a look—this one is truly different.

$2,628/mo

Est. mortgage payment based on a $395,000 home price.

All estimates are provided by Luxury Presence for informational purposes only. Actual amounts may vary.

Additional information

MLS® ID
1018305

Interior Features

Bedrooms
3
Bathrooms
3
Fireplace
Yes
Heating
Yes
Basement
No

Exterior Features

Lot Size
0.02 Acres

Other Property Details

Taxes
$1,680
Tax Frequency
Annually
Association Fee Frequency
Monthly
Pets Allowed
Yes
55+/Senior Community
No

Listings courtesy of OneKey MLS as distributed by MLS GRID

All information deemed reliable but not guaranteed and should be independently verified. All properties are subject to prior sale, change or withdrawal. Neither listing broker(s) nor Cristina Candio shall be responsible for any typographical errors, misinformation, misprints and shall be held totally harmless. Properties displayed may be listed or sold by various participants in the MLS.

Based on information submitted to the MLS GRID as of 5:12 AM UTC on 9/19/2026. All data is obtained from various sources and may not have been verified by broker or MLS GRID. Supplied Open House Information is subject to change without notice. All information should be independently reviewed and verified for accuracy. Properties may or may not be listed by the office/agent presenting the information.

©2026
OneKey MLS. All rights reserved.

DMCA Notice


Powered by Luxury Presence