Property photo 1
Property photo 2
Property photo 3
Property photo 4
Property photo 5
3 Beds
3 Baths
1,780 sqft

$1,375,000

5022 Overbrook Street, Douglaston NY, 11362

Price per sqft$772.47
Built in1925
Property size1,780 sqft
Property typeResidential
Courtesy of Forma New York LLC, Matthew D. Morris Listing Contact: 631-896-4348

Overview

Active

Listed Aug 10, 2026

Updated 2 days ago

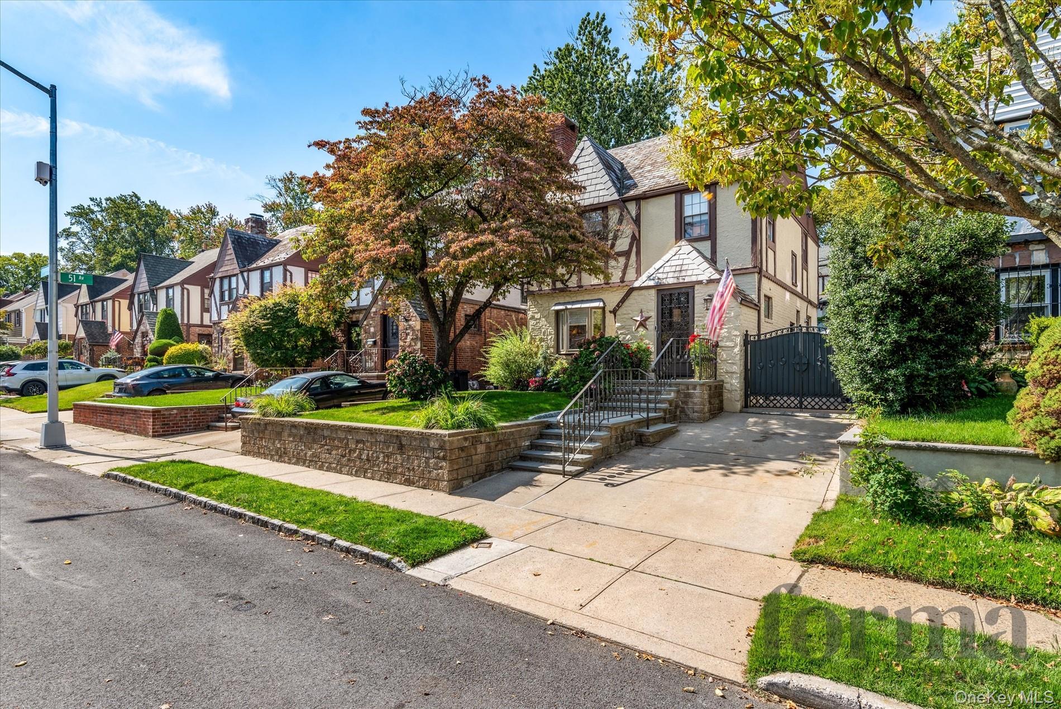
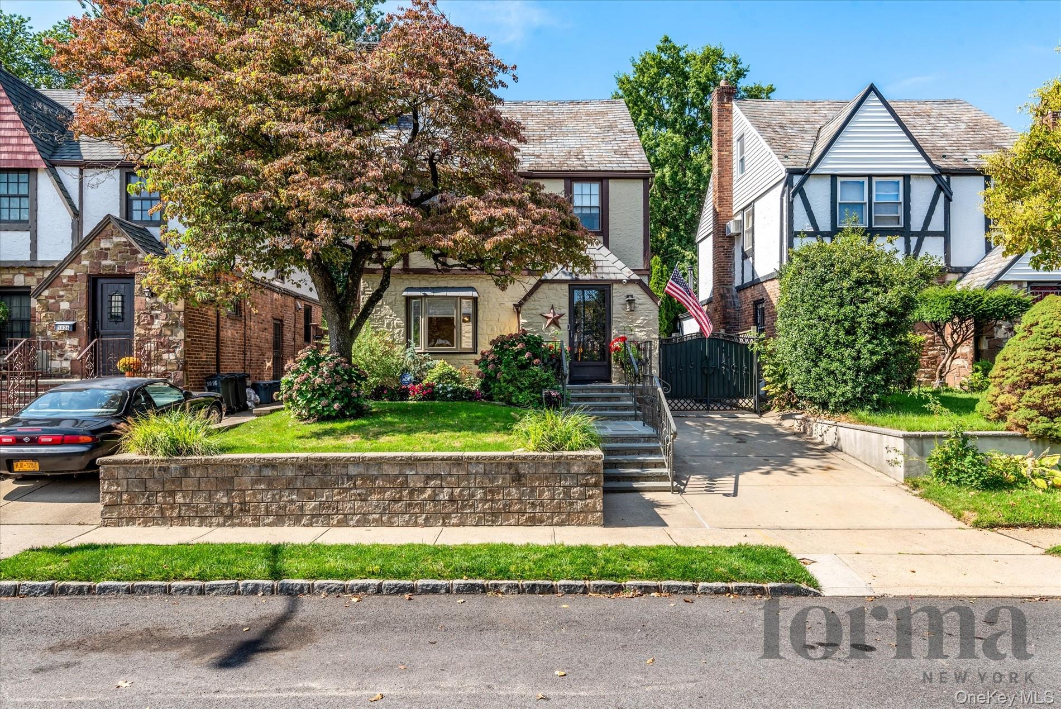
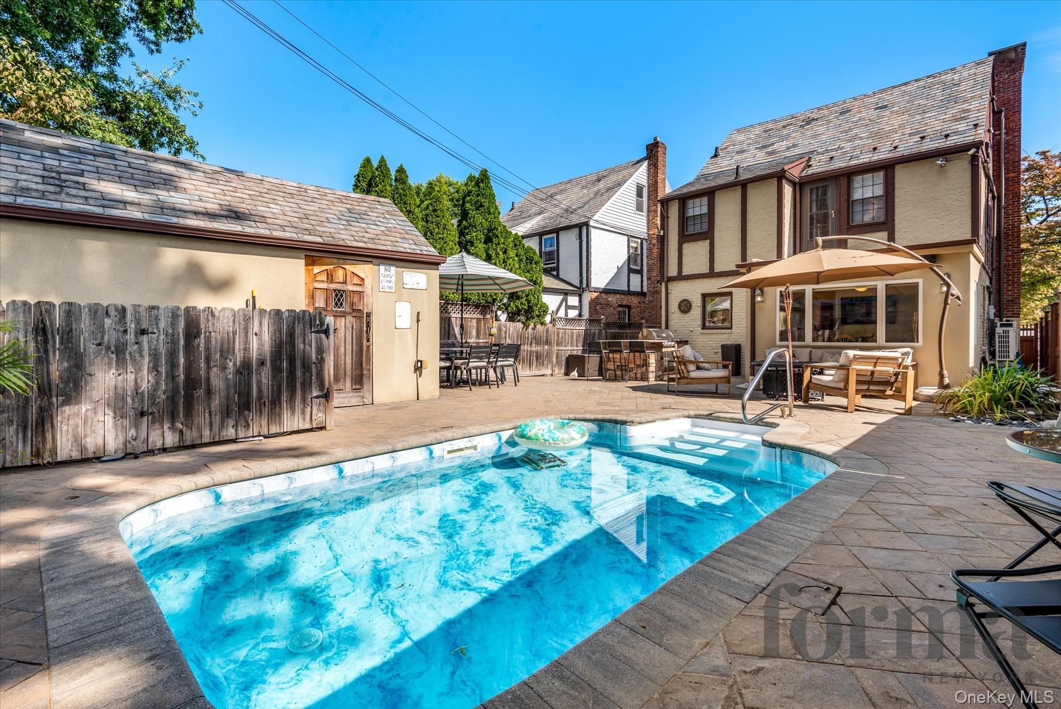
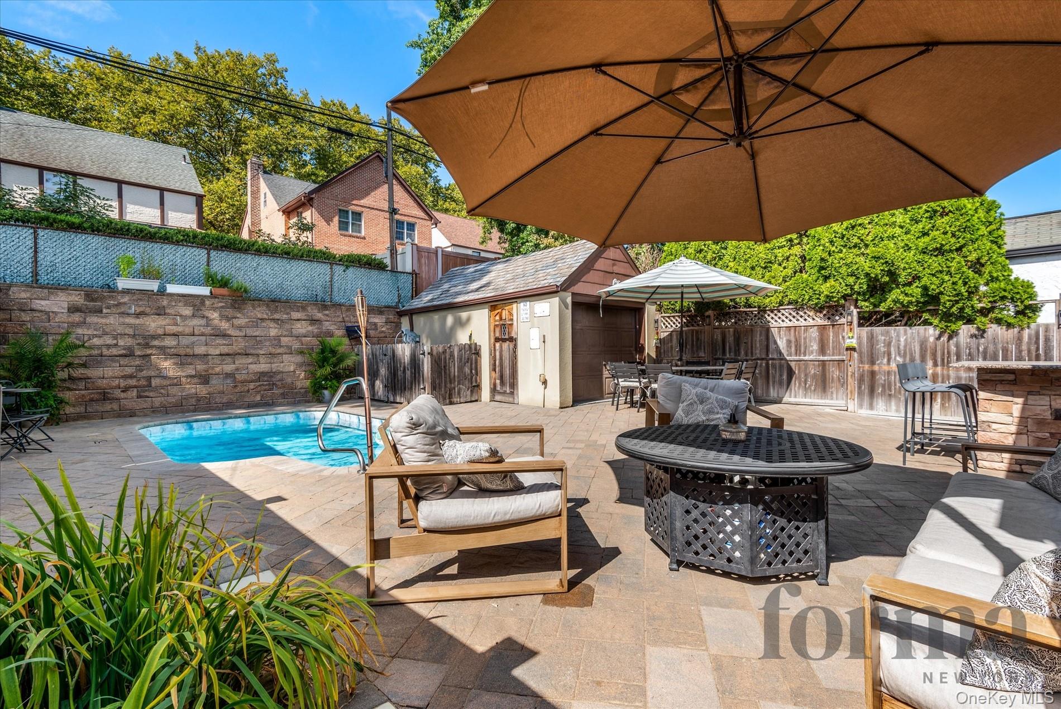
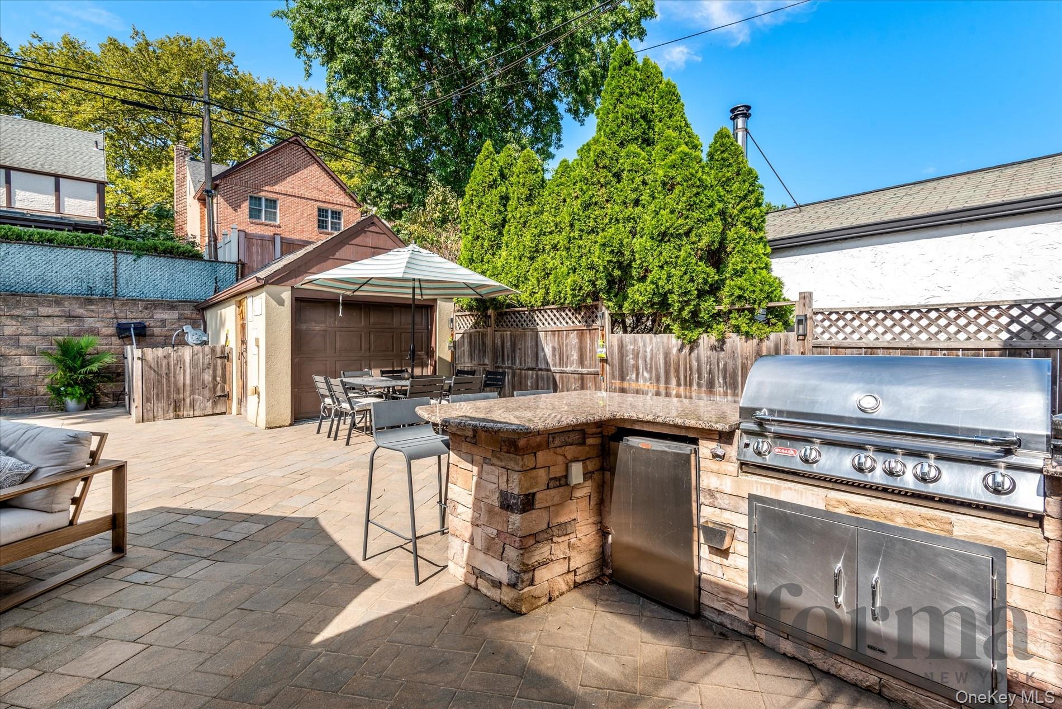
Nestled in the highly desirable Douglaston–Little Neck neighborhood, this exceptional Tudor-style residence seamlessly blends timeless architecture with modern luxury. Featuring 3 spacious bedrooms and 2.5 bathrooms, this meticulously home offers an elegant balance of character, comfort, and functionality. The inviting entry foyer opens to a thoughtfully designed floor plan featuring a bright sunroom with built-in speakers, a formal dining room, and a warm living room centered around a wood-burning fireplace. Rich hardwood floors, detailed craftsmanship, and abundant natural light create an inviting atmosphere throughout. The custom designed kitchen is a standout, offering stone countertops, cabinetry, stainless steel appliances, a Thermador oven and dishwasher, built-in microwave, pot filler, beverage station, and a refrigerator, perfectly suited for everyday living and entertaining. Additional living space includes a finished attic and an impressive renovated basement with approximately 8-foot ceilings, a full bathroom, laundry area, wet bar, generous storage, and flexible recreation space. Major mechanical systems have been updated, including the boiler, hot water heater, electrical service, gas lines, and plumbing. Modern conveniences include split-system air conditioning and motorized Hunter Douglas window treatments that can be operated by remote control or smartphone. Multiple entrances from the front, side, and rear enhance both accessibility and convenience. The private backyard is designed for entertaining and relaxation, featuring an outdoor kitchen complete with a built-in gas grill, sink, and refrigerator. A heated in-ground pool, outdoor speaker system, tranquil koi pond, and full irrigation system create a true backyard retreat. Completing the property are beautifully crafted stone and bluestone hardscapes, elegant wrought-iron fencing and gates, and a classic slate roof that perfectly complements the home's distinguished Tudor architecture. Note: Approximate living area of 1,780 sq. ft. includes the finished attic. Approximate total of 2,205 sq. ft. includes both the finished attic and the finished basement.

$9,148/mo

Est. mortgage payment based on a $1,375,000 home price.

All estimates are provided by Luxury Presence for informational purposes only. Actual amounts may vary.

Additional information

MLS® ID
1033227

Interior Features

Bedrooms
3
Bathrooms
3
Fireplace
Yes
Cooling
Yes
Heating
Yes
Basement
Yes

Exterior Features

Lot Size
0.08 Acres

Other Property Details

Taxes
$8,899
Tax Frequency
Annually
Garage
Yes
Pool
Yes

Listings courtesy of OneKey MLS as distributed by MLS GRID

All information deemed reliable but not guaranteed and should be independently verified. All properties are subject to prior sale, change or withdrawal. Neither listing broker(s) nor Cristina Candio shall be responsible for any typographical errors, misinformation, misprints and shall be held totally harmless. Properties displayed may be listed or sold by various participants in the MLS.

Based on information submitted to the MLS GRID as of 4:03 AM UTC on 10/5/2026. All data is obtained from various sources and may not have been verified by broker or MLS GRID. Supplied Open House Information is subject to change without notice. All information should be independently reviewed and verified for accuracy. Properties may or may not be listed by the office/agent presenting the information.

©2026
OneKey MLS. All rights reserved.

DMCA Notice


Powered by Luxury Presence