Property photo 1
Property photo 2
Property photo 3
Property photo 4
Property photo 5
3 Beds
6 Baths
3,582 sqft

$2,950,000

112 Mill Road, Stone Ridge NY, 12484

Price per sqft$823.56
Built in2026
Property size3,582 sqft
Property typeResidential
Courtesy of Compass Greater NY, LLC, Briana Cermak Listing Contact: 914-238-0676

Overview

Active

Listed Sep 4, 2026

Updated 2 weeks ago

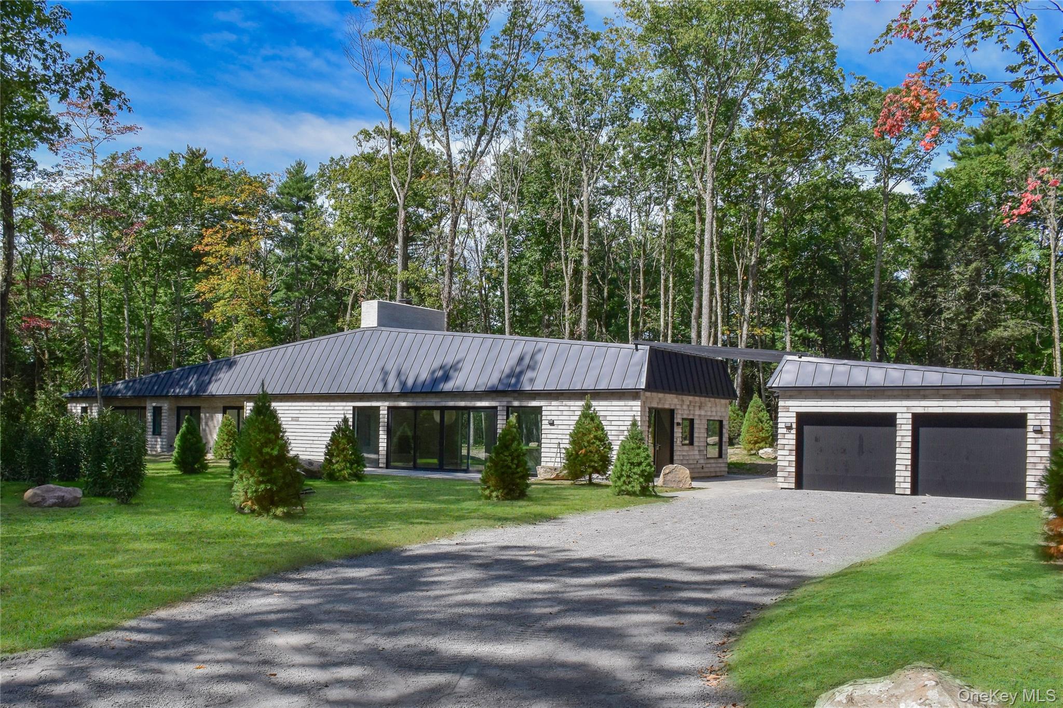
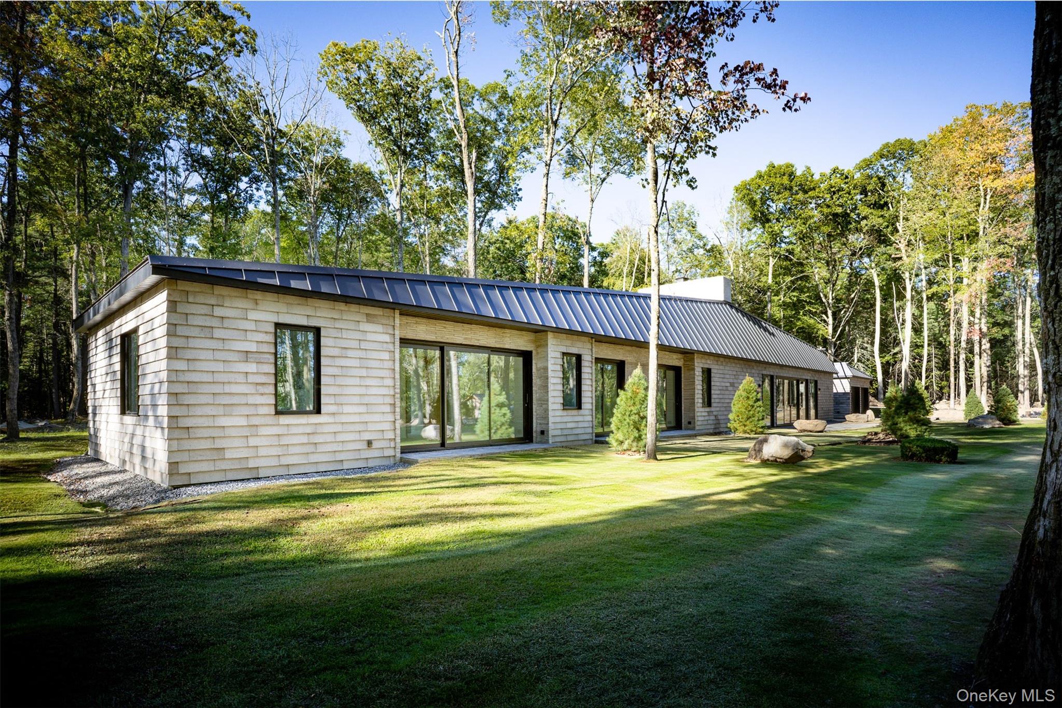
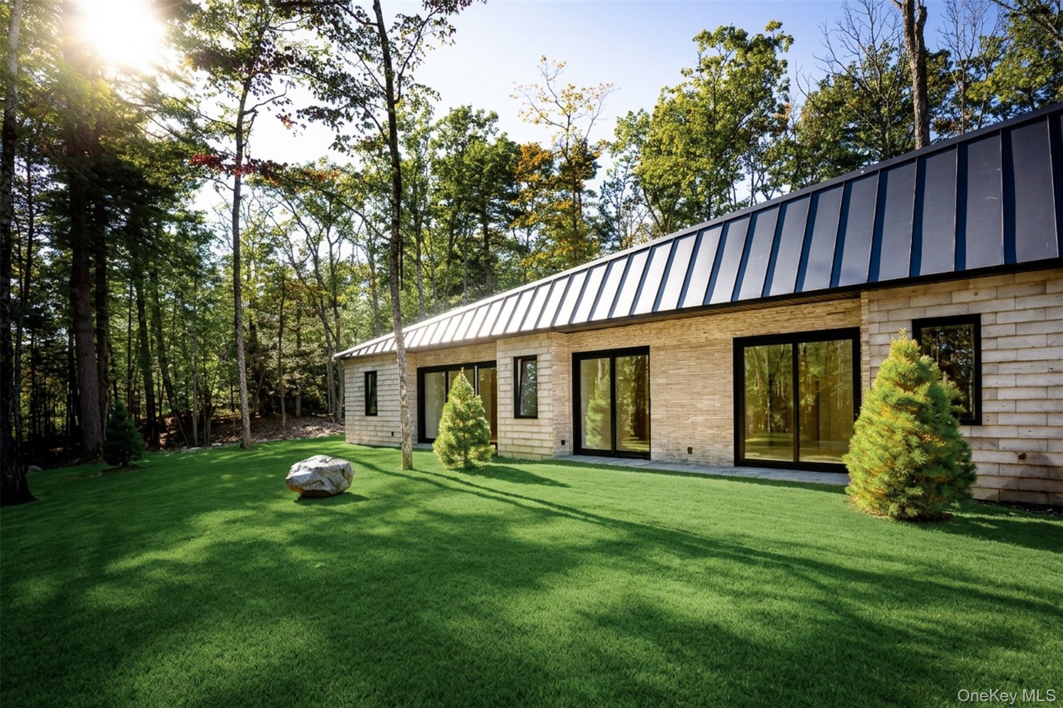
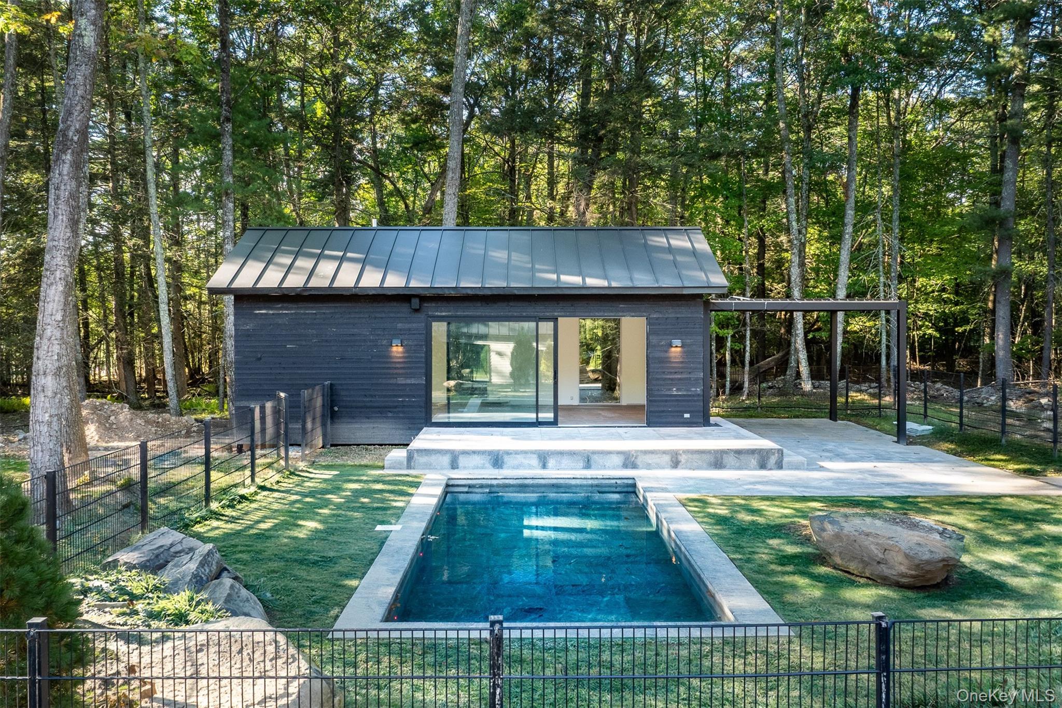
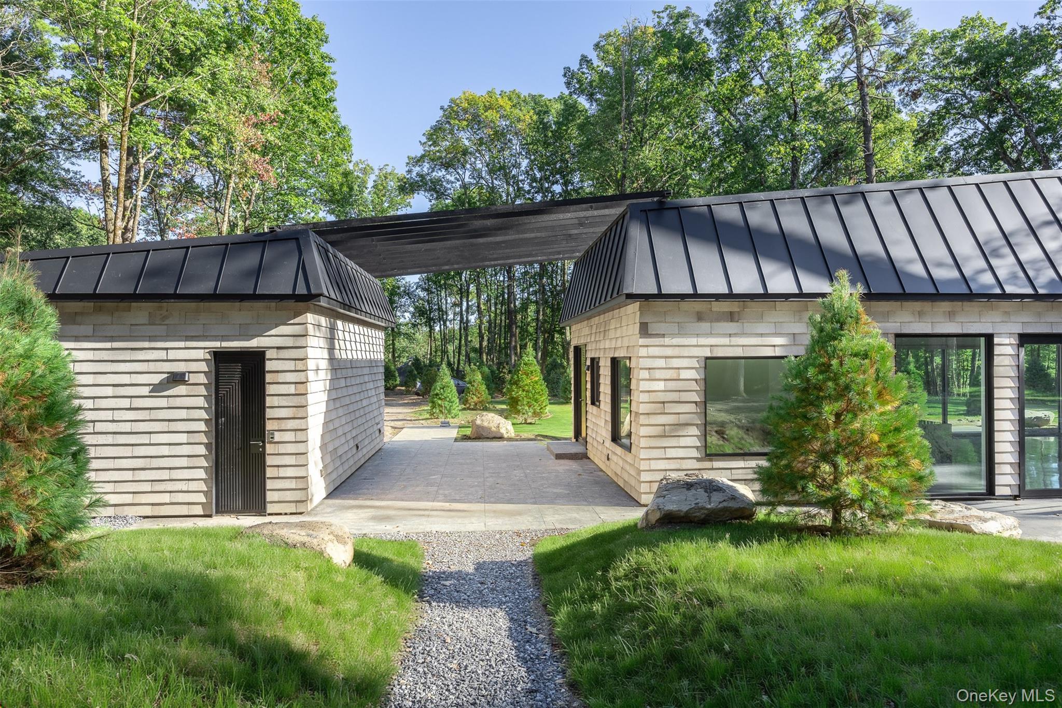
Set on 4 private acres in Stone Ridge, this newly constructed contemporary ranch is unlike anything else in the area. The design is modern and innovative, yet undeniably classic, the kind of home that will feel just as current decades from now, using materials like Italian terracotta siding, exotic marble, white oak, and polished concrete in ways that are both fresh and enduring. The setting is magical. A manicured forest of mature oaks, dozens of evergreens - laurels, arborvitaes, and white pines - and thousands of planted ferns surrounds the home, which is thoughtfully sited to capture southern light throughout the day. The custom front door makes an equally strong first impression, an oversized entry built to a grand scale that hints at the sophistication inside. The foyer, with a dedicated powder room, opens to the heart of the home where the kitchen features custom white oak cabinetry by IP Millwork, exotic marble surfaces, a centerpiece island, and a full Miele appliance suite, with a sunny breakfast room just off the kitchen. The living room makes a dramatic statement with 19-foot vaulted ceilings, polished architectural concrete floors, a wood-burning fireplace rising the full height of the room, and walls of triple-pane glass with 8-foot sliders connecting to the patios beyond. Past the living room, a den with a custom bar and integrated wine refrigeration offers a quiet spot to unwind. The bedroom wing offers three en suite bedrooms, each with wide-plank white oak flooring and custom white oak millwork. Among them, the serene primary suite anchors the far end of the home, its bathroom finished in marble tile with a slab marble vanity. A private in-home sauna is near by along with a mudroom with plenty of storage and a door out to the pool area. Outside, granite paver patios connect the main entry, living areas, and pool deck where the pool, with a striking granite bottom, becomes a destination of its own. Spend summer days between the swimming pool, the sun-soaked patios, and the outdoor shower. The detached 4-season pool house with heat, A/C and a kitchenette is just steps away - a flexible space for visitors, creative work, or a quiet retreat. Behind the scenes, a multi-zone audio system inside and out, radiant floor heat, Doorbird entry controls, smart controls, EV charging, and Powerwall pre-wiring round out the impressive list of systems. All of this on a quiet, scenic road just minutes to the heart of Stone Ridge, with grocery stores, restaurants, cafes, and farm markets all a short drive away. Under 20 minutes to Kingston and about 2 hours to NYC. Please note some rooms have been virtually staged and grass enhanced. Real grass seed has been recently planted and is actively growing.

$19,626/mo

Est. mortgage payment based on a $2,950,000 home price.

All estimates are provided by Luxury Presence for informational purposes only. Actual amounts may vary.

Additional information

MLS® ID
1041336

Interior Features

Bedrooms
3
Bathrooms
6
Fireplace
Yes
Cooling
Yes
Heating
Yes
Basement
No

Exterior Features

Lot Size
4 Acres

Other Property Details

Taxes
$6,655
Tax Frequency
Annually
Garage
Yes
View
Yes
Pool
Yes
55+/Senior Community
No

Listings courtesy of OneKey MLS as distributed by MLS GRID

All information deemed reliable but not guaranteed and should be independently verified. All properties are subject to prior sale, change or withdrawal. Neither listing broker(s) nor Cristina Candio shall be responsible for any typographical errors, misinformation, misprints and shall be held totally harmless. Properties displayed may be listed or sold by various participants in the MLS.

Based on information submitted to the MLS GRID as of 6:04 AM UTC on 9/23/2026. All data is obtained from various sources and may not have been verified by broker or MLS GRID. Supplied Open House Information is subject to change without notice. All information should be independently reviewed and verified for accuracy. Properties may or may not be listed by the office/agent presenting the information.

©2026
OneKey MLS. All rights reserved.

DMCA Notice


Powered by Luxury Presence