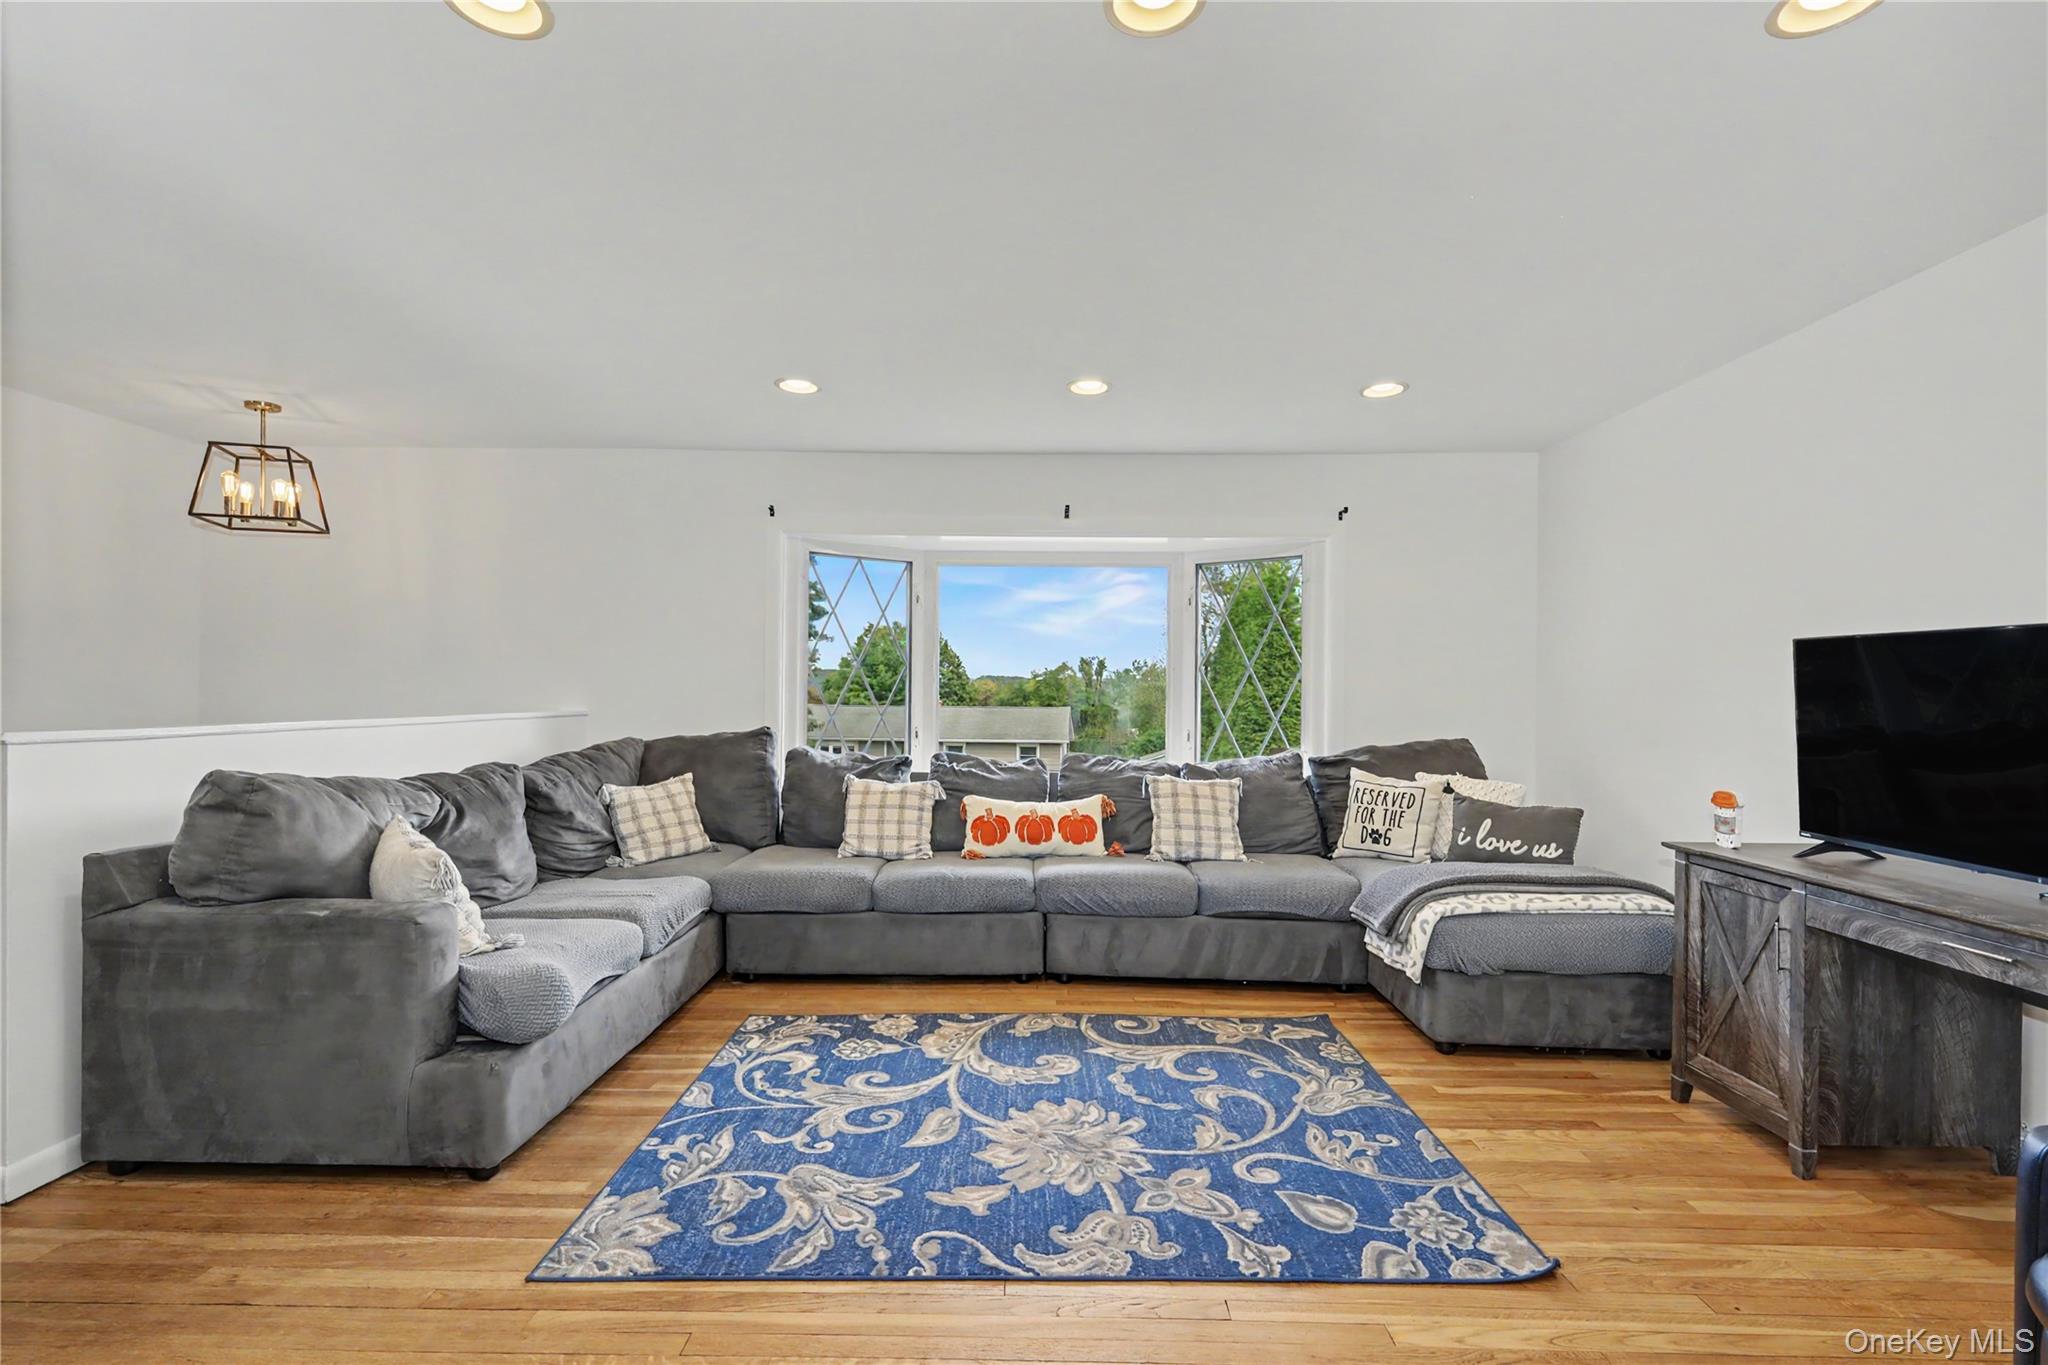
Property photo 1
Property photo 2
Property photo 3
Property photo 4
Property photo 5
4 Beds
3 Baths
1,738 sqft

$714,000

3236 Court Street, Yorktown Heights NY, 10598

Price per sqft$410.82
Built in1973
Property size1,738 sqft
Property typeResidential
Courtesy of Coldwell Banker Realty, Jacqueline A. Calhoun Listing Contact: 914-277-5000

Overview

Active

Listed Oct 1, 2026

Updated 3 days ago

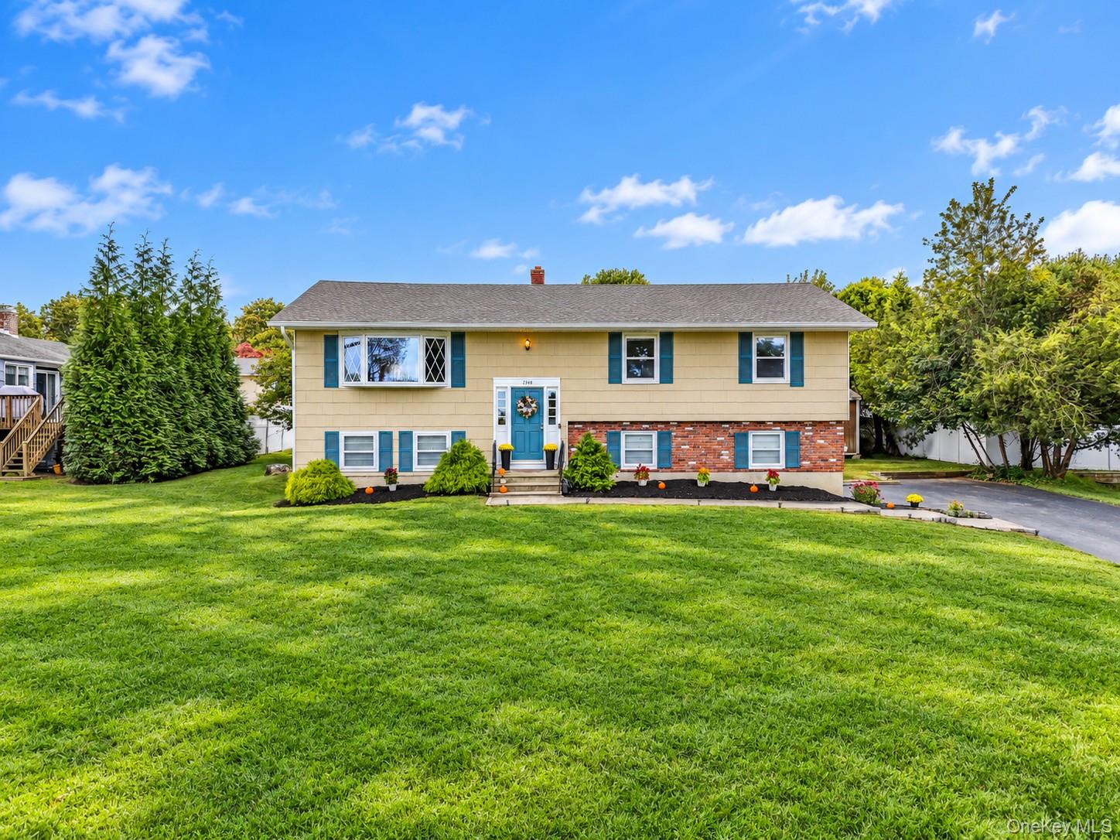
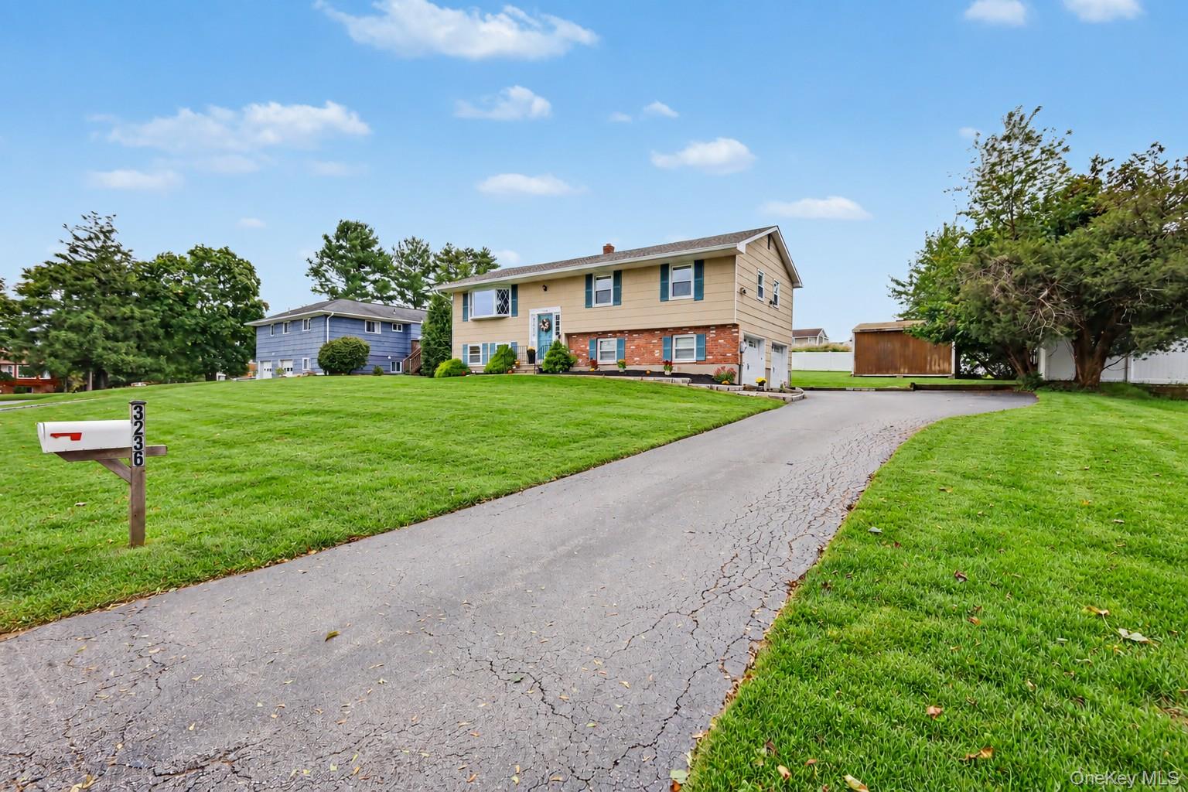
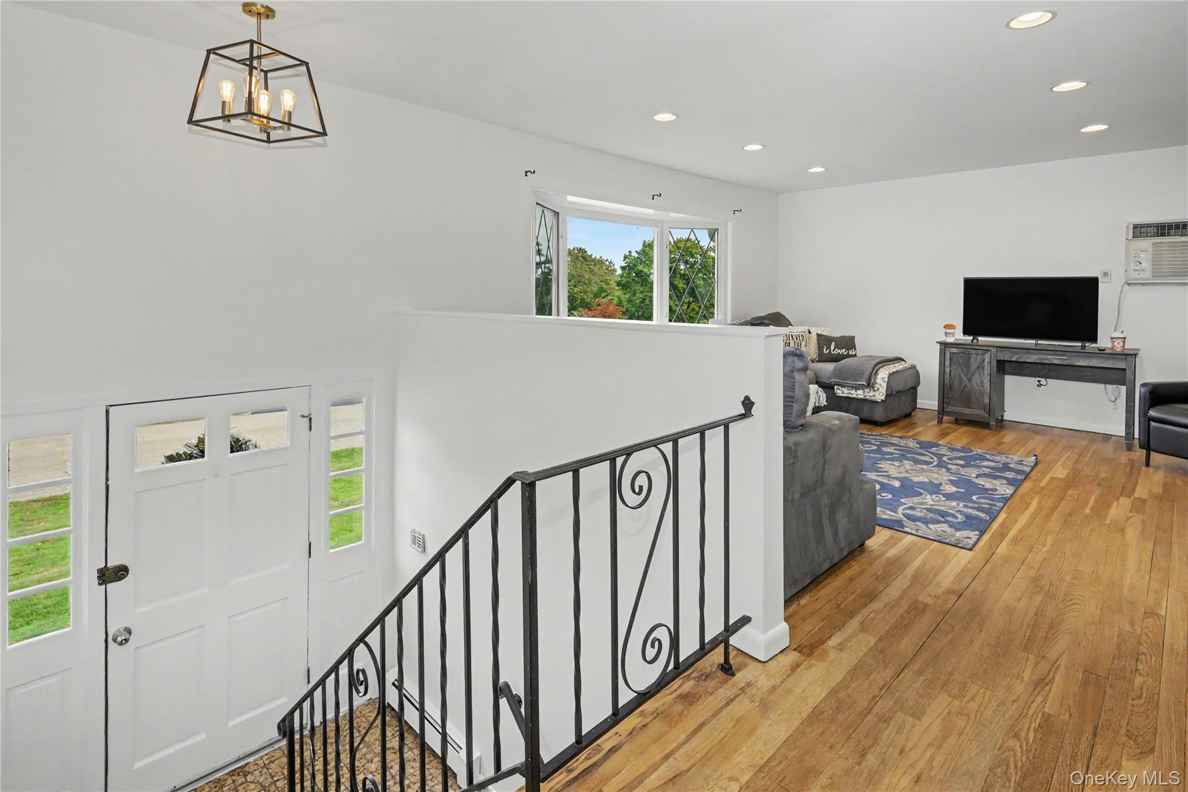
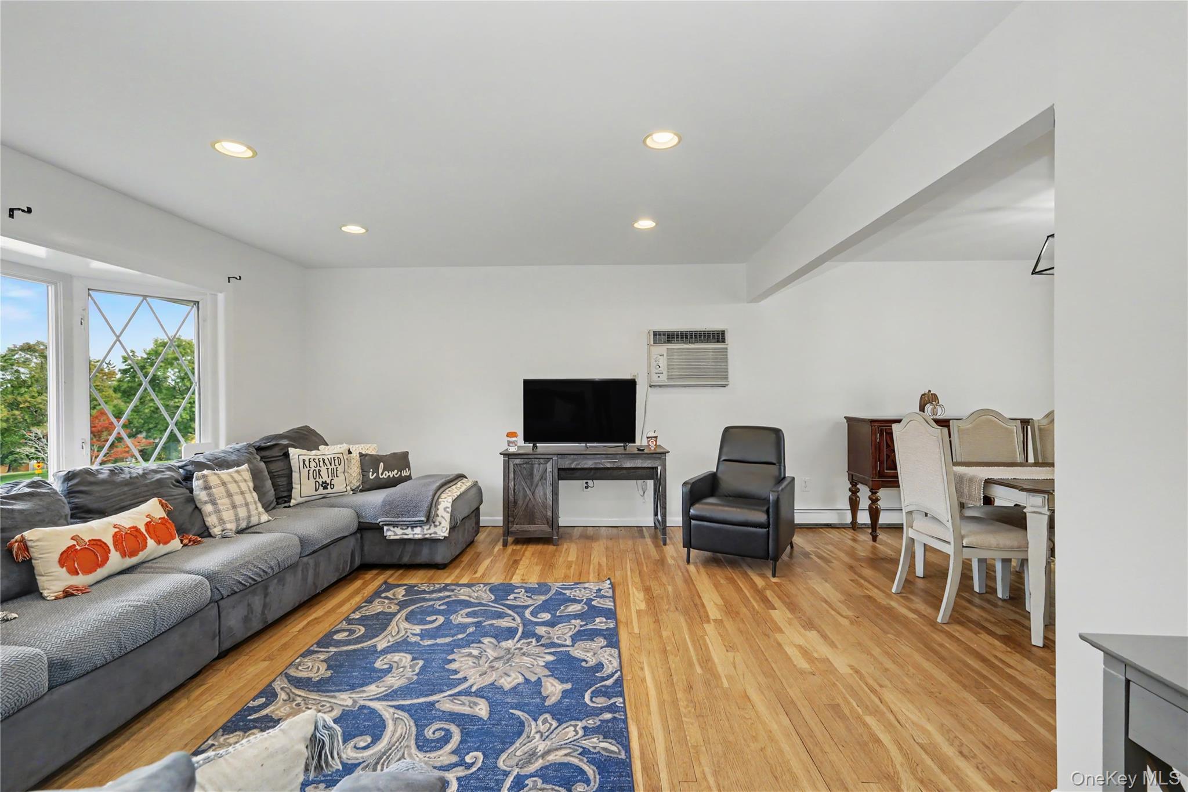
Welcome to this well-maintained and freshly updated 4-bedroom, 2.5-bath raised ranch in Yorktown Heights, ideally located within the Lakeland School District. A brand-new roof and fresh interior paint provide a move-in-ready foundation, while hardwood floors and comfortable living spaces add warmth and character throughout. The main level features an inviting open living and dining area with hardwood floors and sliders leading to the deck and large, level backyard. The eat-in kitchen offers wood cabinetry and durable Silestone countertops, while a newly renovated hall bath adds a fresh, modern touch. Two generously sized bedrooms feature hardwood floors, while the spacious primary bedroom offers double closets, hardwood flooring, and its own ensuite full bath. The lower level continues to deliver with a fourth bedroom featuring new carpeting, a newly renovated half bath, and a comfortable family room with doors opening directly to the patio. Whether you need a private space for guests, a home office, playroom, or additional gathering space, this level adapts easily to the way you live. A laundry room and direct access to the two-car garage add everyday convenience. Outside, the large, level backyard is almost fully fenced and offers plenty of room for entertaining, recreation, gardening, pets, or simply enjoying the outdoors. A large storage shed provides additional space for lawn equipment, tools, bikes, and seasonal items. Municipal water and municipal sewer add to the ease of ownership, while the convenient location offers easy access to shopping, schools, Metro-North, major roadways, and all that Yorktown has to offer. A versatile home with thoughtful updates, generous living space, and a convenient location—ready for its next chapter!

$4,750/mo

Est. mortgage payment based on a $714,000 home price.

All estimates are provided by Luxury Presence for informational purposes only. Actual amounts may vary.

Additional information

MLS® ID
1056380

Interior Features

Bedrooms
4
Bathrooms
3
Fireplace
Yes
Cooling
Yes
Heating
Yes
Basement
No

Exterior Features

Lot Size
0.38 Acres

Other Property Details

Taxes
$15,937
Tax Frequency
Annually
Garage
Yes
55+/Senior Community
No

Listings courtesy of OneKey MLS as distributed by MLS GRID

All information deemed reliable but not guaranteed and should be independently verified. All properties are subject to prior sale, change or withdrawal. Neither listing broker(s) nor Cristina Candio shall be responsible for any typographical errors, misinformation, misprints and shall be held totally harmless. Properties displayed may be listed or sold by various participants in the MLS.

Based on information submitted to the MLS GRID as of 4:04 AM UTC on 10/5/2026. All data is obtained from various sources and may not have been verified by broker or MLS GRID. Supplied Open House Information is subject to change without notice. All information should be independently reviewed and verified for accuracy. Properties may or may not be listed by the office/agent presenting the information.

©2026
OneKey MLS. All rights reserved.

DMCA Notice


Powered by Luxury Presence