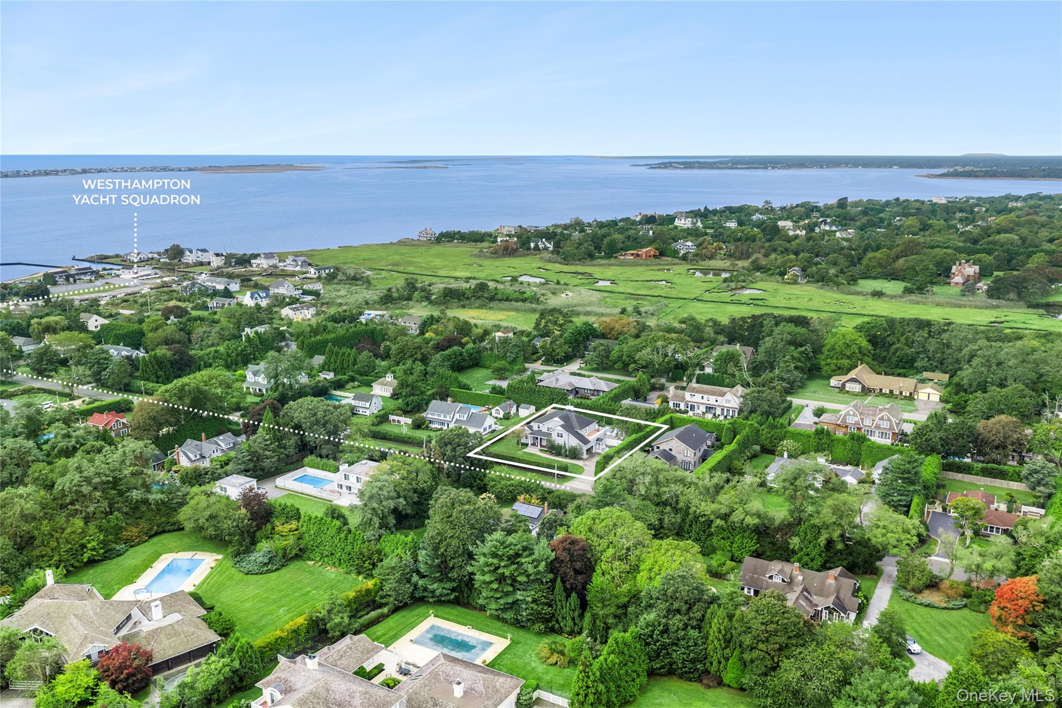
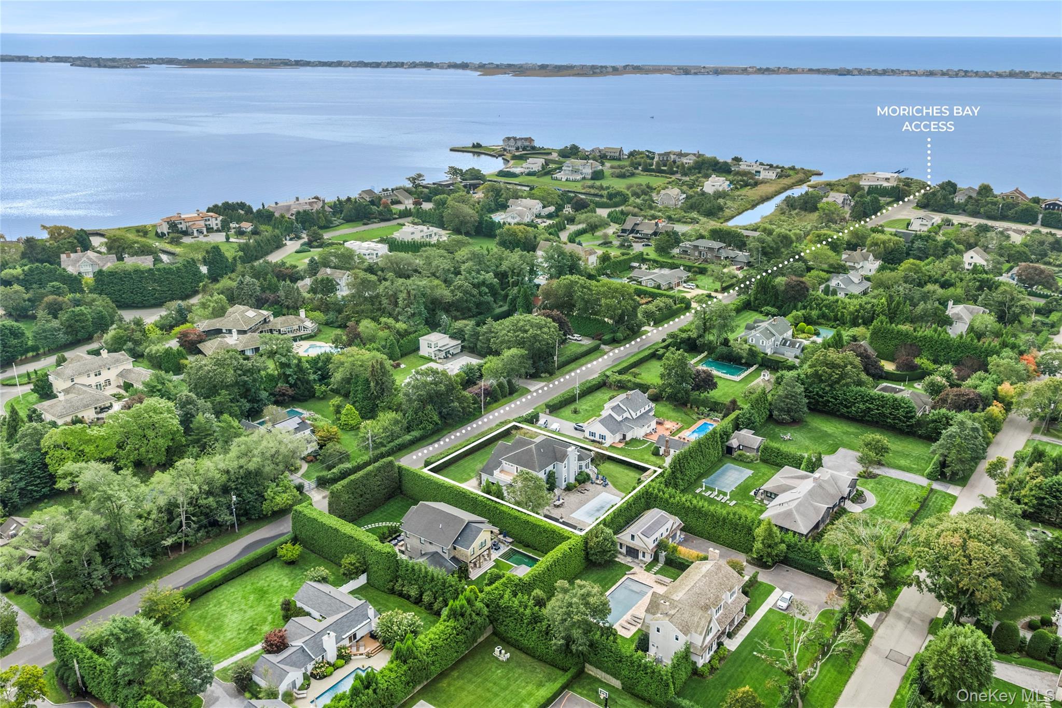
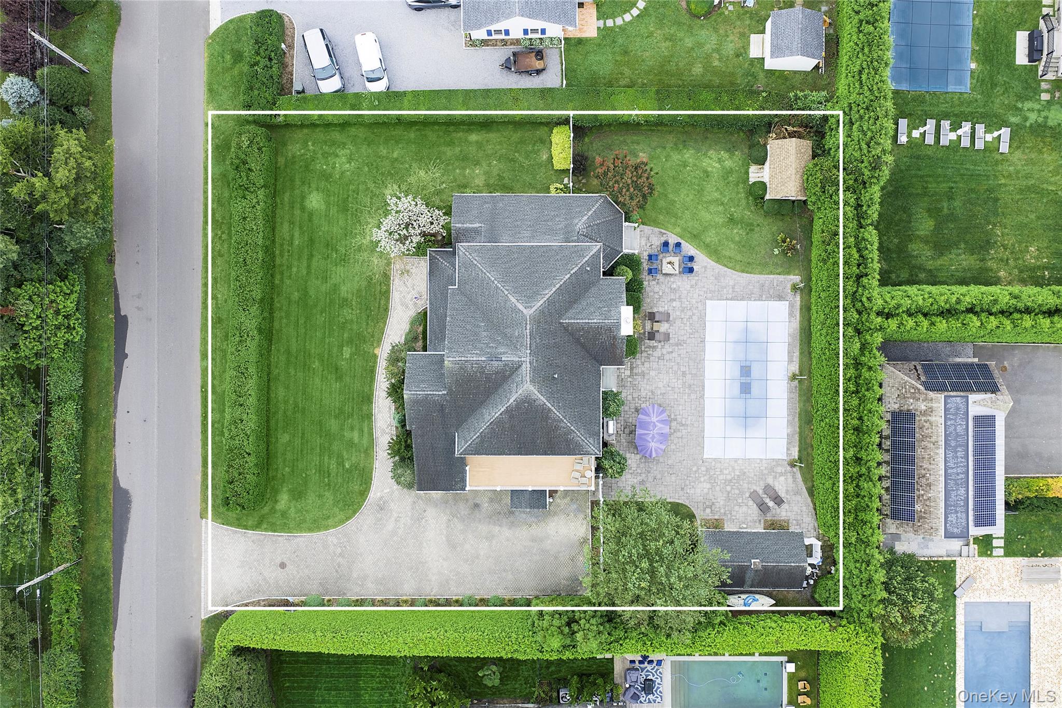
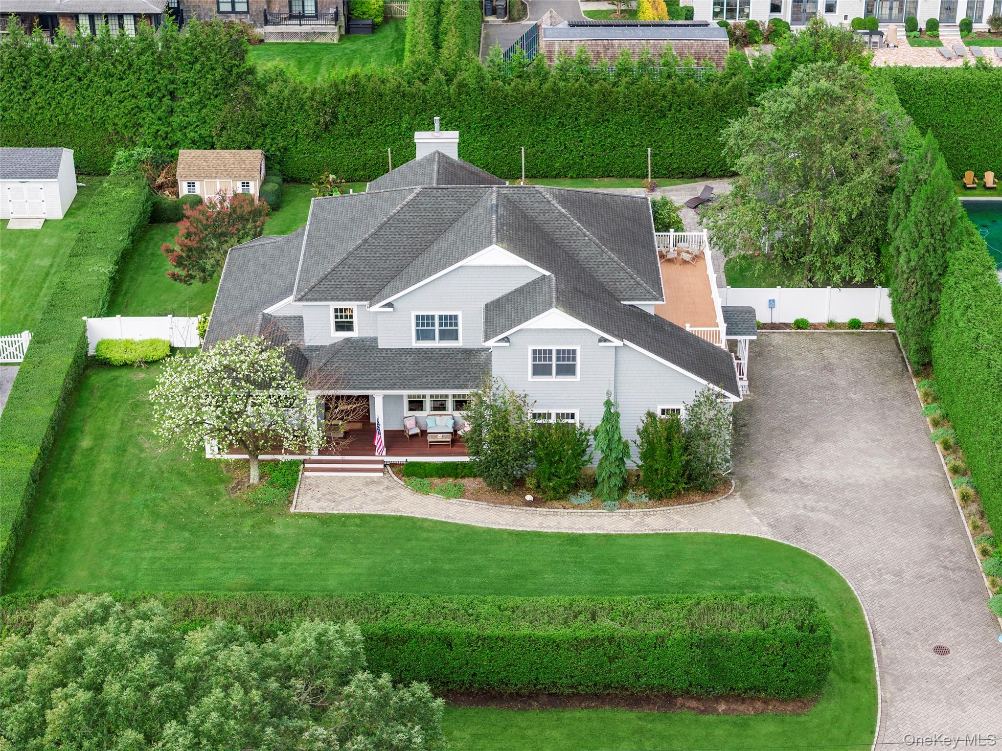
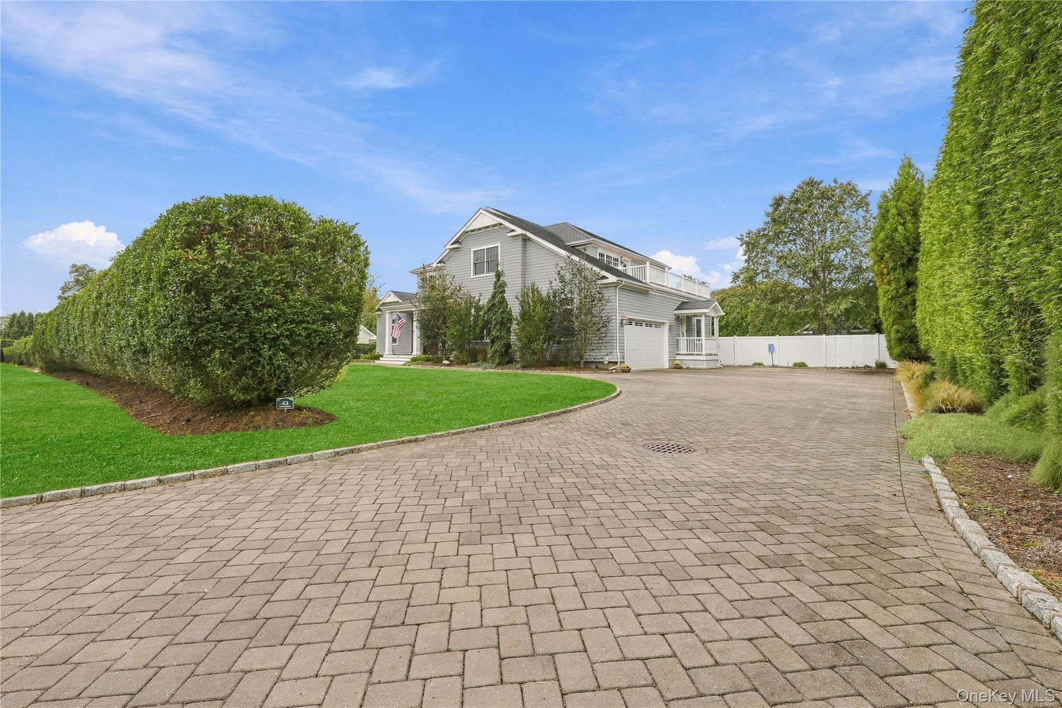
Nestled on one of Remsenburg's most coveted streets, south of South Country Road, this exceptional postmodern residence offers over 3,500 sqft. of meticulously maintained living space on just shy of a half acre. Surrounded by towering privacy hedges, the property creates a secluded oasis where luxury, comfort, and tranquility come together. From the moment you arrive, the home's attention to detail is evident. A beautifully crafted paver driveway and freshly painted wood shingle exterior set an elegant tone, while mahogany front steps welcome you inside to a dramatic foyer with soaring 20-ft ceilings. The main level boasts impressive 10-ft ceilings, complemented by rich hardwood oak flooring, solid wood doors, and refined crown molding throughout. The spectacular living room is the centerpiece of the home, featuring soaring ceilings, abundant natural light, and a striking floor-to-ceiling stone fireplace. An adjacent dining area offers the perfect setting for intimate dinners and effortless entertaining. At the heart of the home is a thoughtfully designed eat-in chef's kitchen, complete with custom cabinetry, granite countertops, and premium paneled appliances including a Sub-Zero refrigerator, stainless steel appliances such as a Thermador 8-burner gas range with oven, and a second wall oven. A spacious casual dining area with access to the backyard makes everyday living as enjoyable as hosting family and friends. A well-appointed mudroom with custom built-in cubbies and direct access to the driveway, along with a stylish powder room, adds convenience to daily life. Occupying its own private wing, the first-floor master suite serves as a true retreat. The spacious bedroom opens directly to the backyard through French doors and is complemented by an expansive California Closet with island. The luxurious en-suite bath features a walk-in shower, and freestanding soaking tub. Upstairs, a spacious laundry room with ample cabinetry and countertop workspace offers exceptional functionality. A dramatic catwalk overlooks both the foyer and living room, leading to the remaining bedrooms, including a private en-suite bedroom and two additional bedrooms connected by a Jack-and-Jill bathroom, ideal for family or guests. A generous landing creates the perfect flex space for a sitting area, reading nook, or open-concept home office, with direct access to a private mahogany deck overlooking the grounds. The outdoor living experience is equally impressive. A sprawling paver patio surrounds the 20' x 40' pool, complete with a brand-new liner, creating exceptional spaces for lounging, dining, and entertaining. The fully equipped built-in outdoor kitchen makes summer gatherings effortless, while the cabana/pool house offers endless possibilities as a retreat, entertaining space, or recreational room. The beautifully landscaped front and rear yards provide the perfect balance of open lawn and mature greenery, creating an environment that is both picturesque and easy to maintain. Additional highlights include low annual taxes of just $9,365, Southampton Town beach rights with the option to purchase access to WHB Village beaches, and placement within the highly regarded Remsenburg-Speonk School District, including Westhampton Beach Junior & Senior High School. Water access to Moriches Bay sits at the end of the road, while the nearby Westhampton Yacht Squadron offers optional membership (sponsorship required) with access to tennis courts, sailing, a newly renovated swimming pool, marina, boat ramp, and waterfront restaurant. Perfectly positioned just 3.8 miles from the vibrant WHB Village Main Street, its acclaimed restaurants, boutique shopping, and the pristine ocean beaches along Dune Road, this remarkable residence delivers the ideal combination of privacy, luxury, and convenience. Life at this abode is defined by effortless Hamptons living, where every detail has been thoughtfully curated and every day feels like a retreat. Welcome home!