Property photo 1
Property photo 2
Property photo 3
Property photo 4
Property photo 5
2 Beds
2 Baths
1,250 sqft

$699,000

50 Columbus Avenue Unit: F10, Tuckahoe NY, 10707

Price per sqft$559.20
Built in1987
Property size1,250 sqft
Property typeCondominium
Courtesy of Houlihan Lawrence Inc., Saskia Martin Listing Contact: 914-337-0400

Overview

Active

Listed Sep 10, 2026

Updated 3 weeks ago

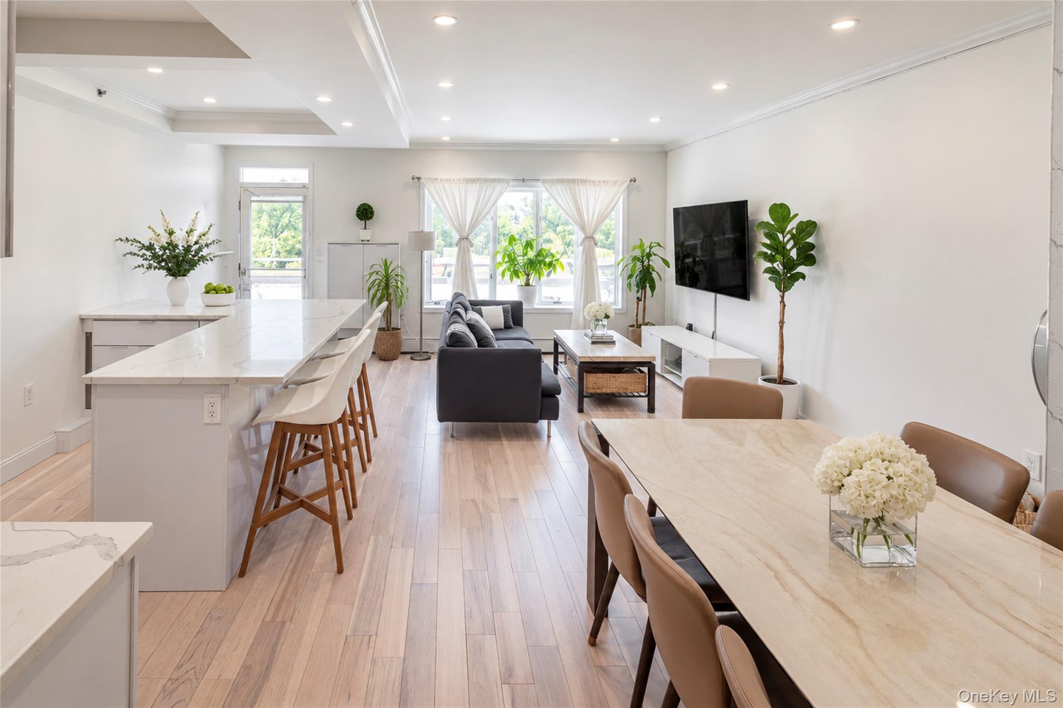
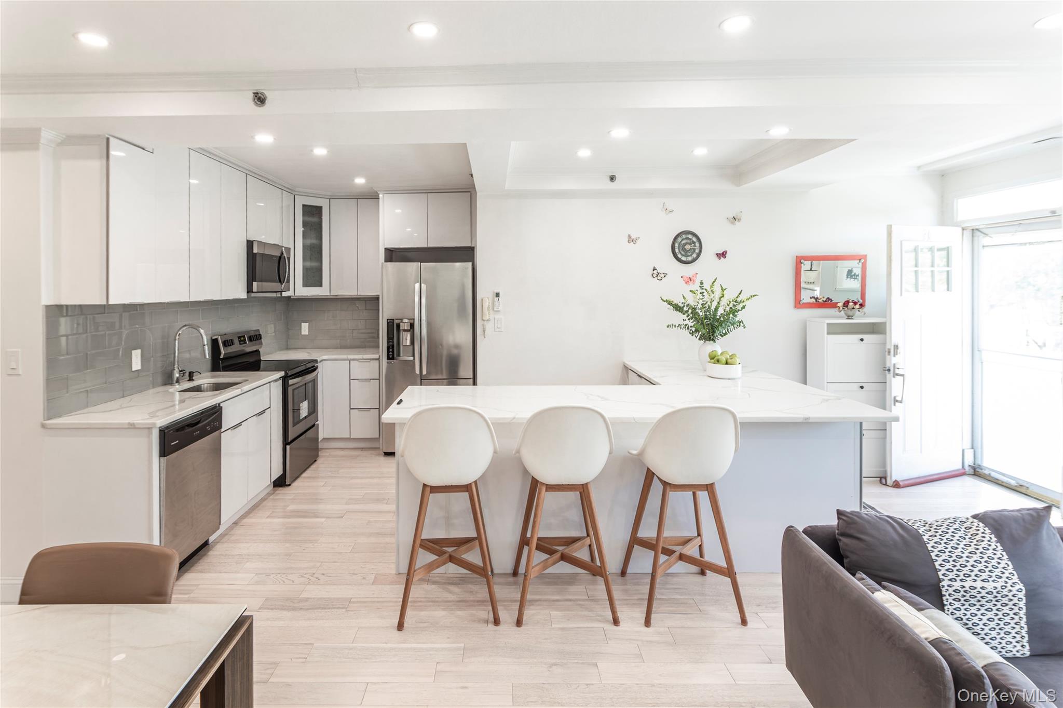
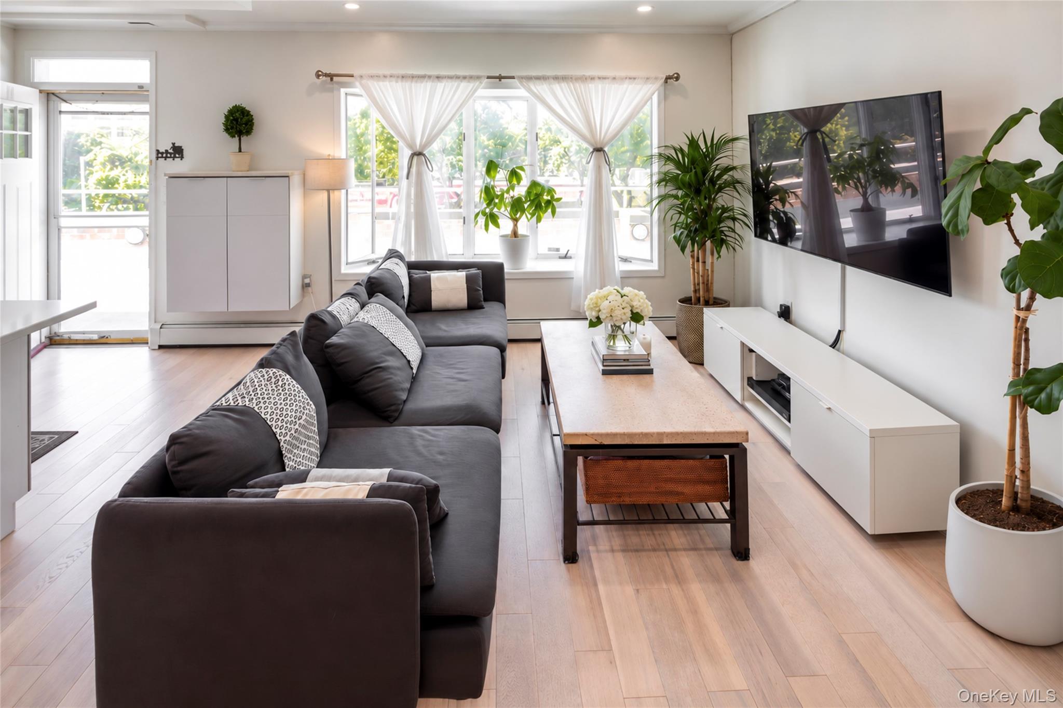
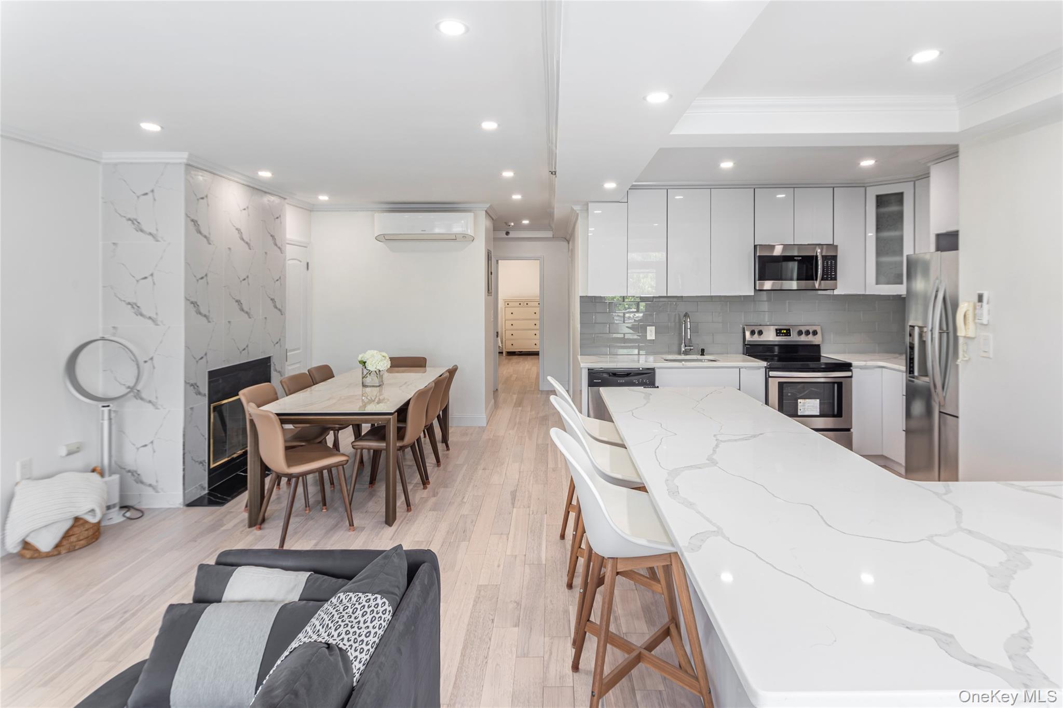
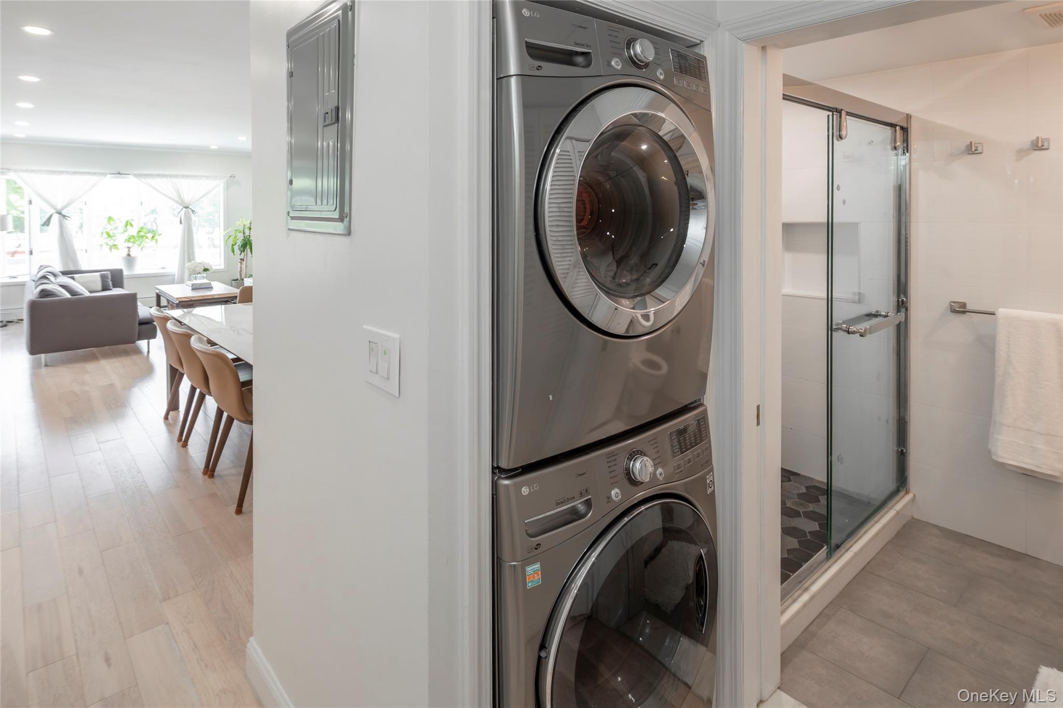
Enjoy elegant living in this beautifully renovated two-bedroom, two-bathroom residence at the prestigious Tower Club. Bathed in natural light from eastern and western exposures, this sophisticated home offers beautifully appointed interiors and a wonderful private back patio. The open-concept living and dining areas flow seamlessly into a stunning renovated kitchen featuring an expansive marble island, perfect for both everyday living and entertaining. A wood-burning fireplace adds warmth and character, while the lovely front bay window captures beautiful western light. The two well-proportioned bedrooms each have customized walk-in closets, and the primary bedroom enjoys access to a private back patio, an inviting retreat for morning coffee, al fresco dining or relaxing with friends. Both bathrooms have been tastefully renovated and there is an in-unit washer and dryer which adds exceptional convenience. Tower Club residents enjoy an array of amenities, including an indoor pool, tennis and squash courts, sauna, gym, 24-hour concierge, and an on-site superintendent. Ideally located just steps from Metro North, public transportation and Tuckahoe’s restaurants, shops, parks, hiking trails, and a Farmers Market, residents of the Village are eligible to join the local Lake Isle Country Club, an 18-hole championship golf course, with five outdoor pools and year-round indoor/outdoor tennis. A beautifully updated home offering style, comfort, and effortless living in the heart of the Village.

$4,650/mo

Est. mortgage payment based on a $699,000 home price.

All estimates are provided by Luxury Presence for informational purposes only. Actual amounts may vary.

Additional information

MLS® ID
1048629

Interior Features

Bedrooms
2
Bathrooms
2
Fireplace
Yes
Cooling
Yes
Heating
Yes
Basement
No

Other Property Details

Doorman
Yes
Taxes
$11,038
Tax Frequency
Annually
Association Fee Frequency
Monthly
Garage
Yes
Pets Allowed
Yes
55+/Senior Community
No

Listings courtesy of OneKey MLS as distributed by MLS GRID

All information deemed reliable but not guaranteed and should be independently verified. All properties are subject to prior sale, change or withdrawal. Neither listing broker(s) nor Cristina Candio shall be responsible for any typographical errors, misinformation, misprints and shall be held totally harmless. Properties displayed may be listed or sold by various participants in the MLS.

Based on information submitted to the MLS GRID as of 2:53 AM UTC on 9/14/2026. All data is obtained from various sources and may not have been verified by broker or MLS GRID. Supplied Open House Information is subject to change without notice. All information should be independently reviewed and verified for accuracy. Properties may or may not be listed by the office/agent presenting the information.

©2026
OneKey MLS. All rights reserved.

DMCA Notice


Powered by Luxury Presence