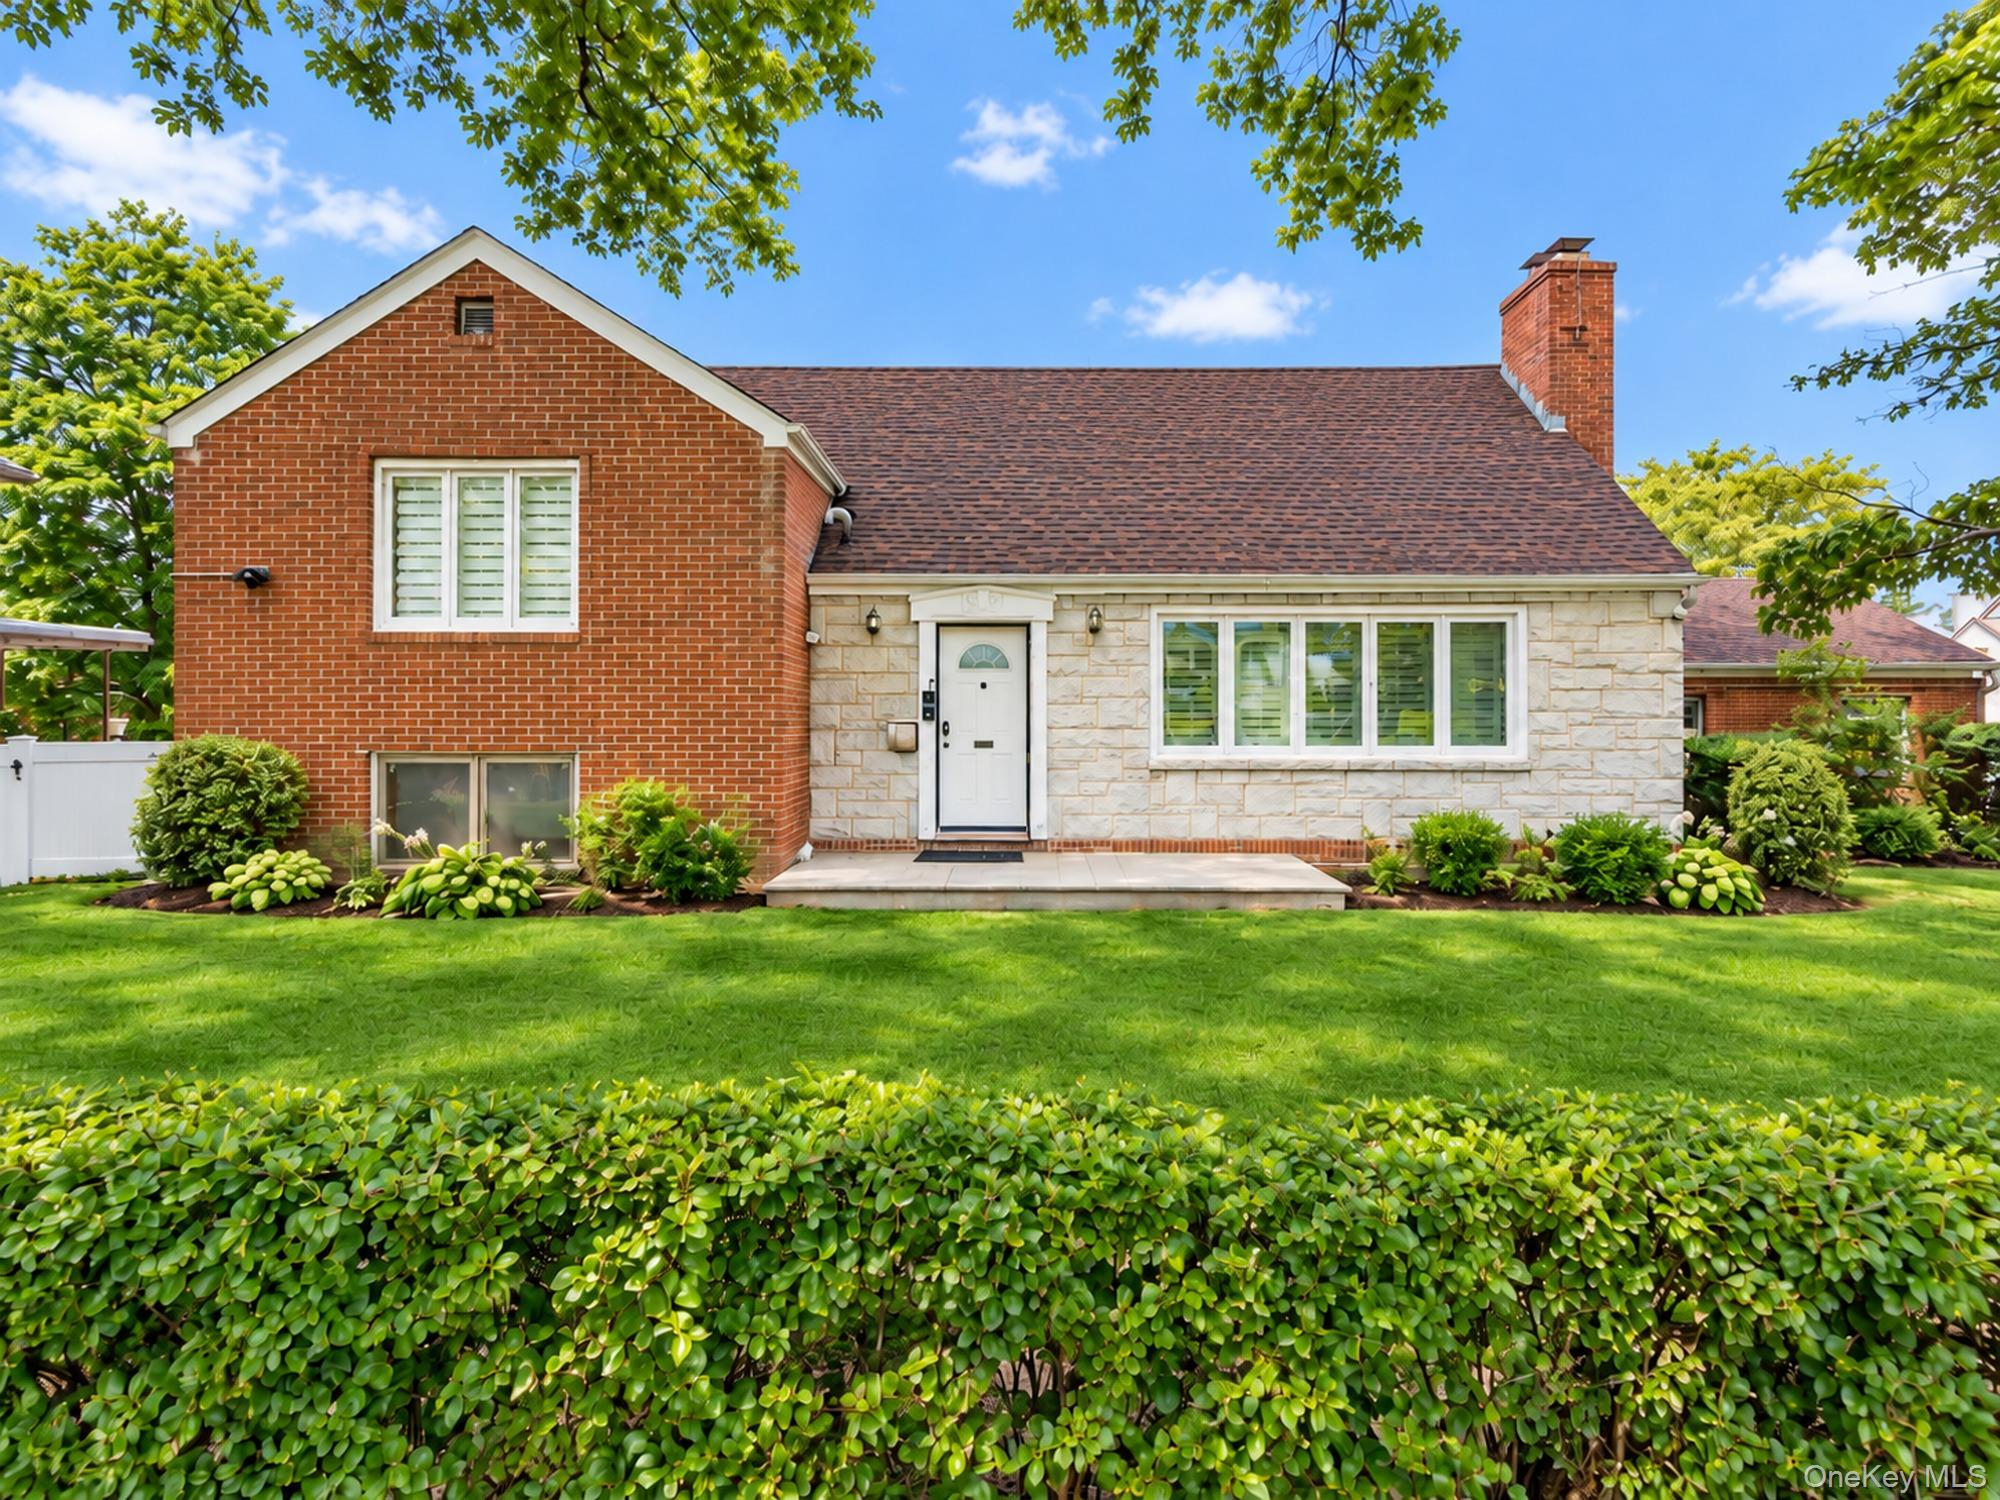
Property photo 1
3 Beds
4 Baths
1,974 sqft

$2,475,000

186-35 80th Drive, Jamaica Estates NY, 11432

Price per sqft$1,253.80
Built in1950
Property size1,974 sqft
Property typeResidential
Courtesy of Exit Realty First Choice, Stella Shalamova Listing Contact: 718-380-2500

Overview

Active

Listed Sep 16, 2026

Updated 2 weeks ago

One-of-a-kind brick split-level in the heart of Jamaica Estates, set on an oversized 80.08 x 100 lot and offering an exceptional combination of space, comfort, convenience, and future potential. The desirable split-level layout allows for easy flow throughout the home with fewer steps between living areas. The existing home features 3 bedrooms and 3.5 baths with an open layout and many upgrades. The first level features a beautiful modern kitchen with a large island, quartz countertops, stainless steel appliances, and a pot filler, along with a spacious dining room, living room, and newly remodeled powder room. The second level offers 2 comfortable bedrooms and an updated full bath. The third level features a private primary suite with a walk-in closet and a newly renovated en-suite bath. The lower level includes a large family room, plus a finished basement providing additional flexible living space. This home offers generous room sizes, comfortable bedrooms, and a practical layout, but the true highlight is the expansive lot, providing exceptional potential for future expansion, customization, or possible new construction, subject to zoning and approvals. Nestled among tree-lined streets and stately homes, Jamaica Estates is known for its suburban feel while maintaining convenient access to Manhattan. Residents enjoy proximity to schools, shopping, dining, houses of worship, parks, and transportation. Additional Features: New Kitchen with Quartz Countertops Stainless Steel Appliances Large Center Island & Pot Filler New Bathrooms New Windows New Roof Heated Floors on the First Floor Gas Heat Two-Car Garage Lot Size: 80.08 x 100 Building Size: 32 x 46.58 Taxes: Approximately $14,352

$16,466/mo

Est. mortgage payment based on a $2,475,000 home price.

All estimates are provided by Luxury Presence for informational purposes only. Actual amounts may vary.

Additional information

MLS® ID
1048592

Interior Features

Bedrooms
3
Bathrooms
4
Cooling
Yes
Heating
Yes
Basement
Yes

Exterior Features

Lot Size
0.18 Acres

Other Property Details

Taxes
$15,510
Tax Frequency
Annually
Garage
Yes

Listings courtesy of OneKey MLS as distributed by MLS GRID

All information deemed reliable but not guaranteed and should be independently verified. All properties are subject to prior sale, change or withdrawal. Neither listing broker(s) nor Cristina Candio shall be responsible for any typographical errors, misinformation, misprints and shall be held totally harmless. Properties displayed may be listed or sold by various participants in the MLS.

Based on information submitted to the MLS GRID as of 3:44 AM UTC on 9/18/2026. All data is obtained from various sources and may not have been verified by broker or MLS GRID. Supplied Open House Information is subject to change without notice. All information should be independently reviewed and verified for accuracy. Properties may or may not be listed by the office/agent presenting the information.

©2026
OneKey MLS. All rights reserved.

DMCA Notice


Powered by Luxury Presence