Property photo 1
Property photo 2
Property photo 3
Property photo 4
Property photo 5
0 Beds
1 Bath
1 sqft

$220,000

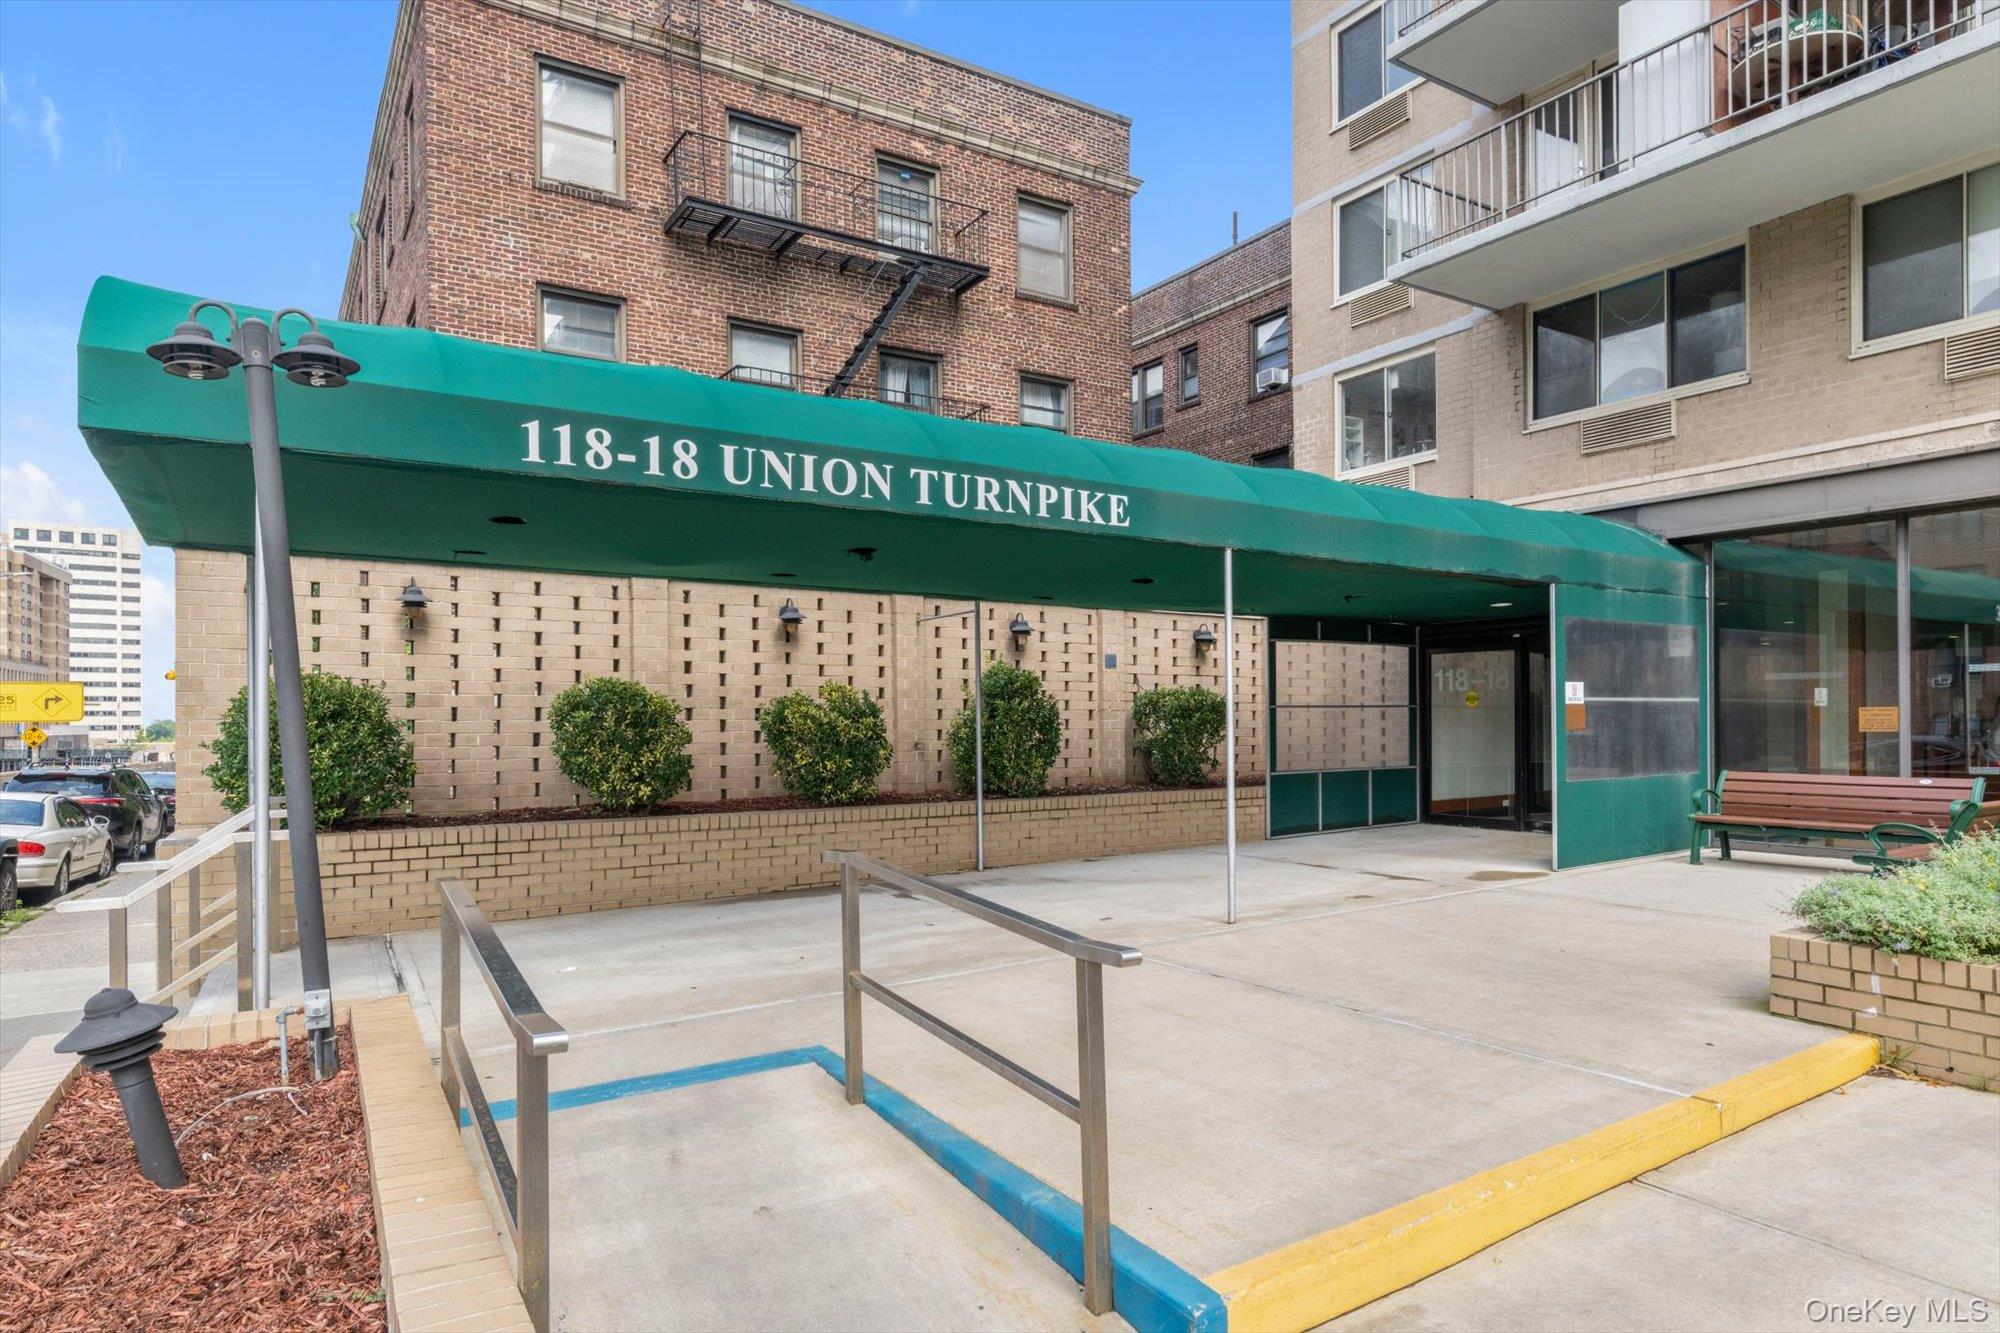
118-18 Union Turnpike Unit: 9C, Kew Gardens NY, 11415

Price per sqft$220,000.00
Built in1970
Property size1 sqft
Property typeCo-op

Policies

Pets Allowed
Yes
Courtesy of Douglas Elliman Real Estate, Mingji C. Moy CBR Listing Contact: 718-631-8900

Overview

Active

Listed Sep 4, 2026

Updated 7 days ago

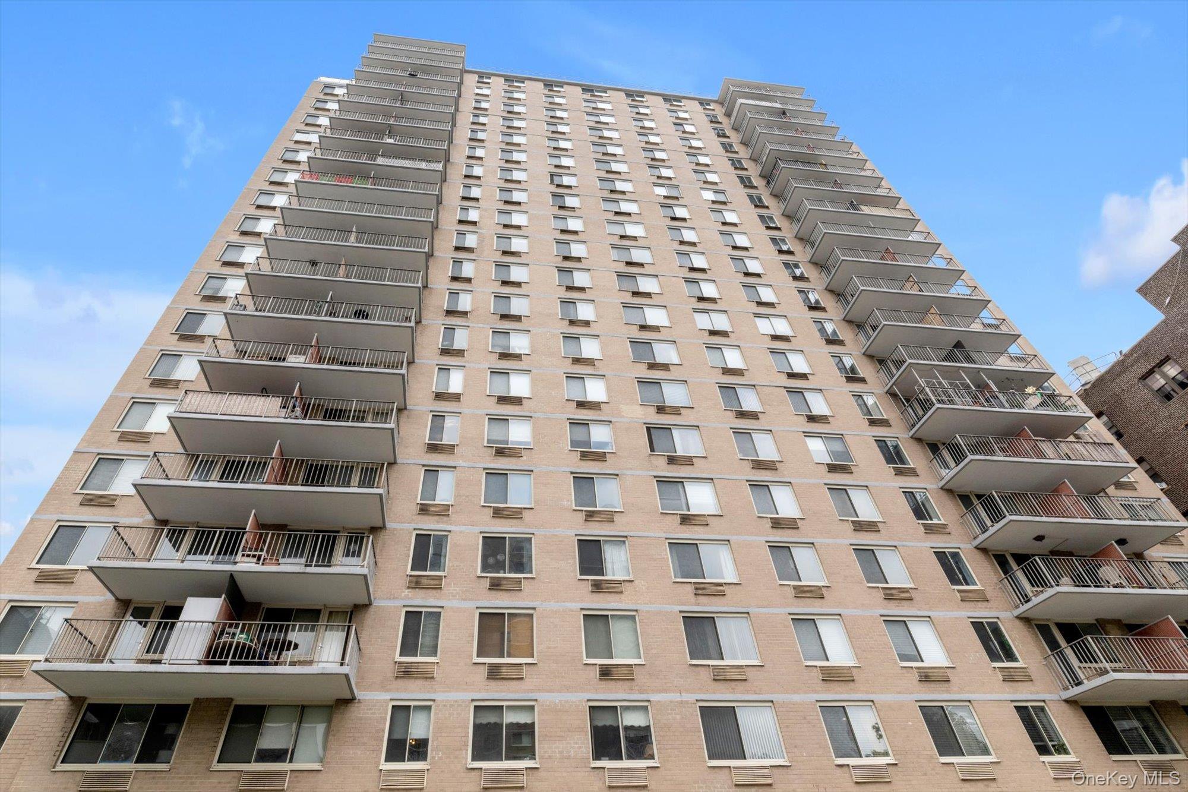
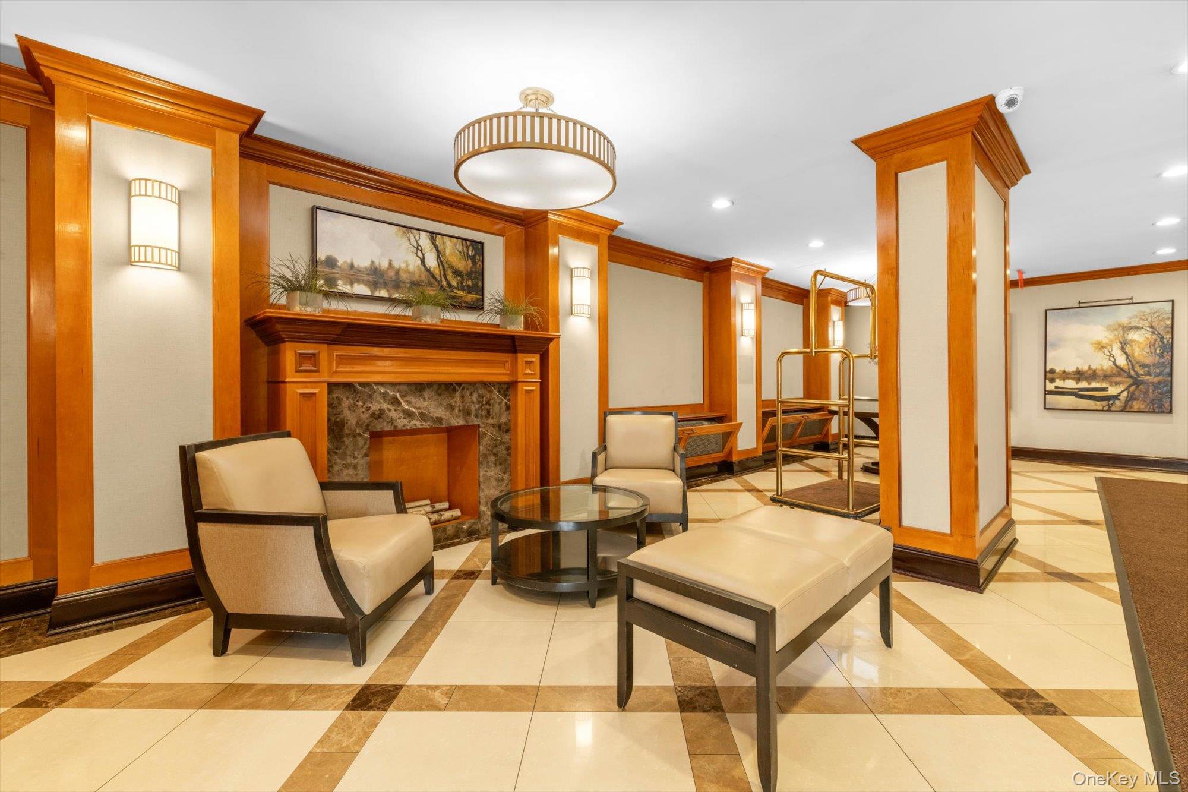
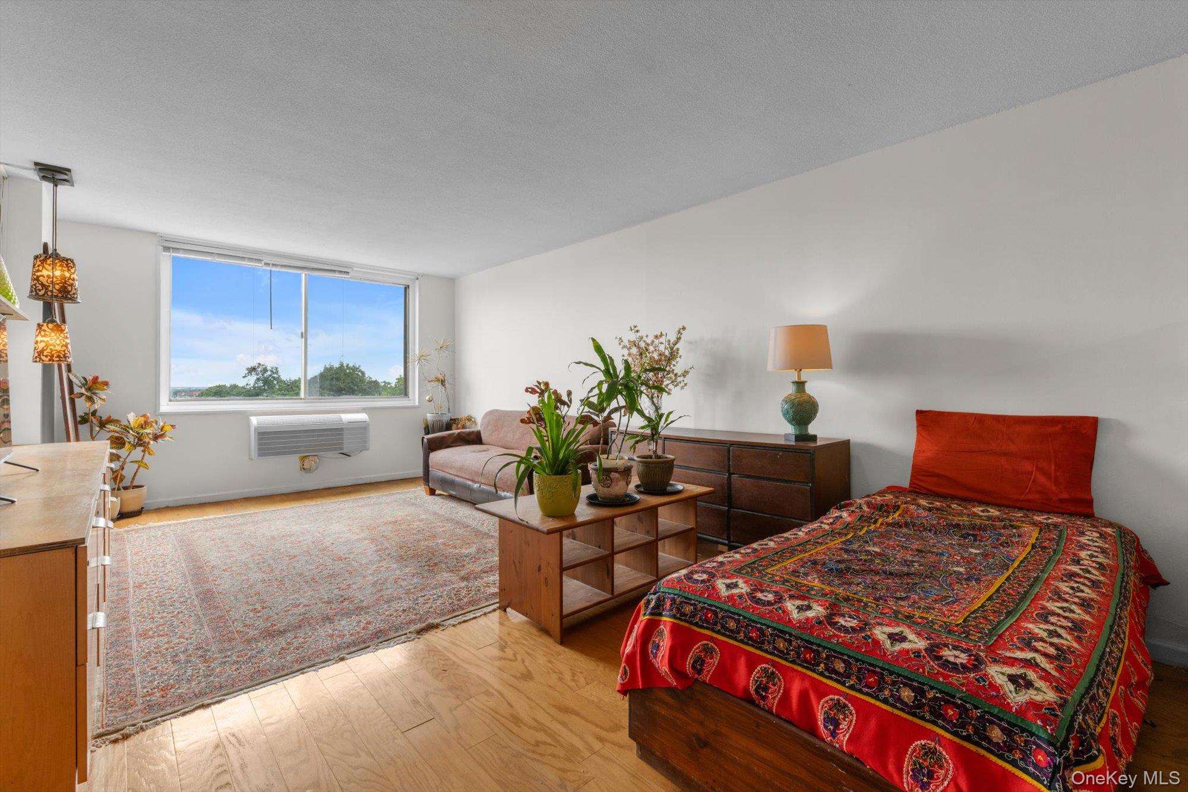
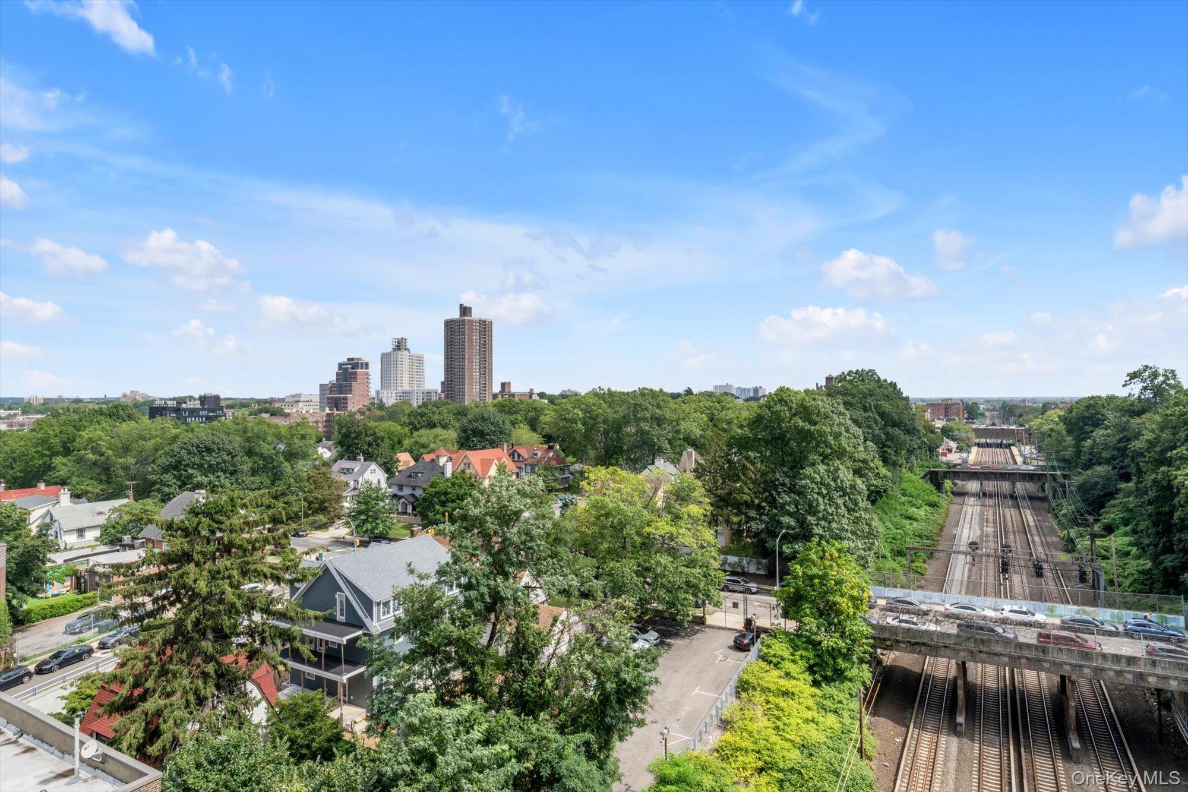
Welcome to this bright, renovated studio in a full-service, fireproof building. A large south-facing picture window offers beautiful views of the surrounding trees and horizon, filling the apartment with abundant natural light. Morning sunshine streams in, creating a warm and inviting atmosphere throughout the space. A stylish glass-brick wall thoughtfully separates the living area from the dining space while maintaining the studio’s open, airy feel. The renovated kitchen is both attractive and functional, featuring abundant cabinetry, granite countertops, and stainless-steel appliances. The renovated bathroom is finished in soothing earthy tones of green and beige tile and features a sleek glass shower door. Storage is exceptional, with a row of deep, generously sized closets conveniently located by the entrance. Park Lane South offers 24-hour doorman service, an on-site superintendent, BuildingLink package notifications, laundry facilities, and bike storage. Indoor and outdoor parking ($228/$175 per month) are available, subject to availability and waitlist. Subletting is permitted after two years of owner occupancy, for up to 3 out of 5 years, subject to board approval. Ideally located just 2 blocks from Forest Park and Forest Hills Gardens, with convenient access to the E and F subway lines, LIRR, buses, and major highways. International airports, Penn Station, and Grand Central Station are also easily accessible. Move-in ready and thoughtfully designed, this inviting studio offers a comfortable, bright, and well-appointed space that is easy to make your own. Maintenance includes all utilities.

$1,464/mo

Est. mortgage payment based on a $220,000 home price.

All estimates are provided by Luxury Presence for informational purposes only. Actual amounts may vary.

Additional information

MLS® ID
1039032

Interior Features

Bedrooms
0
Bathrooms
1
Cooling
Yes
Heating
Yes
Basement
No

Other Property Details

Garage
Yes

Listings courtesy of OneKey MLS as distributed by MLS GRID

All information deemed reliable but not guaranteed and should be independently verified. All properties are subject to prior sale, change or withdrawal. Neither listing broker(s) nor Cristina Candio shall be responsible for any typographical errors, misinformation, misprints and shall be held totally harmless. Properties displayed may be listed or sold by various participants in the MLS.

Based on information submitted to the MLS GRID as of 3:27 AM UTC on 9/30/2026. All data is obtained from various sources and may not have been verified by broker or MLS GRID. Supplied Open House Information is subject to change without notice. All information should be independently reviewed and verified for accuracy. Properties may or may not be listed by the office/agent presenting the information.

©2026
OneKey MLS. All rights reserved.

DMCA Notice


Powered by Luxury Presence