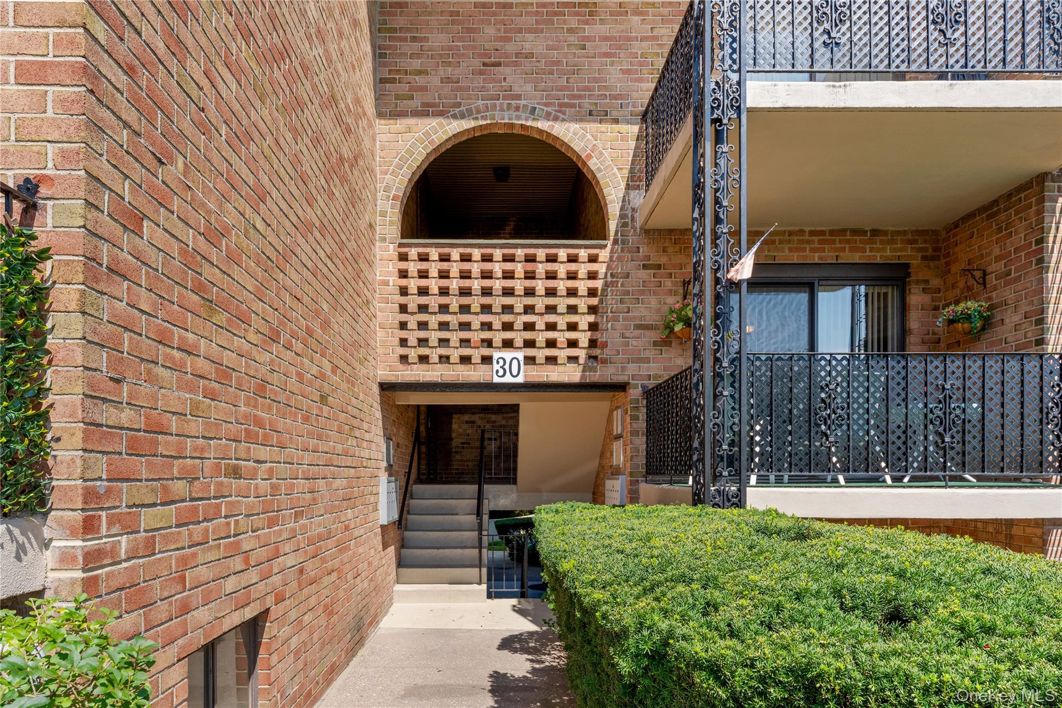
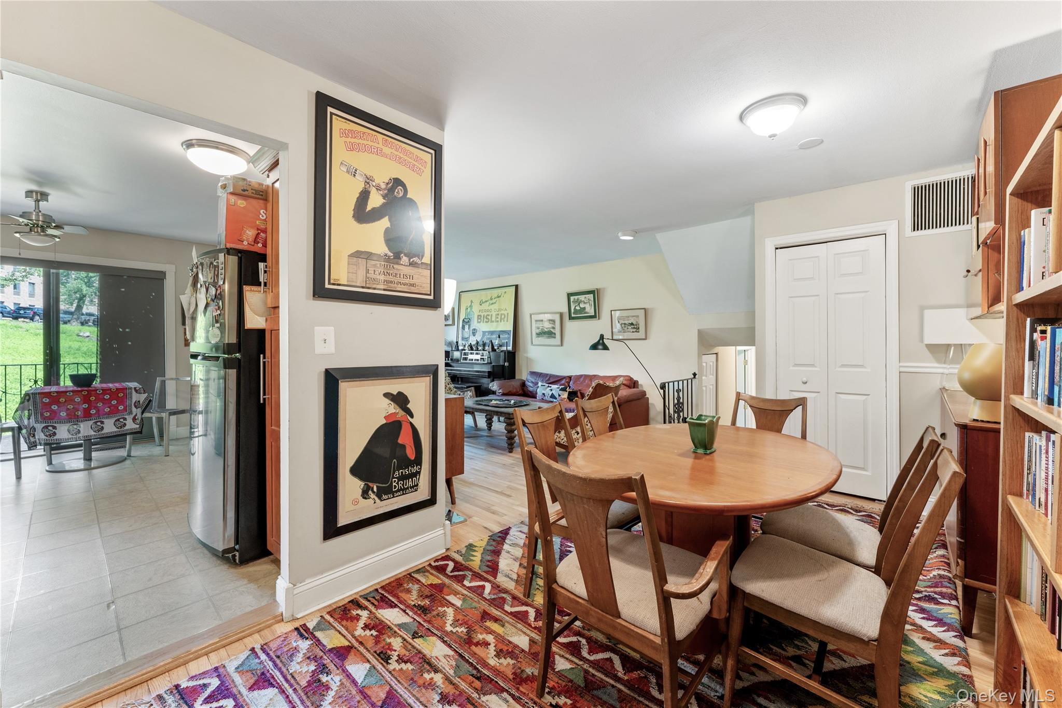
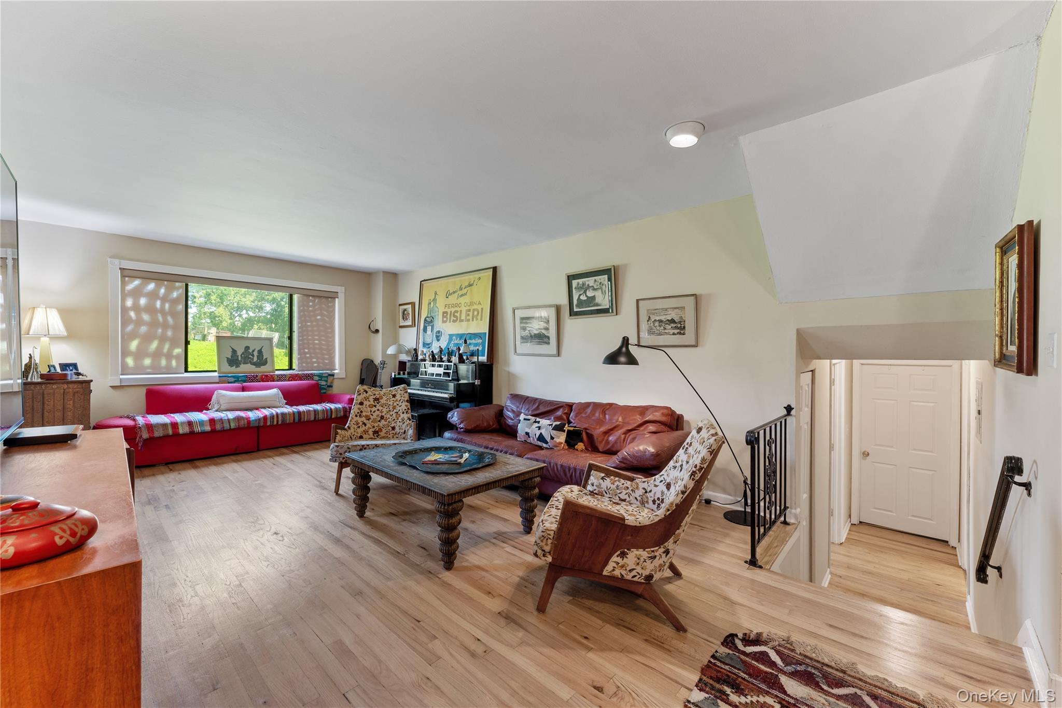
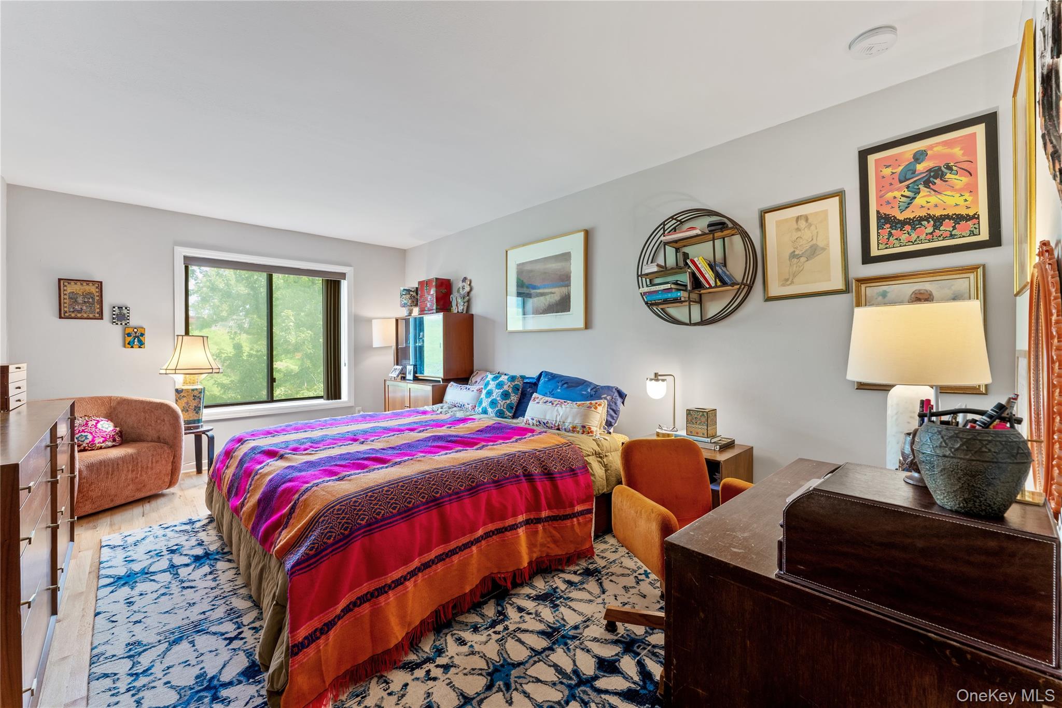
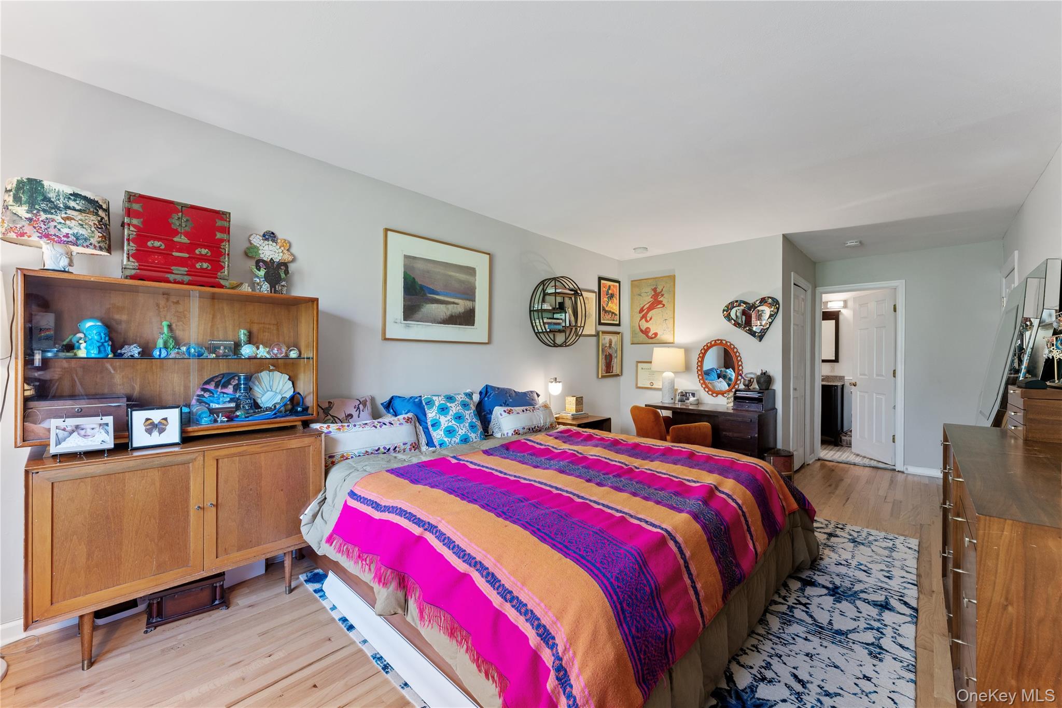
Property photo 1
Property photo 2
Property photo 3
Property photo 4
Property photo 5
3 Beds
2 Baths
1,277 sqft

$459,000

30 Gateway Road Unit: 102N, Yonkers NY, 10701

Price per sqft$359.44
Built in1964
Property size1,277 sqft
Property typeCo-op
Courtesy of Compass Greater NY, LLC, Zoya Litinetskaya Listing Contact: 914-327-2777

Overview

Active

Listed Aug 28, 2026

Updated 6 days ago

This thoughtfully designed three-bedroom, two-bath dog friendly co-op residence has central air, an in-unit washer/dryer, and the flexibility to live, work, entertain, and grow, all within a vibrant, well-maintained community with parking and an outdoor pool. You're greeted by a welcoming foyer that flows into an open gallery space perfect for dining, displaying art, or simply extending into the expansive living room with warm hardwood floors—ideal for entertaining. The generously proportioned eat-in kitchen features abundant cabinetry, stainless steel appliances, and stone countertops, with established quality and room to make it your own. A sliding door from the kitchen opens to a private balcony that overlooks the lush landscaped grounds. A versatile third bedroom on this level works equally well as a guest room, home office, den, or playroom. Just a few steps down, an impressive primary suite awaits with a spacious walk-in closet and private en-suite bath with a washer and dryer. A second generously sized bedroom with excellent storage and an additional full bath provide comfort and privacy for family or guests. Throughout the home, thoughtfully designed closet spaces and hardwood floors create an inviting flow that makes living here a genuine pleasure. Residents enjoy an outdoor swimming pool, beautifully maintained grounds, and a playground. One assigned parking space is included with this unit. Located in Northwest Yonkers with convenient access to major roadways, Metro-North commuter rail, and abundant shopping, dining, and attractions.

$3,054/mo

Est. mortgage payment based on a $459,000 home price.

All estimates are provided by Luxury Presence for informational purposes only. Actual amounts may vary.

Additional information

MLS® ID
1041592

Interior Features

Bedrooms
3
Bathrooms
2
Cooling
Yes
Heating
Yes
Basement
No

Other Property Details

Garage
Yes
Pets Allowed
Yes
55+/Senior Community
No

Listings courtesy of OneKey MLS as distributed by MLS GRID

All information deemed reliable but not guaranteed and should be independently verified. All properties are subject to prior sale, change or withdrawal. Neither listing broker(s) nor Cristina Candio shall be responsible for any typographical errors, misinformation, misprints and shall be held totally harmless. Properties displayed may be listed or sold by various participants in the MLS.

Based on information submitted to the MLS GRID as of 4:43 AM UTC on 10/2/2026. All data is obtained from various sources and may not have been verified by broker or MLS GRID. Supplied Open House Information is subject to change without notice. All information should be independently reviewed and verified for accuracy. Properties may or may not be listed by the office/agent presenting the information.

©2026
OneKey MLS. All rights reserved.

DMCA Notice


Powered by Luxury Presence