
Property photo 1
Property photo 2
Property photo 3
Property photo 4
Property photo 5
3 Beds
2 Baths
1,344 sqft

$419,000

53 Devlin Road, Highland Lake NY, 12743

Price per sqft$311.76
Built in1987
Property size1,344 sqft
Property typeResidential
Courtesy of Compass Greater NY, LLC, Edward Rabon Listing Contact: 412-414-2309

Overview

Active

Listed Sep 22, 2026

Updated 10 days ago

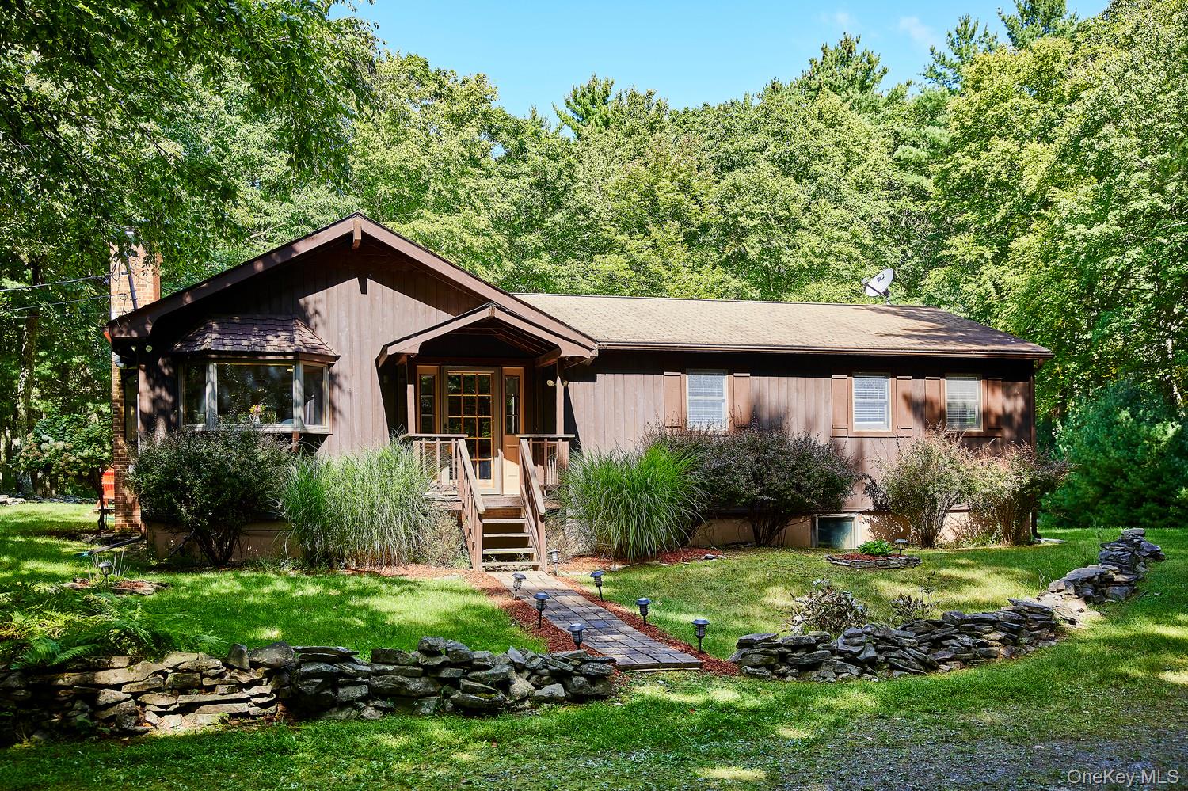
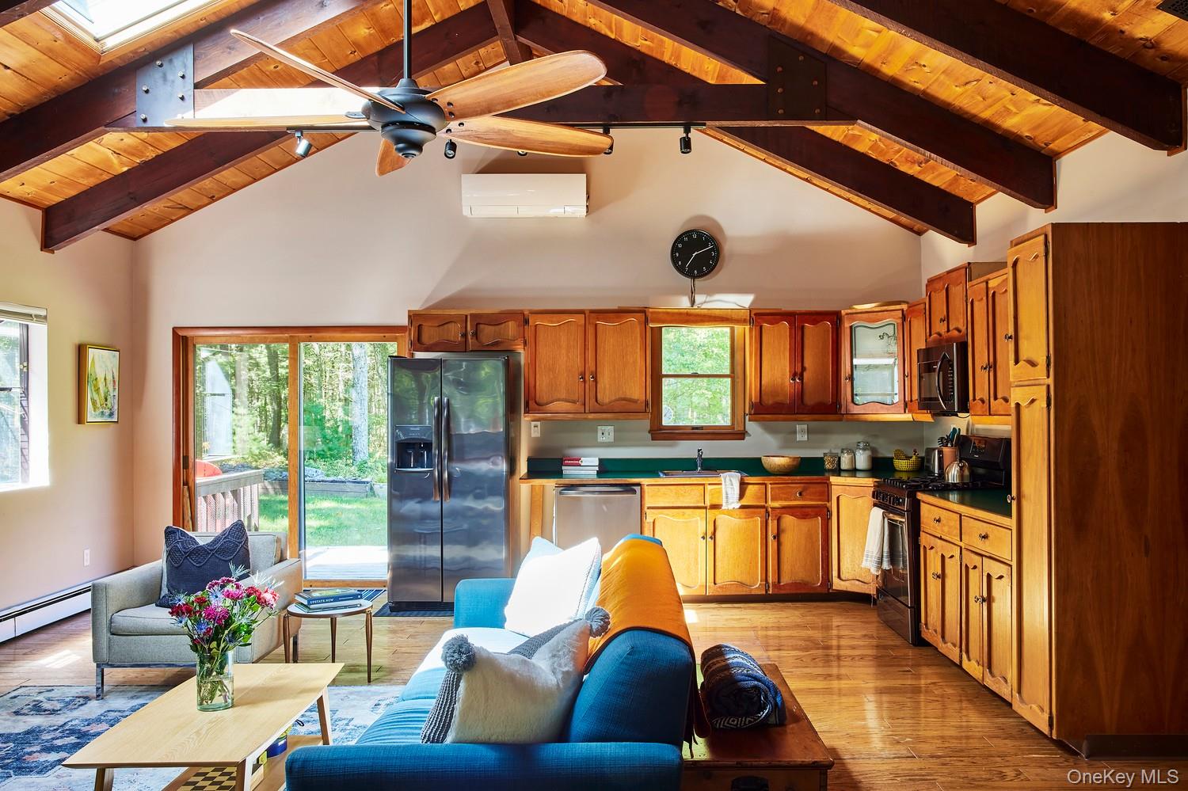
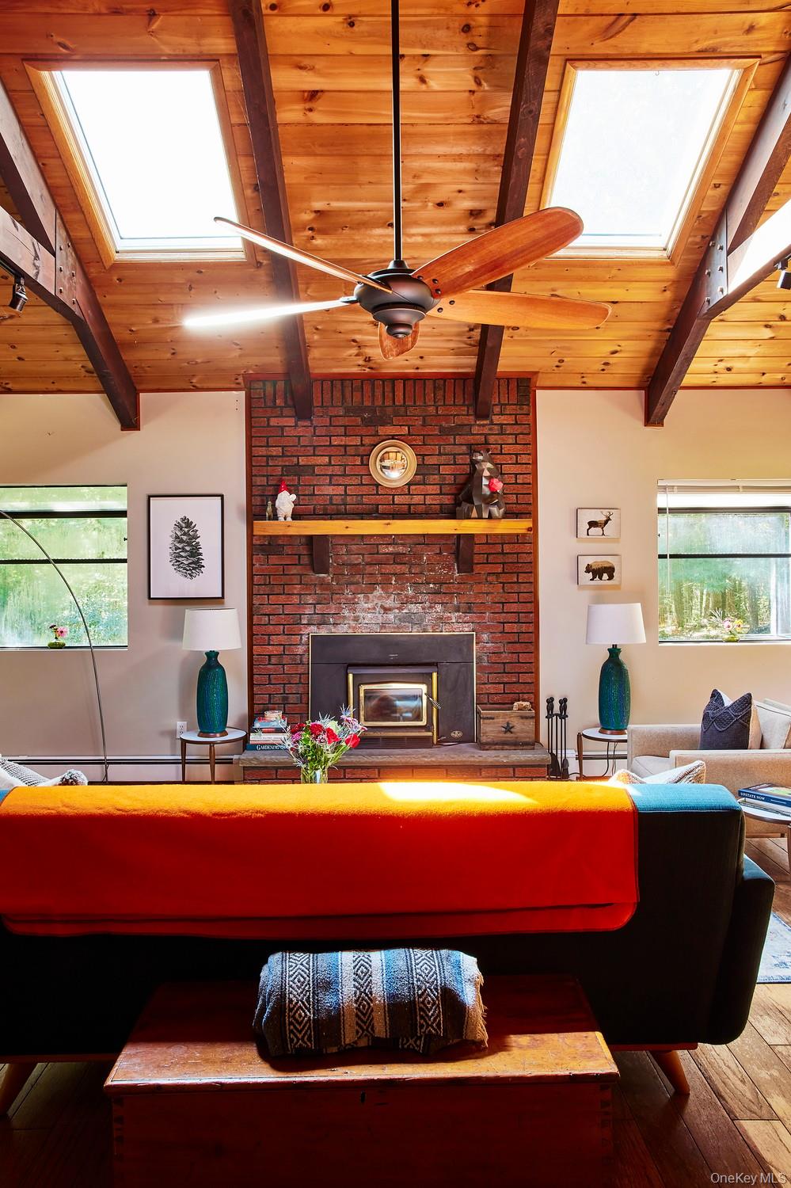
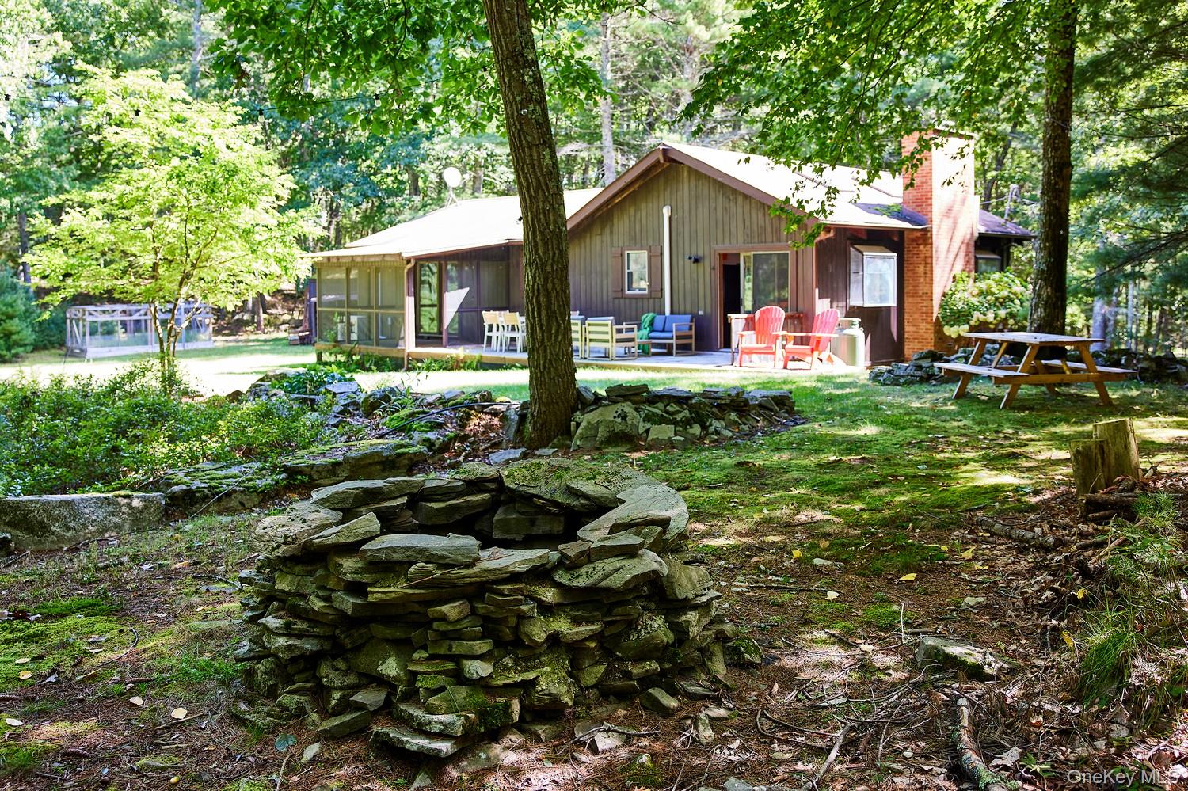
Tucked at the end of a long private drive, 53 Devlin Road is a quintessential Catskills hideaway - woodsy, wonderfully secluded, and steps away from deeded access to Highland Lake. Set on just over two and a half acres, surrounded by mature trees and established gardens, this three-bedroom chalet-style ranch retreat offers the best of upstate living. Inside, hardwood floors, vaulted ceilings, and warm woodwork give the home an easy rustic-luxe vibe. The living room centers around a fireplace made for crisp fall evenings and snowy weekends, while the comfortable three-bedroom, one and a half bath layout offers plenty of space for guests. Downstairs, the finished basement adds another layer of fun, with flexible bonus spaces and a dedicated screening area for movie nights that run well past bedtime. Out back, the house really settles into its natural surroundings. A generous deck and screened porch blur the line between indoors and out - made for quiet morning coffee among the trees and ferns, candlelit summer dinners, and cocktails as the woods go quiet. A detached one car garage keeps cars, kayaks, and all the requisite upstate toys tucked away. Steps away from Highland Lake and Sand Beach seasonal lake recreation & a tasty snack bar are only a short walk away. Minutes away from the hamlets of Barryville & Glen Spey, the location can’t be beat. Head to the Barryville Farmers’ Market on Saturdays, grab a coffee at Local Nest, and enjoy a meal at Flavor Cult or Rose’s. A short drive away from Port Jervis for the train into NYC. Private and decidedly Catskills, this is an upstate escape equally suited for long weekends or full-time country living.

$2,788/mo

Est. mortgage payment based on a $419,000 home price.

All estimates are provided by Luxury Presence for informational purposes only. Actual amounts may vary.

Additional information

MLS® ID
1053947

Interior Features

Bedrooms
3
Bathrooms
2
Fireplace
Yes
Heating
Yes
Basement
Yes

Exterior Features

Lot Size
2.55 Acres

Other Property Details

Taxes
$5,910
Tax Frequency
Annually
Garage
Yes
View
Yes
55+/Senior Community
No

Listings courtesy of OneKey MLS as distributed by MLS GRID

All information deemed reliable but not guaranteed and should be independently verified. All properties are subject to prior sale, change or withdrawal. Neither listing broker(s) nor Cristina Candio shall be responsible for any typographical errors, misinformation, misprints and shall be held totally harmless. Properties displayed may be listed or sold by various participants in the MLS.

Based on information submitted to the MLS GRID as of 3:14 AM UTC on 9/27/2026. All data is obtained from various sources and may not have been verified by broker or MLS GRID. Supplied Open House Information is subject to change without notice. All information should be independently reviewed and verified for accuracy. Properties may or may not be listed by the office/agent presenting the information.

©2026
OneKey MLS. All rights reserved.

DMCA Notice


Powered by Luxury Presence