Property photo 1
Property photo 2
Property photo 3
Property photo 4
Property photo 5
3 Beds
2 Baths
1,400 sqft

$689,000

68-61 Yellowstone Boulevard Unit: 519, Forest Hills NY, 11375

Price per sqft$492.14
Built in1951
Property size1,400 sqft
Property typeCo-op
Courtesy of Douglas Elliman Real Estate, Alan B. Mann Listing Contact: 718-631-8900

Overview

Active

Listed Sep 3, 2025

Updated 8 days ago

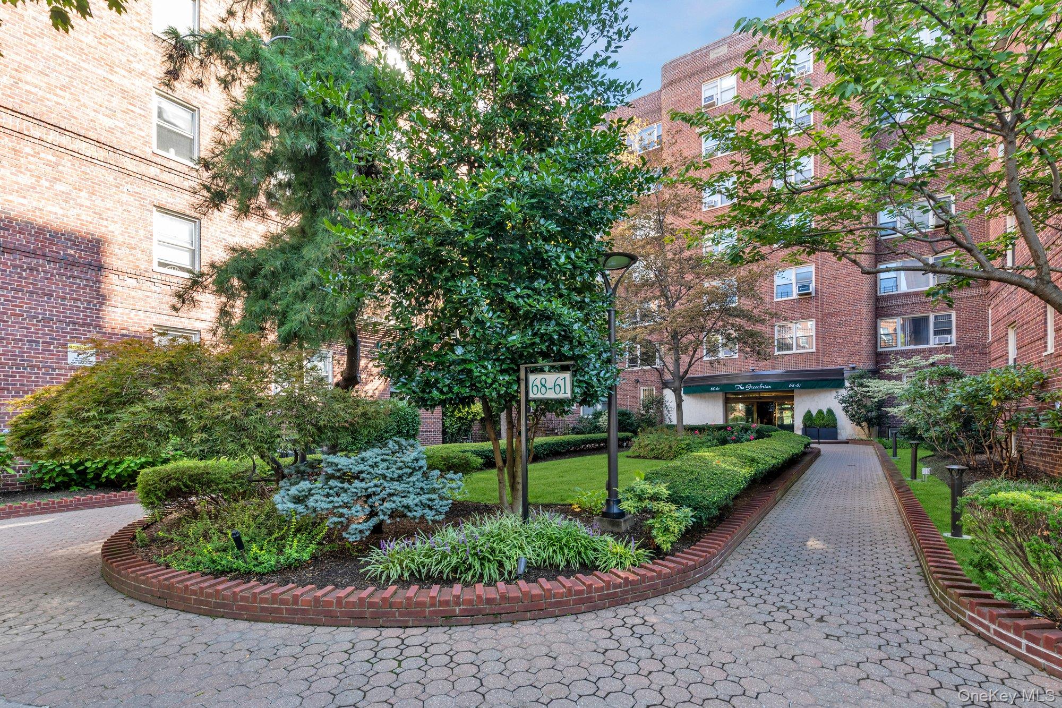
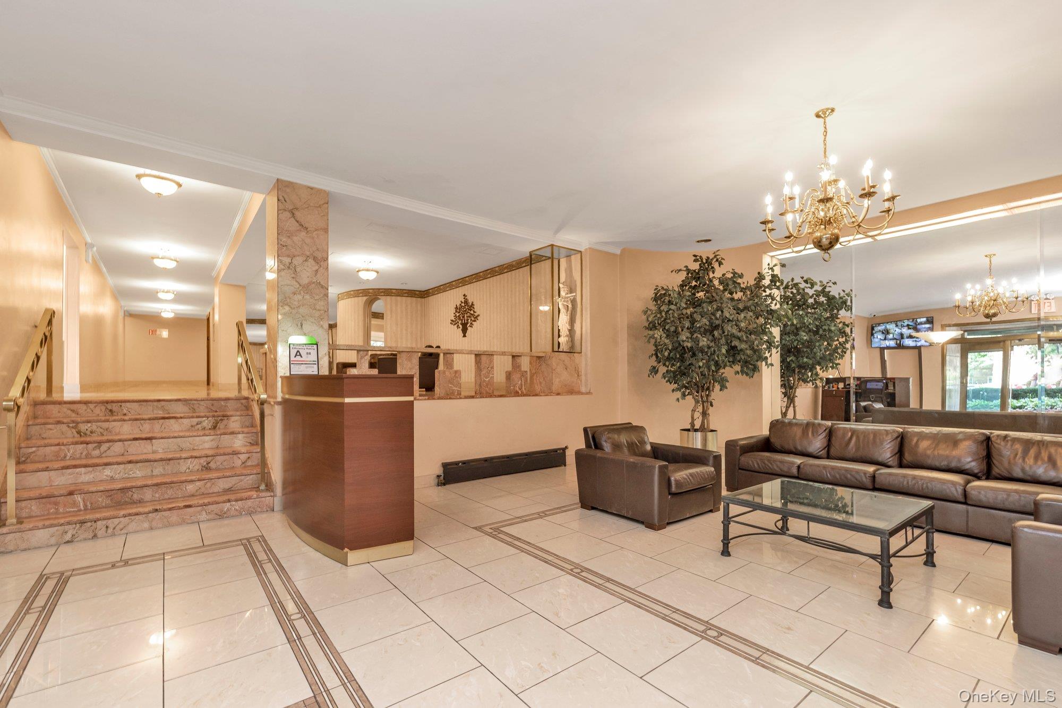
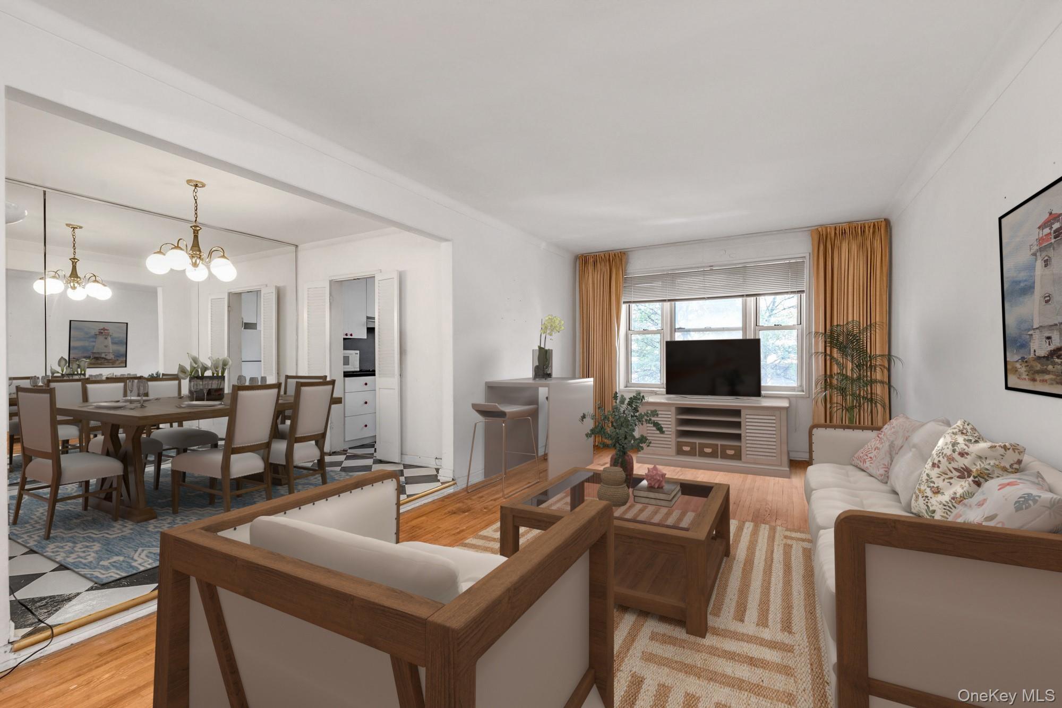
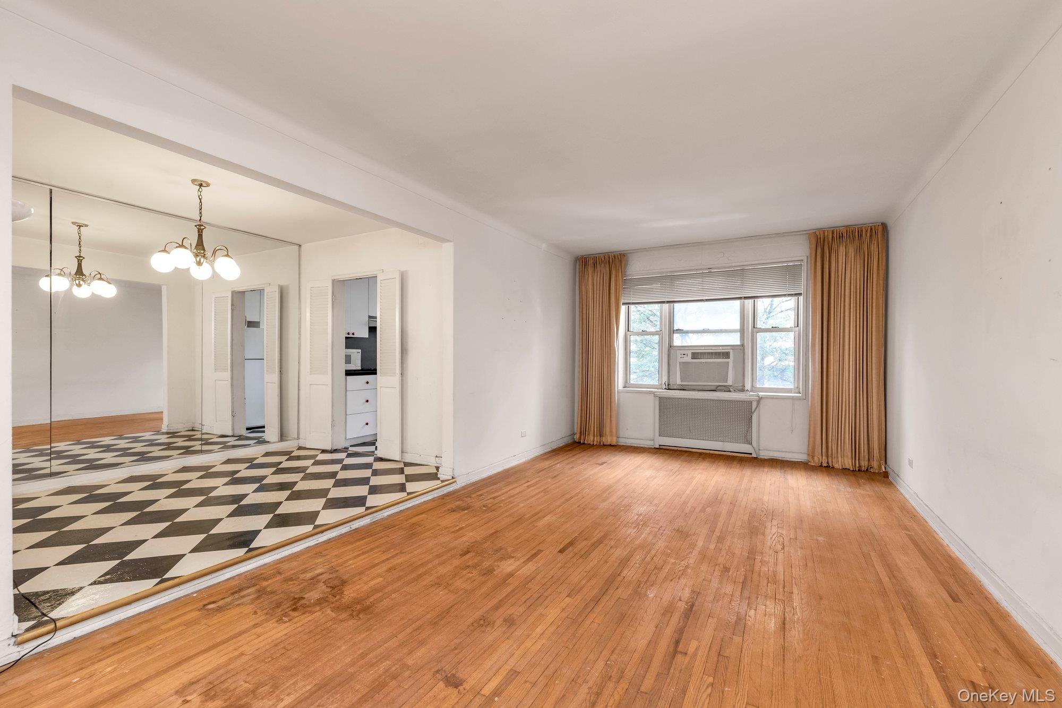
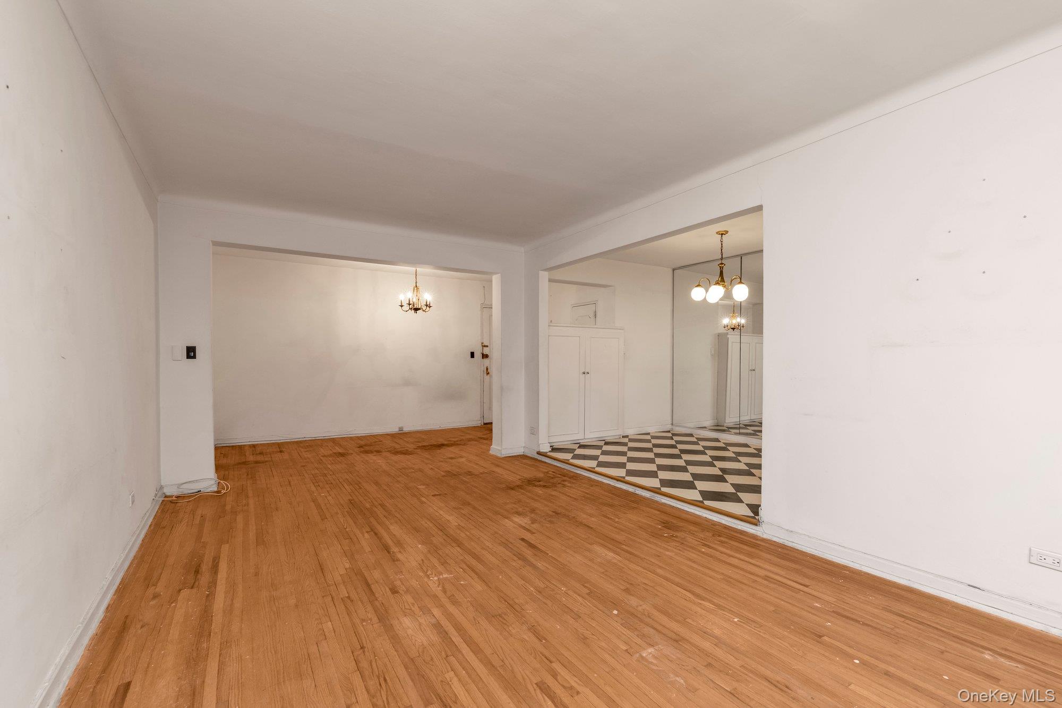
The Greenbriar – Spacious 3-Bedroom with Terrace in the Heart of Forest Hills Welcome to The Greenbriar, one of Forest Hills’ most sought-after full-service co-op buildings, complete with a 24-hour doorman and a prime location in the historic Presidential District. This spacious 3-bedroom, 2-bath apartment with a private covered terrace is a wonderful opportunity to create your dream home in the heart of the neighborhood. Located on the 5th floor with a sunny yet quiet exposure, the apartment features a generous layout with large rooms, hardwood floors, and a raised dining area that opens into the expansive living room—perfect for entertaining. The private terrace offers a comfortable outdoor escape. While the home does require floor refinishing and a fresh coat of paint, it provides the perfect blank canvas for your personal style and updates. The bedrooms are spacious and versatile, with a primary suite that includes its own full bath. Ample closets throughout add to the practicality of this home. Life at The Greenbriar means convenience at every turn. Queens Boulevard shopping is only one block away, Austin Street’s boutiques and Restaurant Row are just three blocks away, and the E/F express subway is two blocks from your door. The Long Island Railroad at Station Square is also just a short stroll away, making commutes a breeze. Bring your vision and make this warm, welcoming apartment your own in one of Forest Hills’ finest buildings.

$4,584/mo

Est. mortgage payment based on a $689,000 home price.

All estimates are provided by Luxury Presence for informational purposes only. Actual amounts may vary.

Additional information

MLS® ID
904256

Interior Features

Bedrooms
3
Bathrooms
2
Cooling
Yes
Heating
Yes
Basement
Yes

Other Property Details

Garage
Yes

Listings courtesy of OneKey MLS as distributed by MLS GRID

All information deemed reliable but not guaranteed and should be independently verified. All properties are subject to prior sale, change or withdrawal. Neither listing broker(s) nor Cristina Candio shall be responsible for any typographical errors, misinformation, misprints and shall be held totally harmless. Properties displayed may be listed or sold by various participants in the MLS.

Based on information submitted to the MLS GRID as of 3:28 AM UTC on 9/30/2026. All data is obtained from various sources and may not have been verified by broker or MLS GRID. Supplied Open House Information is subject to change without notice. All information should be independently reviewed and verified for accuracy. Properties may or may not be listed by the office/agent presenting the information.

©2026
OneKey MLS. All rights reserved.

DMCA Notice


Powered by Luxury Presence