Property photo 1
Property photo 2
Property photo 3
Property photo 4
Property photo 5
4 Beds
3 Baths
2,696 sqft

$999,999

21 Fulton Street, Centereach NY, 11720

Price per sqft$370.92
Built in2026
Property size2,696 sqft
Property typeResidential
Courtesy of OverSouth LLC, Fotini Tonya Polizois Listing Contact: 631-294-8150

Overview

Active

Listed Sep 30, 2026

Updated 10h ago

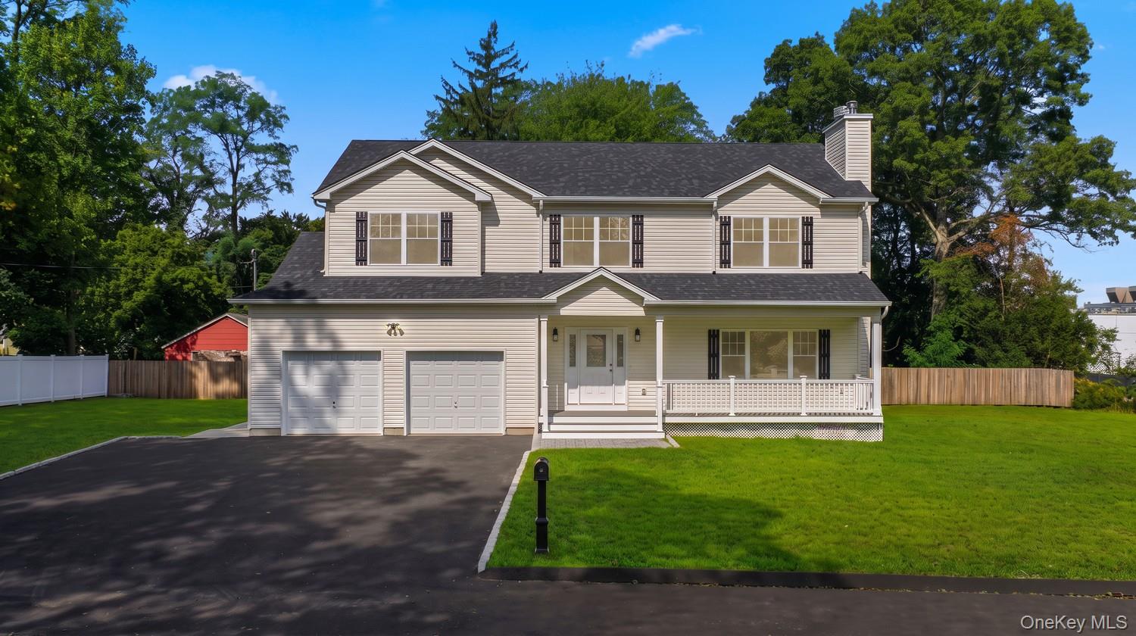
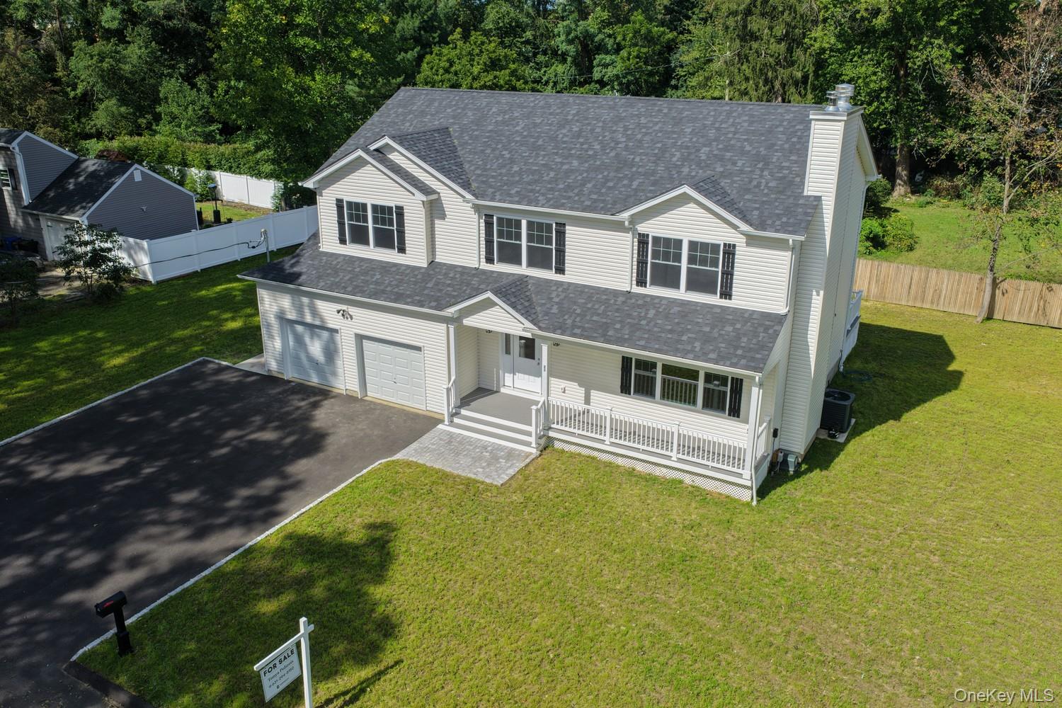
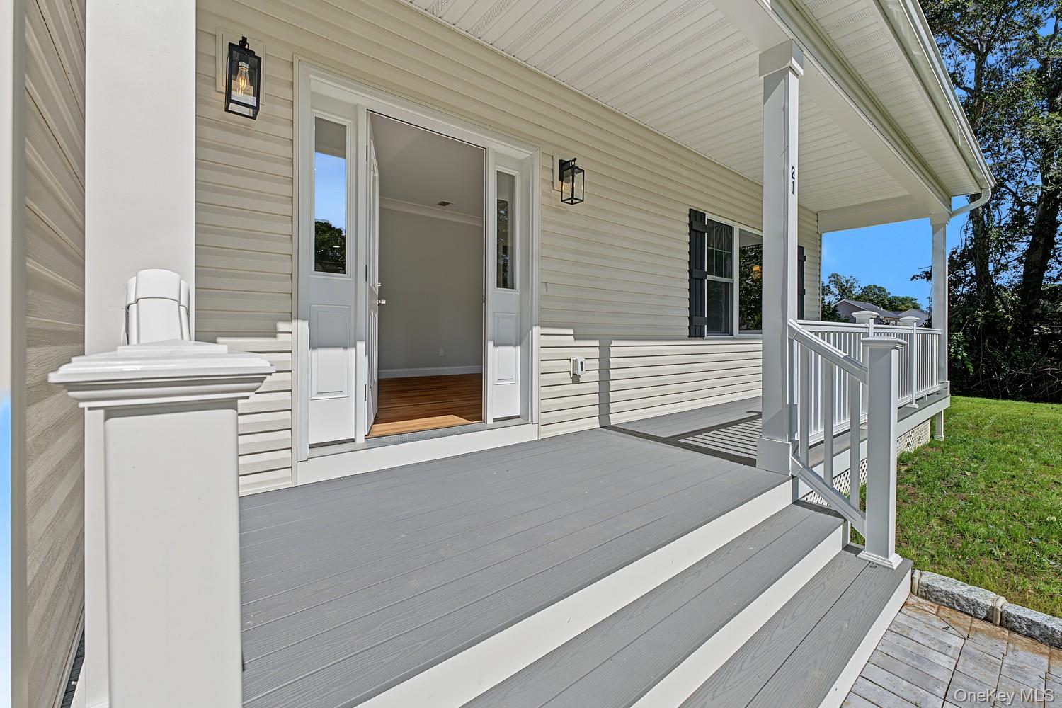
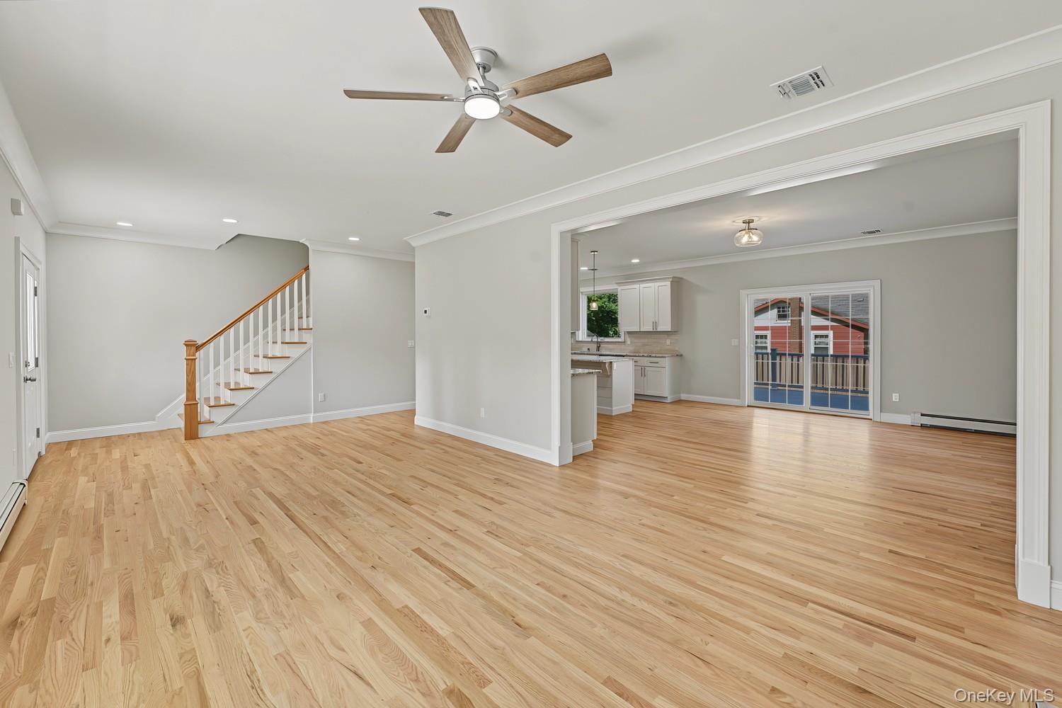
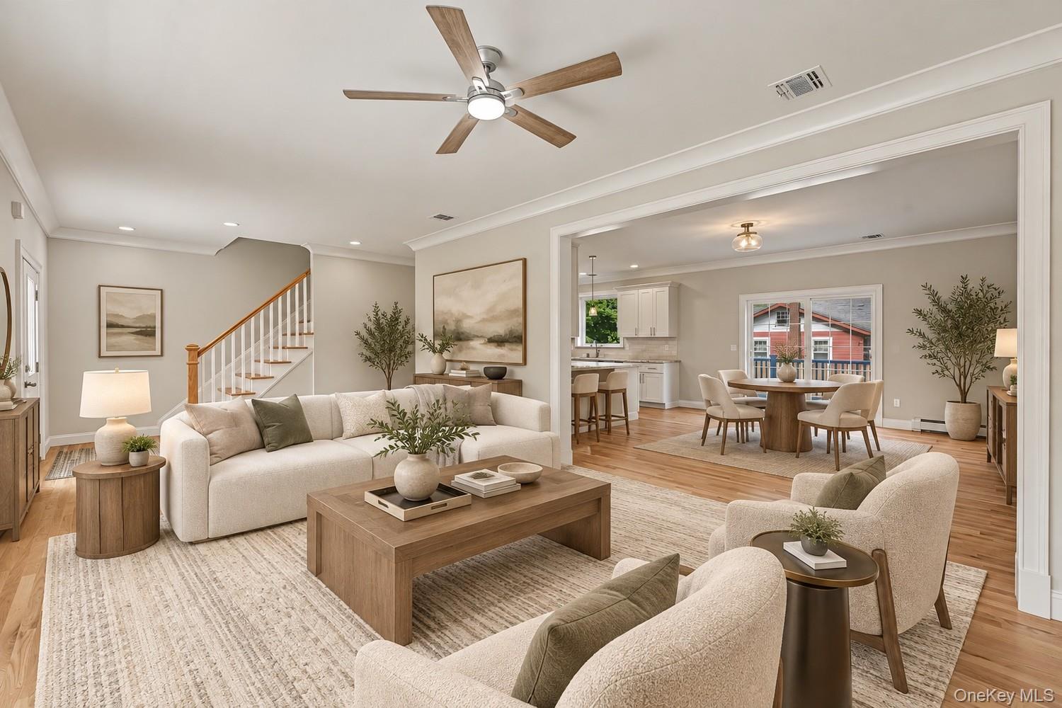
Welcome to this beautiful move-in-ready new construction home in Centereach, privately situated on a quiet dead-end street. A welcoming front porch offers the perfect spot to sit, relax, and enjoy your morning coffee, while large windows, a paved driveway accented with cobblestone edging, and classic exterior details create inviting curb appeal. Step inside to a bright, spacious interior with hardwood floors throughout, crown moldings, recessed lighting, and detailed window trim. The open layout flows comfortably between the kitchen, dining area, and family room, where a wood-burning fireplace adds warmth and character. A separate den located toward the rear of the home provides an additional flexible living space. The spacious kitchen is designed for both everyday living and entertaining, featuring granite countertops, abundant cabinetry, stainless steel appliances, a tiled backsplash, pendant lighting, and a large center island with plenty of room for gathering. The home offers three full bathrooms, each finished with granite countertops. Upstairs, generously sized bedrooms continue the home’s bright, polished feel. The primary suite features a double-door entry, cathedral ceiling, large walk-in closet, and a separate makeup and vanity area. The private primary bath offers a double-sink vanity, separate shower, whirlpool tub, and detailed tilework. The additional bedrooms are well proportioned, while the second full bath also features double sinks. Double linen closets provide extra storage, and the conveniently located second-floor laundry room adds everyday ease. A full basement with an outside entrance offers excellent potential for future finished space and is insulated in accordance with New York State requirements. Outside, a low-maintenance rear deck offers a great space for relaxing, dining, or entertaining, while the attached two-car garage and paved driveway provide plenty of parking and storage. Conveniently located near Nicolls Road, with easy access to both the Long Island Expressway and Sunrise Highway, as well as nearby Long Island Rail Road service, shopping and dining, Smith Haven Mall, and Long Island MacArthur Airport, this thoughtfully finished new construction home offers a wonderful combination of space, comfort, and convenience.

$6,653/mo

Est. mortgage payment based on a $999,999 home price.

All estimates are provided by Luxury Presence for informational purposes only. Actual amounts may vary.

Additional information

MLS® ID
1056868

Interior Features

Bedrooms
4
Bathrooms
3
Fireplace
Yes
Cooling
Yes
Heating
Yes
Basement
Yes

Exterior Features

Lot Size
0.34 Acres

Other Property Details

Taxes
$1,257
Tax Frequency
Annually
Garage
Yes
55+/Senior Community
No

Listings courtesy of OneKey MLS as distributed by MLS GRID

All information deemed reliable but not guaranteed and should be independently verified. All properties are subject to prior sale, change or withdrawal. Neither listing broker(s) nor Cristina Candio shall be responsible for any typographical errors, misinformation, misprints and shall be held totally harmless. Properties displayed may be listed or sold by various participants in the MLS.

Based on information submitted to the MLS GRID as of 6:50 AM UTC on 10/9/2026. All data is obtained from various sources and may not have been verified by broker or MLS GRID. Supplied Open House Information is subject to change without notice. All information should be independently reviewed and verified for accuracy. Properties may or may not be listed by the office/agent presenting the information.

©2026
OneKey MLS. All rights reserved.

DMCA Notice


Powered by Luxury Presence