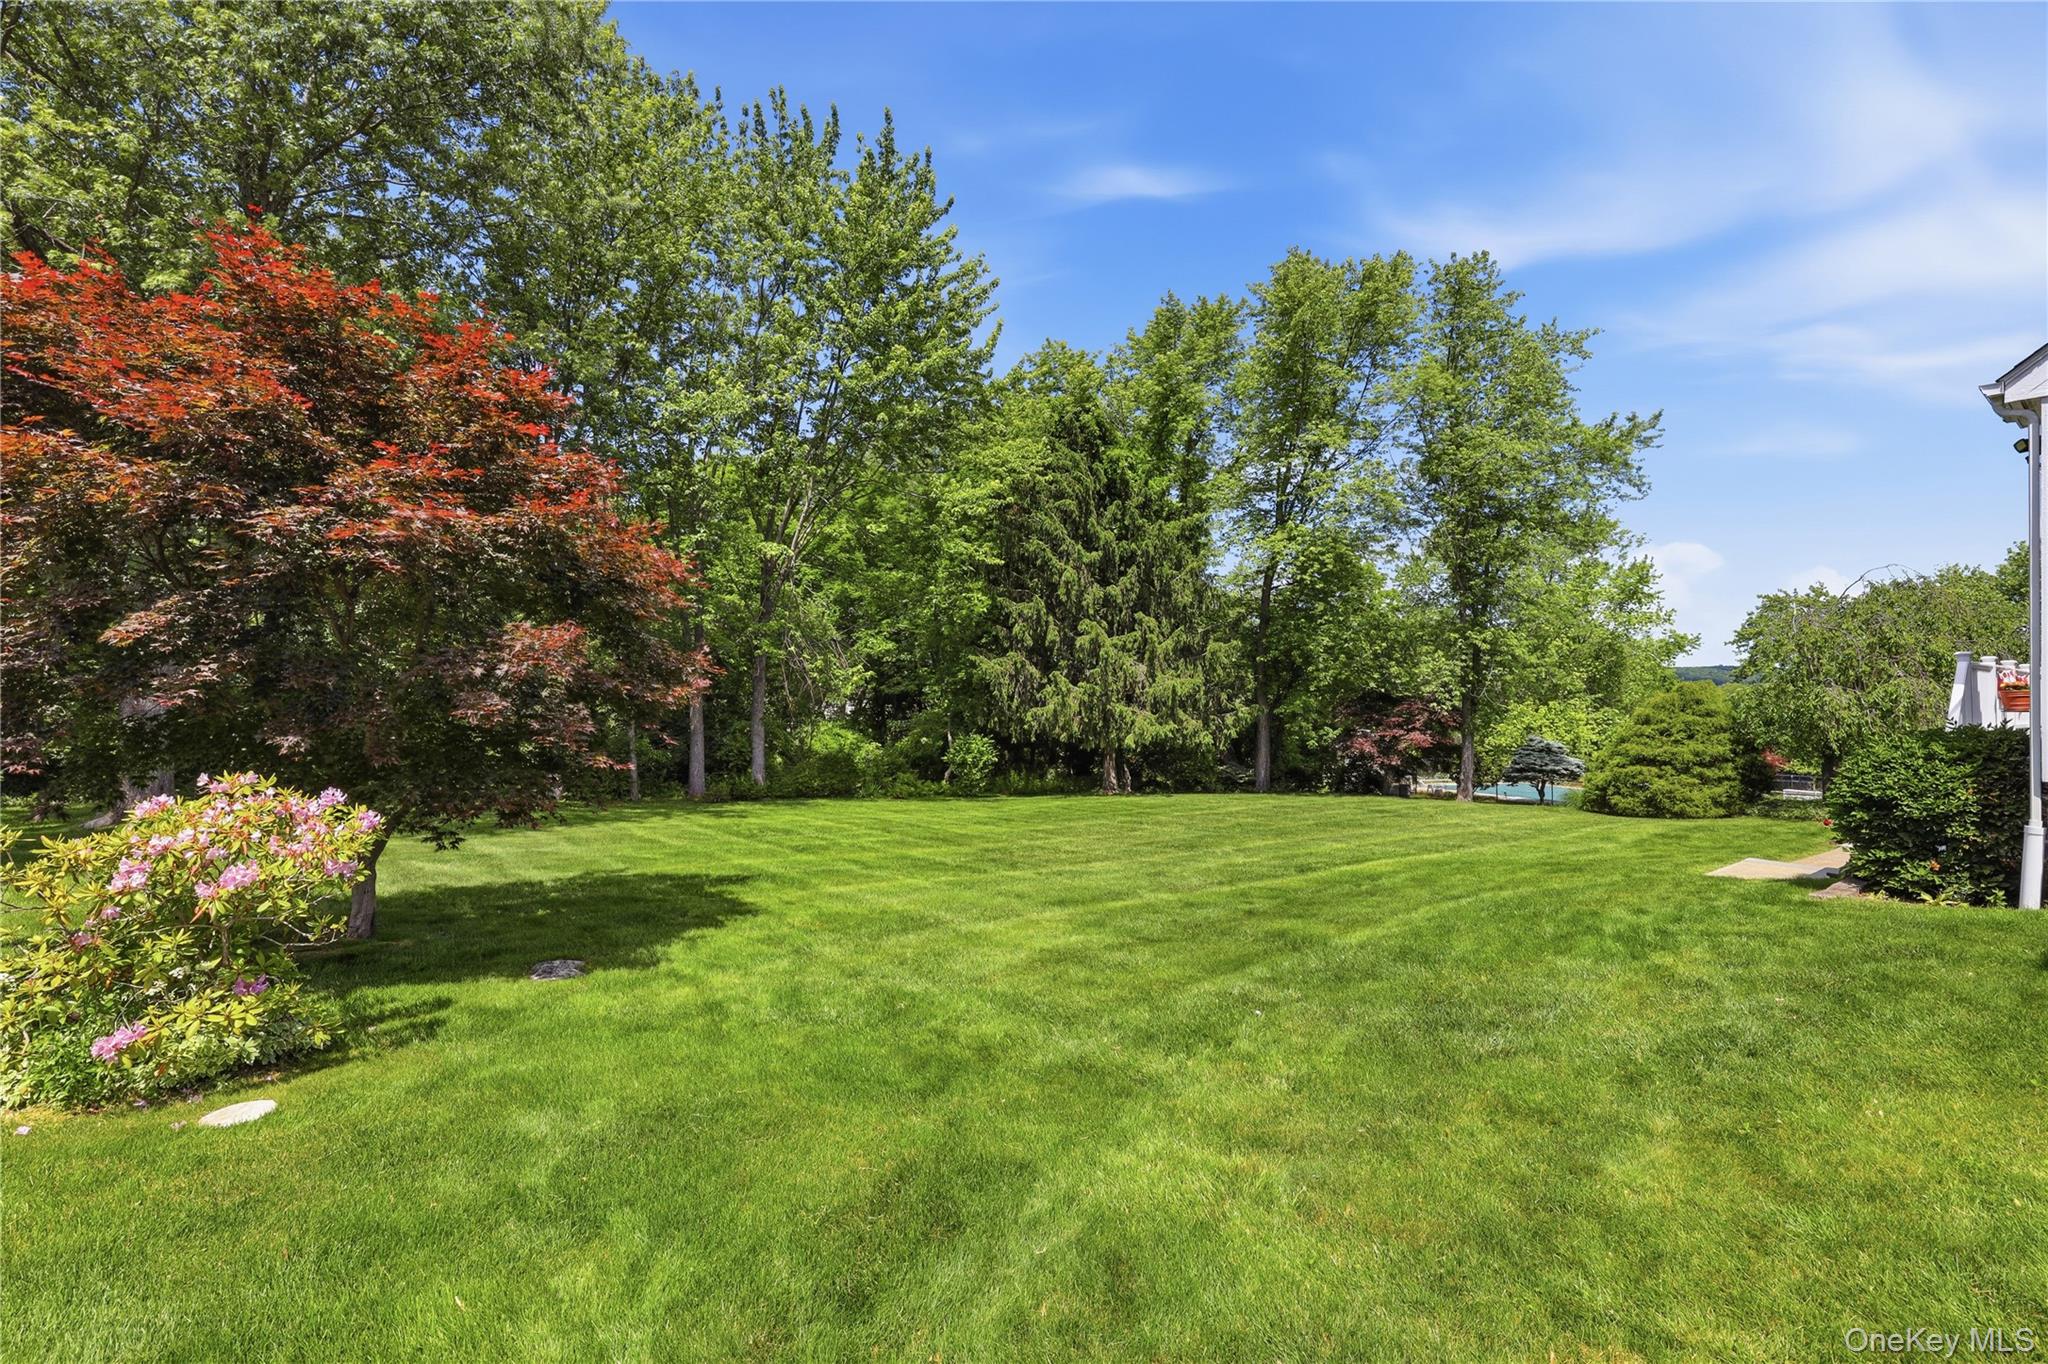
Property photo 1
Property photo 2
Property photo 3
Property photo 4
Property photo 5
4 Beds
3 Baths
3,044 sqft

$1,188,500

3093 Ferncrest Drive, Yorktown Heights NY, 10598

Price per sqft$390.44
Built in1988
Property size3,044 sqft
Property typeResidential
Courtesy of Coldwell Banker Realty, Noor Dunn Listing Contact: 914-245-3400

Overview

Active

Listed Jun 2, 2026

Updated 2 weeks ago

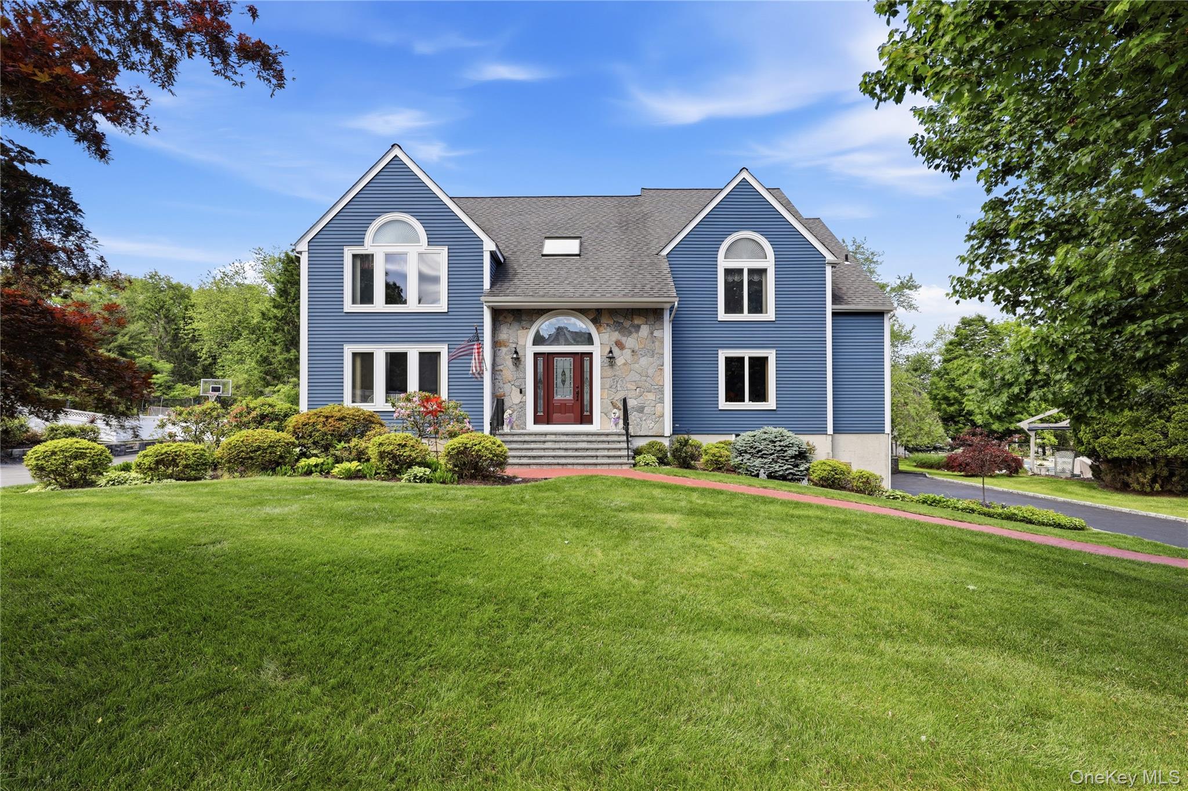
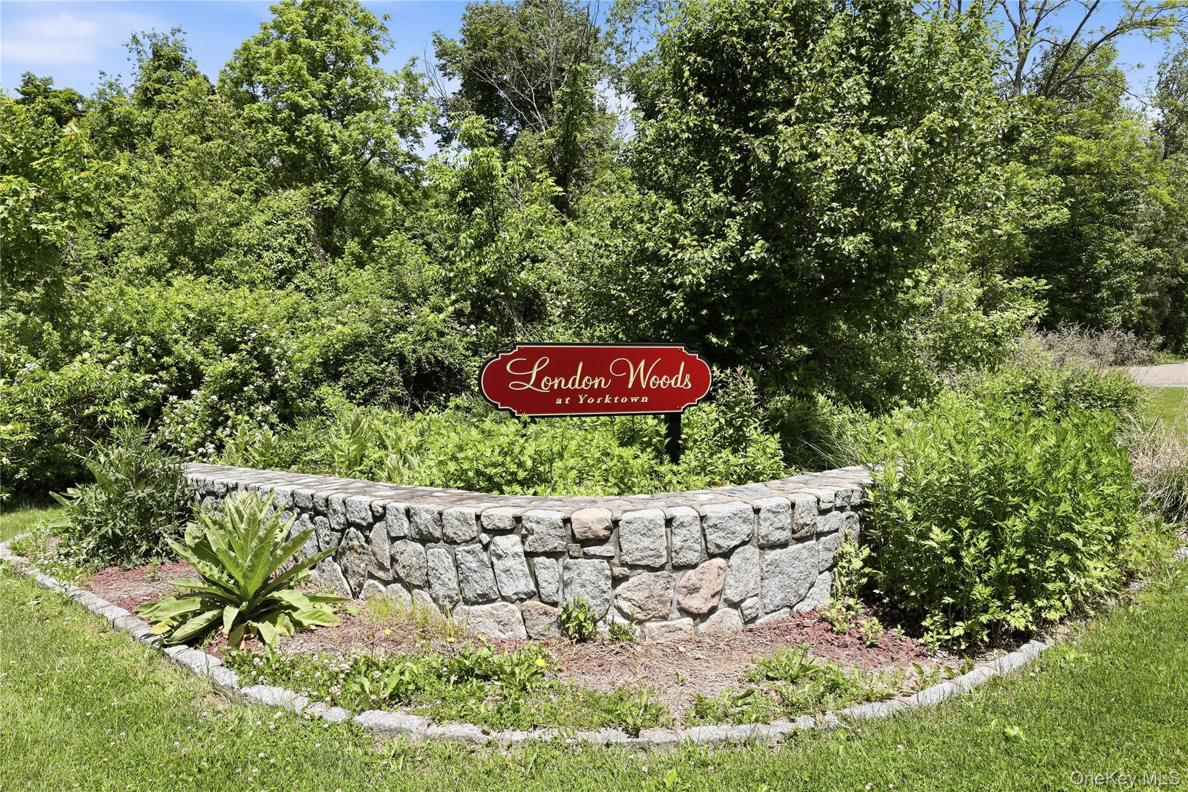
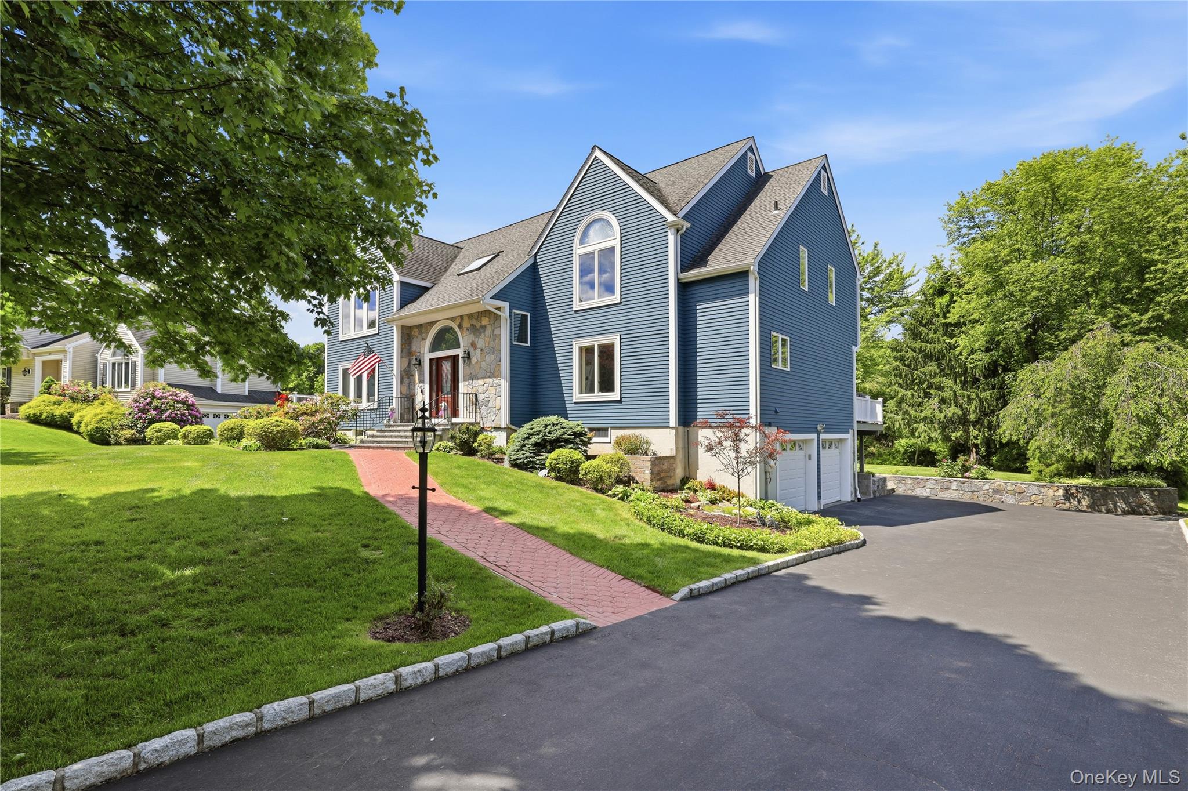
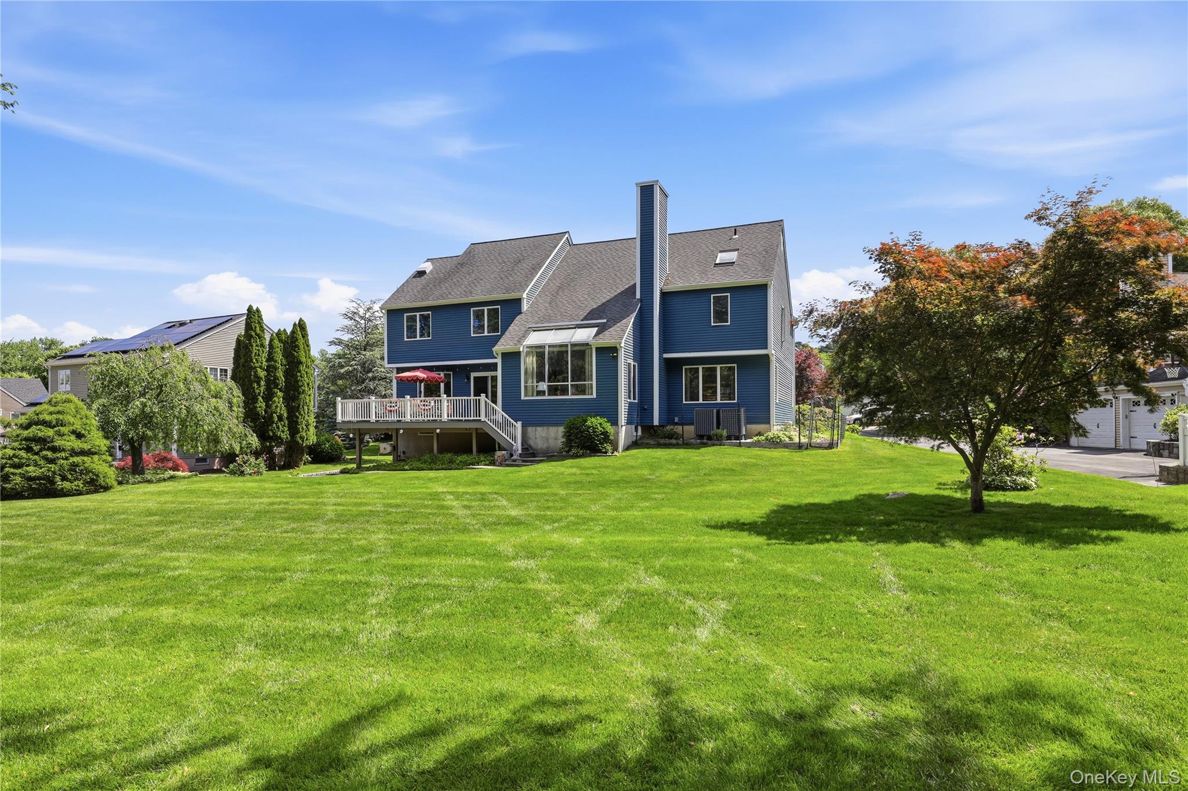
Welcome to this exceptional Colonial in the highly sought-after London Woods community of Yorktown Heights. Originally the builder's model home, this impressive residence showcases quality craftsmanship, spacious living areas, and timeless appeal throughout. The heart of the home is a chef's designer kitchen featuring premium Wolf appliances, including three stoves, a Sub-Zero refrigerator, a center island, and abundant workspace for entertaining and everyday living. The main level also offers a formal dining room, a spacious living room and a large family room with soaring cathedral ceilings, convenient newer washer and dryer, and beautiful tile and hardwood flooring. Upstairs, you'll find four generously sized bedrooms, including an oversized primary suite complete with a walk-in shower, Jacuzzi tub, and ample closet space. The home offers 2.5 baths and extensive storage areas in the basement. Aprox.1056 Sq.Ft. In Basement Not Included In Above Sq. Footage Step outside to enjoy the expansive Trex deck overlooking a beautifully landscaped and private .45-acre property. Garden enthusiasts will appreciate the established vegetable garden, while additional features include a new front door, portable generator, and attached two-car garage. Ideally located with easy access to the Taconic State Parkway and close proximity to schools, shopping, and local amenities, this home offers the perfect balance of convenience, privacy, and tranquility. Located within the highly regarded Yorktown Central School District, this is a rare opportunity to own one of London Woods' most distinguished homes.

$7,907/mo

Est. mortgage payment based on a $1,188,500 home price.

All estimates are provided by Luxury Presence for informational purposes only. Actual amounts may vary.

Additional information

MLS® ID
1005616

Interior Features

Bedrooms
4
Bathrooms
3
Fireplace
Yes
Cooling
Yes
Heating
Yes
Basement
Yes

Exterior Features

Lot Size
0.45 Acres

Other Property Details

Taxes
$21,323
Tax Frequency
Annually
Garage
Yes
55+/Senior Community
No

Listings courtesy of OneKey MLS as distributed by MLS GRID

All information deemed reliable but not guaranteed and should be independently verified. All properties are subject to prior sale, change or withdrawal. Neither listing broker(s) nor Cristina Candio shall be responsible for any typographical errors, misinformation, misprints and shall be held totally harmless. Properties displayed may be listed or sold by various participants in the MLS.

Based on information submitted to the MLS GRID as of 5:11 AM UTC on 9/19/2026. All data is obtained from various sources and may not have been verified by broker or MLS GRID. Supplied Open House Information is subject to change without notice. All information should be independently reviewed and verified for accuracy. Properties may or may not be listed by the office/agent presenting the information.

©2026
OneKey MLS. All rights reserved.

DMCA Notice


Powered by Luxury Presence