Property photo 1
Property photo 2
Property photo 3
Property photo 4
Property photo 5
2 Beds
2 Baths
1,050 sqft

$240,000

139 Sterling Street Unit: 139, Beacon NY, 12508

Price per sqft$228.57
Built in1973
Property size1,050 sqft
Property typeCo-op
Courtesy of BHHS Hudson Valley Properties, Lisa M. Walden Listing Contact: 845-896-9000

Overview

Active

Listed Sep 3, 2026

Updated 20h ago

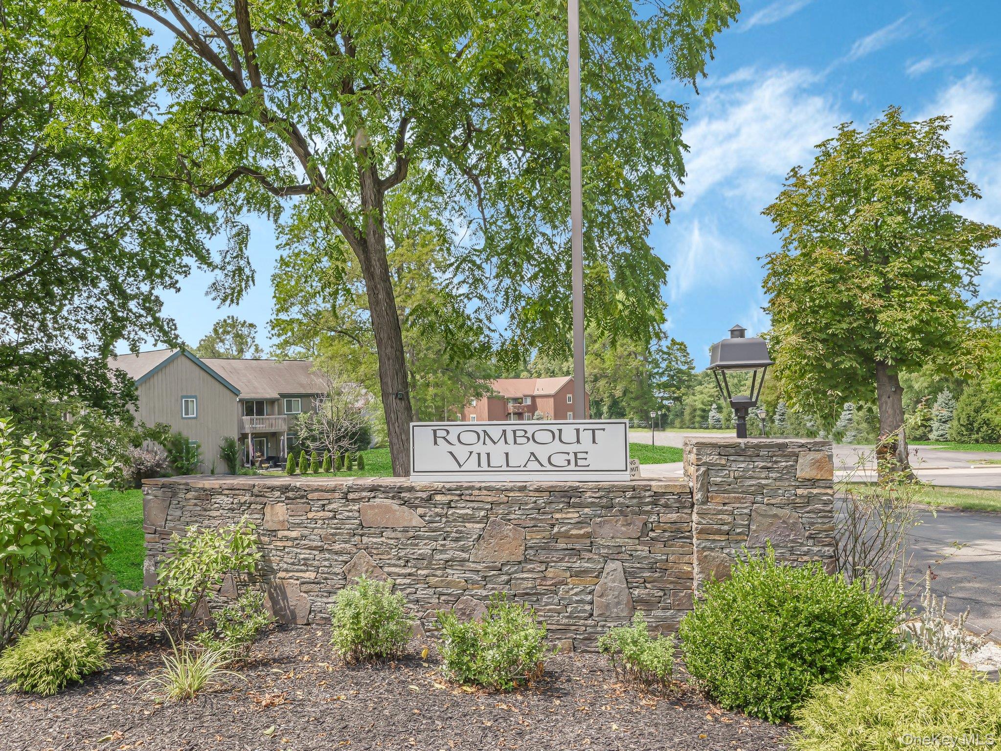
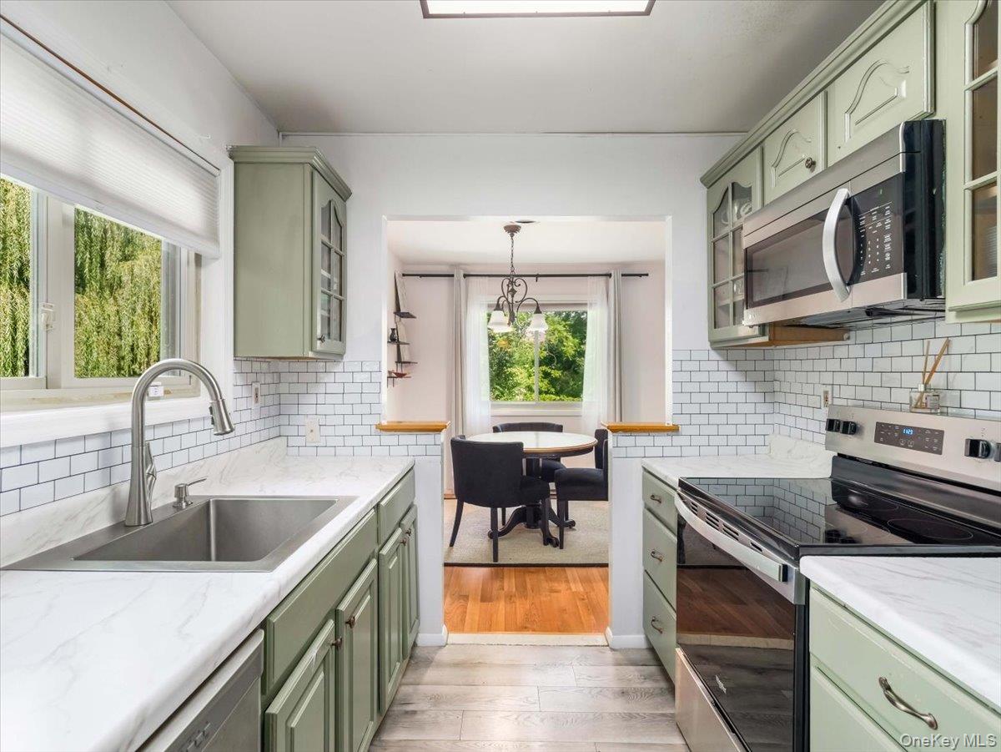
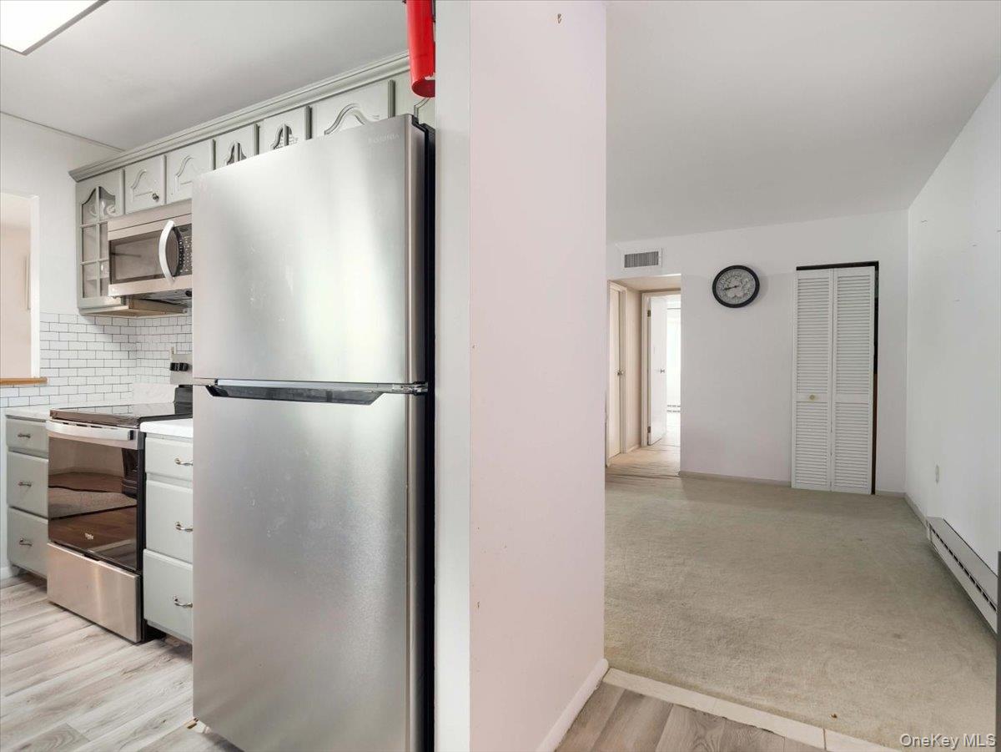
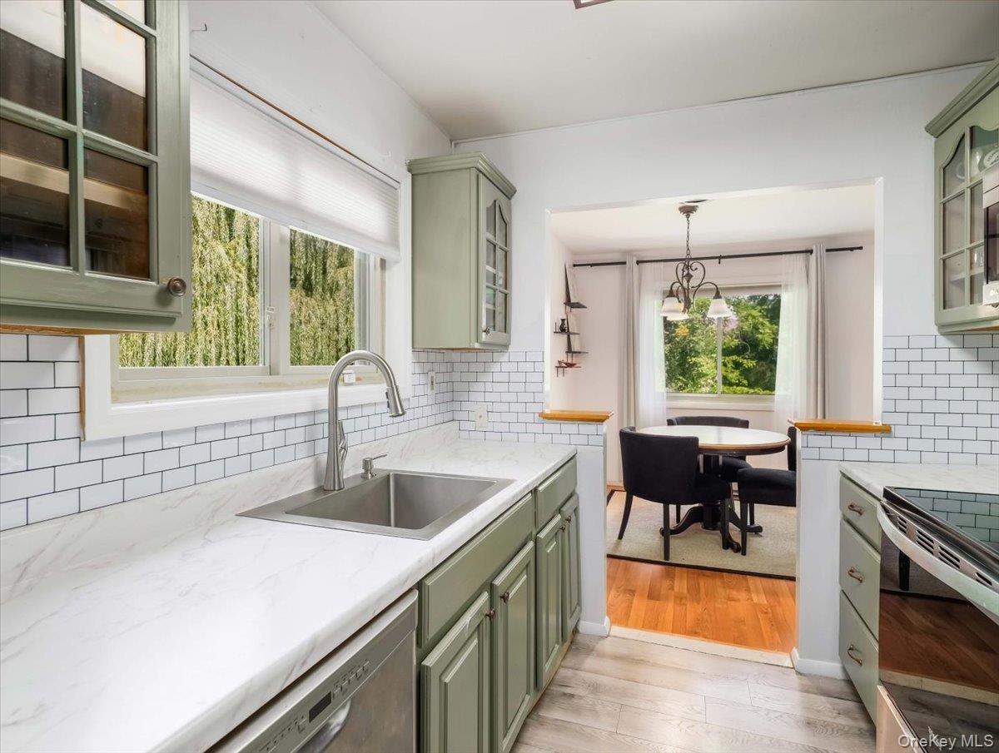
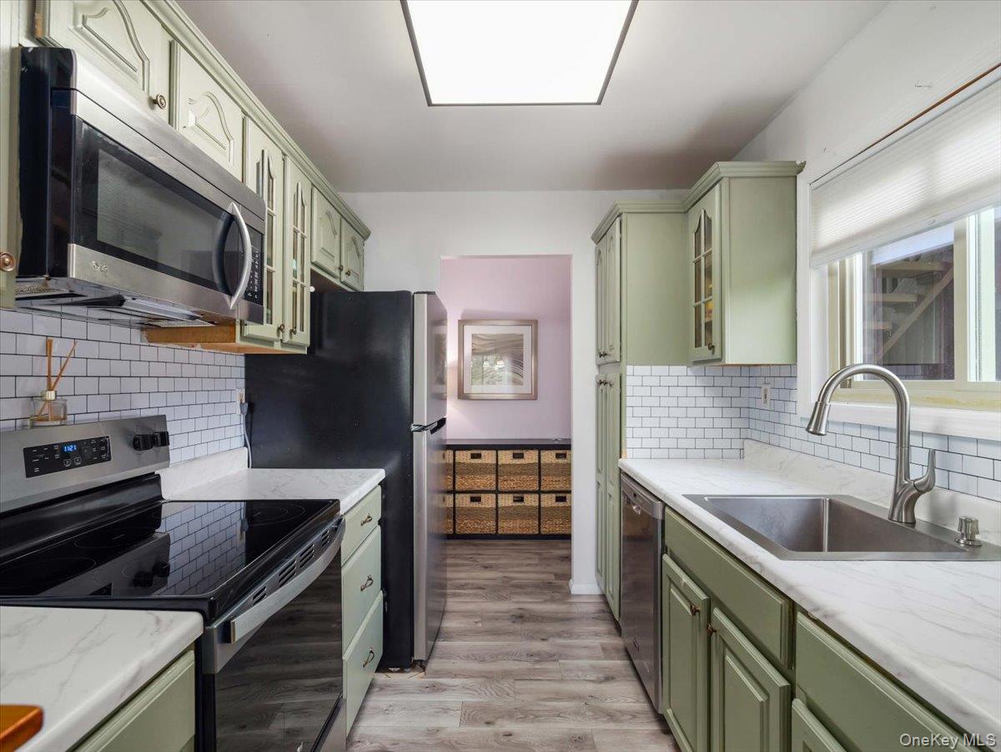
Located within the lush, park-like, setting of the historic estate, Mt. Gulian, this 2-bedroom, 2 bath (1 1) unit in Rombout Village features a Galley Kitchen, Dining Room area, spacious living Room with Sliding Glass Doors to private Deck facing full grown trees. Primary Bedroom is generous in size with private half bath and large walk-in closet, 2nd Bedroom is well-lit, near full bath, storage closets. Central Air and baseboard electric heat. Building conveniently has updated Laundry on lower level, with additional Laundry rooms throughout complex. Common mailbox on lower level of building. Enjoy the fenced in complex pool situated near picnic area with common outdoor grills and tables. Pets are welcome with restrictions. Monthly Fees cover maintenance, taxes, garbage removal and water bills. One assigned parking space included in Association fee. Other spaces requested have an additional fee. Lots of guest parking spaces. The complex is meticulously cared for, with new roofs on all buildings, refinished siding, common area snow removal in winter, and continuous grounds upkeep. Be close, under 2 miles, from all varieties of restaurants, galleries, specialty shops, exercise studios, movie theater, library, cultural centers and outdoor activities like hiking Mt. Beacon and Kayaking the Hudson River. Metro North provides an 80 minute relaxing train ride to Grand Central Station. Owner requires 24 hour notice to show plus Proof of funds. Buyer must be approved by Board.

$1,597/mo

Est. mortgage payment based on a $240,000 home price.

All estimates are provided by Luxury Presence for informational purposes only. Actual amounts may vary.

Additional information

MLS® ID
1044597

Interior Features

Bedrooms
2
Bathrooms
2
Cooling
Yes
Heating
Yes
Basement
No

Other Property Details

Association Fee Frequency
Monthly
Pets Allowed
Yes
55+/Senior Community
No

Listings courtesy of OneKey MLS as distributed by MLS GRID

All information deemed reliable but not guaranteed and should be independently verified. All properties are subject to prior sale, change or withdrawal. Neither listing broker(s) nor Cristina Candio shall be responsible for any typographical errors, misinformation, misprints and shall be held totally harmless. Properties displayed may be listed or sold by various participants in the MLS.

Based on information submitted to the MLS GRID as of 6:20 AM UTC on 10/7/2026. All data is obtained from various sources and may not have been verified by broker or MLS GRID. Supplied Open House Information is subject to change without notice. All information should be independently reviewed and verified for accuracy. Properties may or may not be listed by the office/agent presenting the information.

©2026
OneKey MLS. All rights reserved.

DMCA Notice


Powered by Luxury Presence