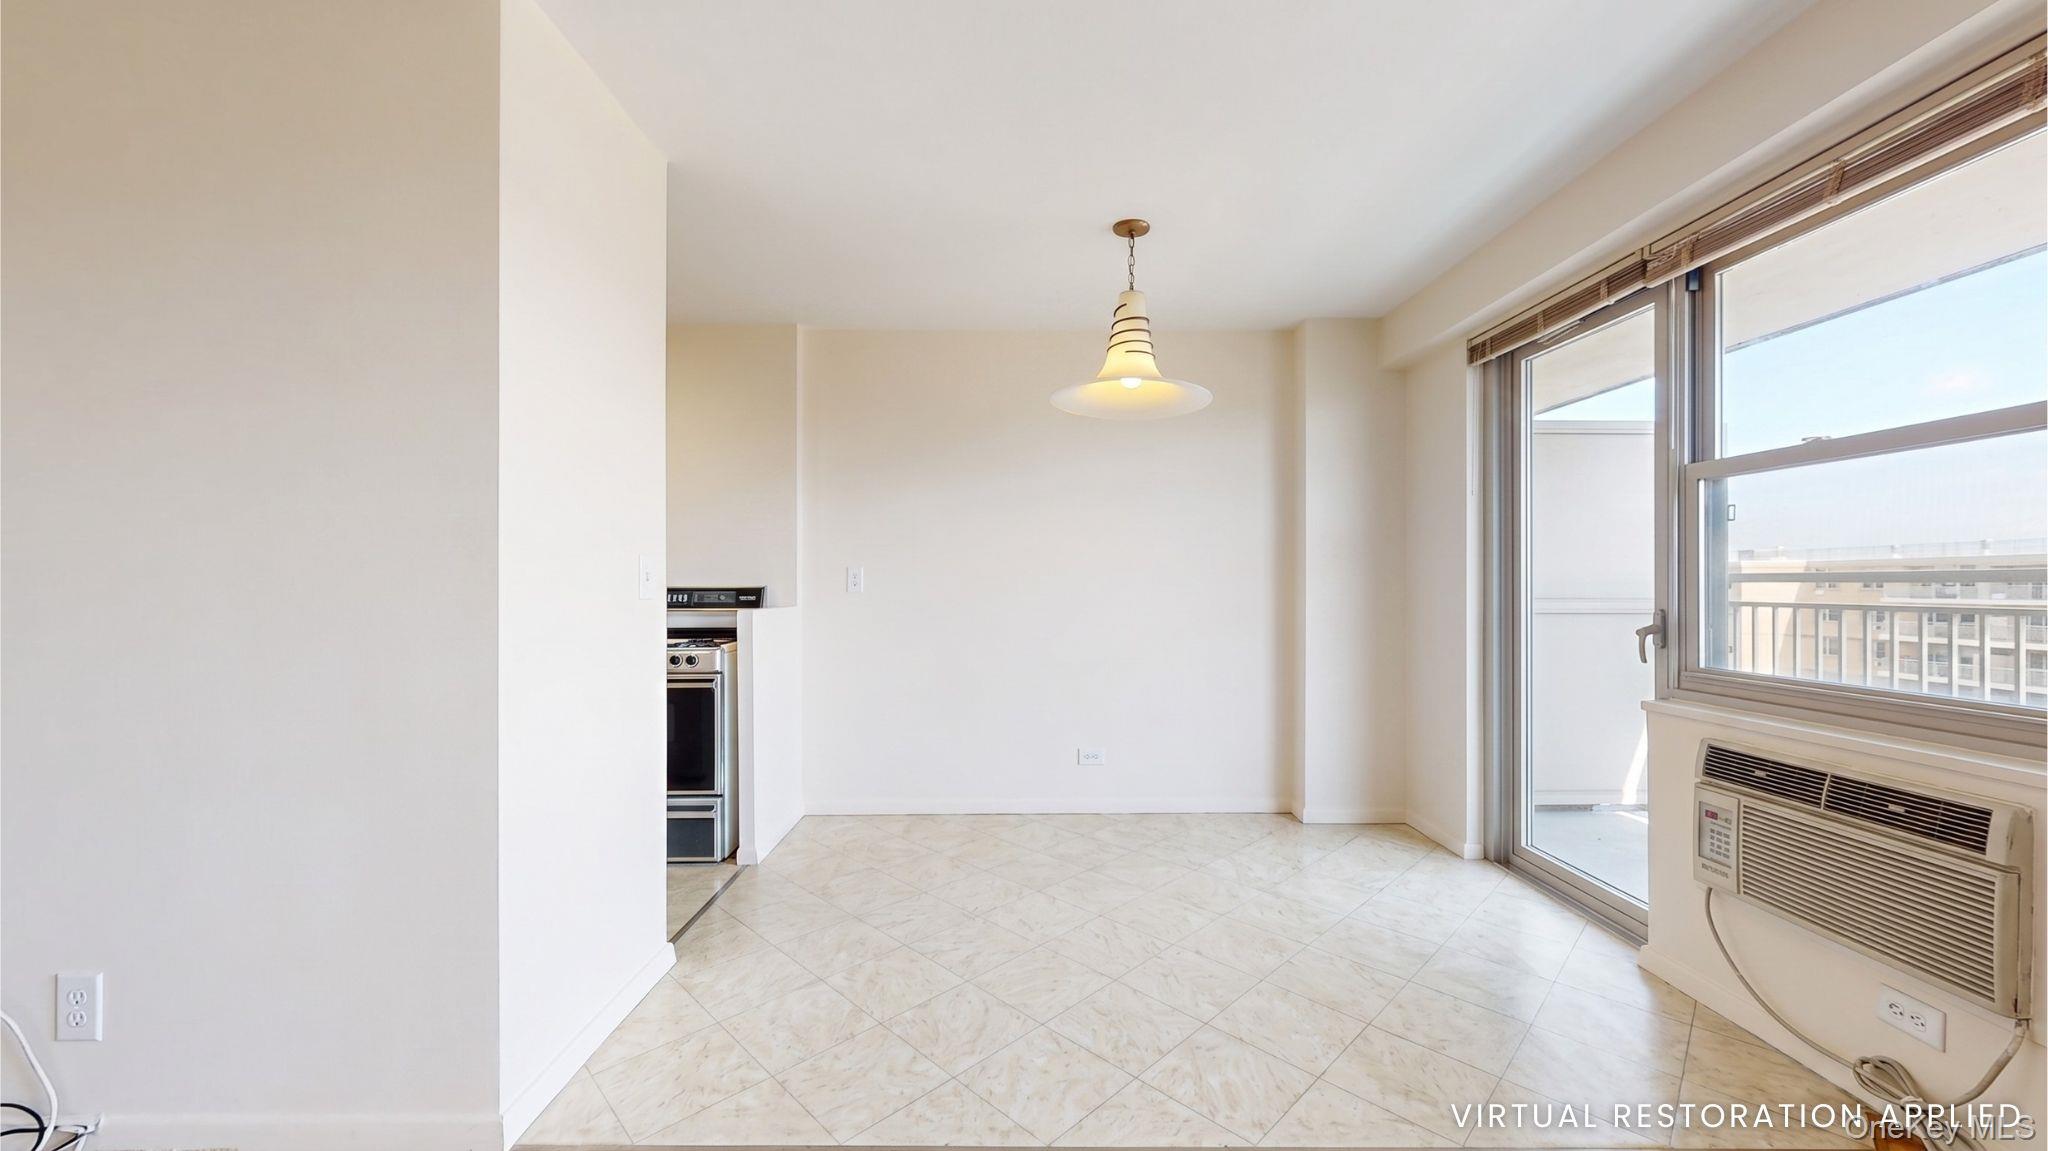
Property photo 1
Property photo 2
Property photo 3
Property photo 4
Property photo 5
2 Beds
1 Bath
1,100 sqft

$439,000

464 Neptune Avenue Unit: 23F, Brooklyn NY, 11224

Price per sqft$399.09
Built in1964
Property size1,100 sqft
Property typeCo-op

Policies

Pets Allowed
Yes
Courtesy of EXP Realty, Vincent Koo CBR SRS Listing Contact: 888-276-0630

Overview

Active

Listed Apr 20, 2026

Updated 6 days ago

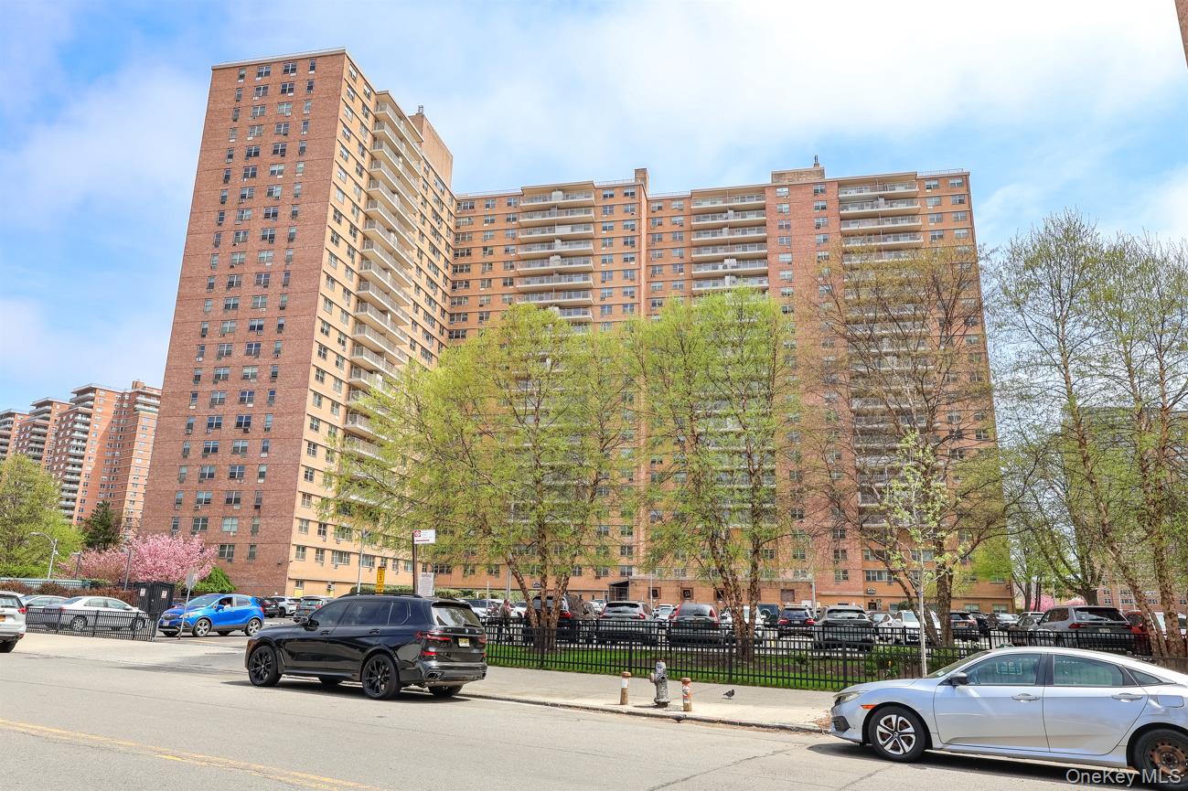
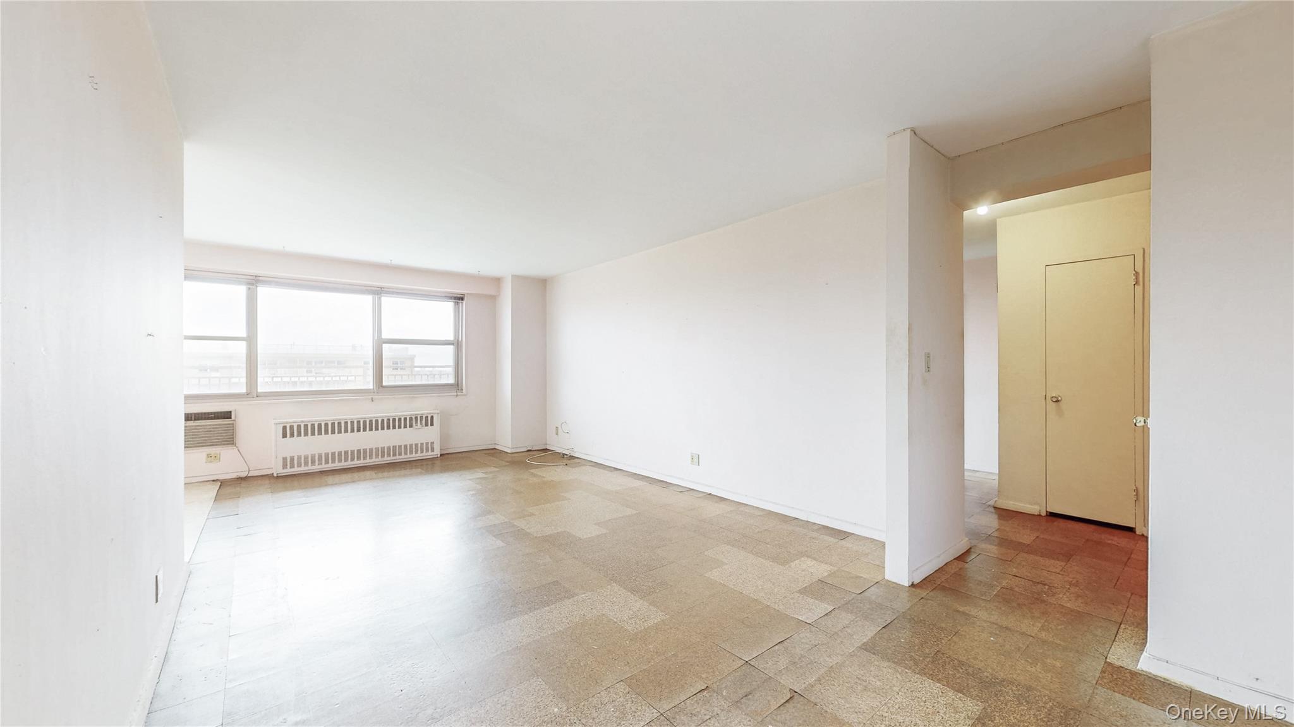
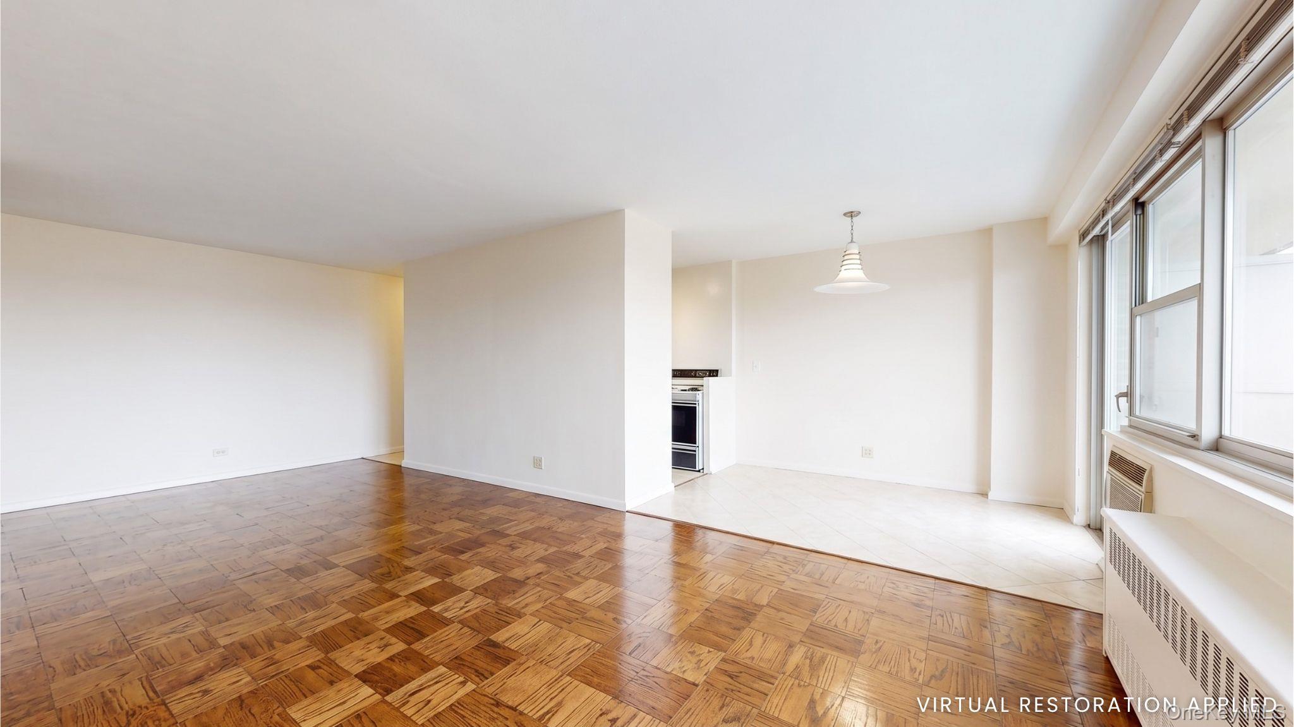
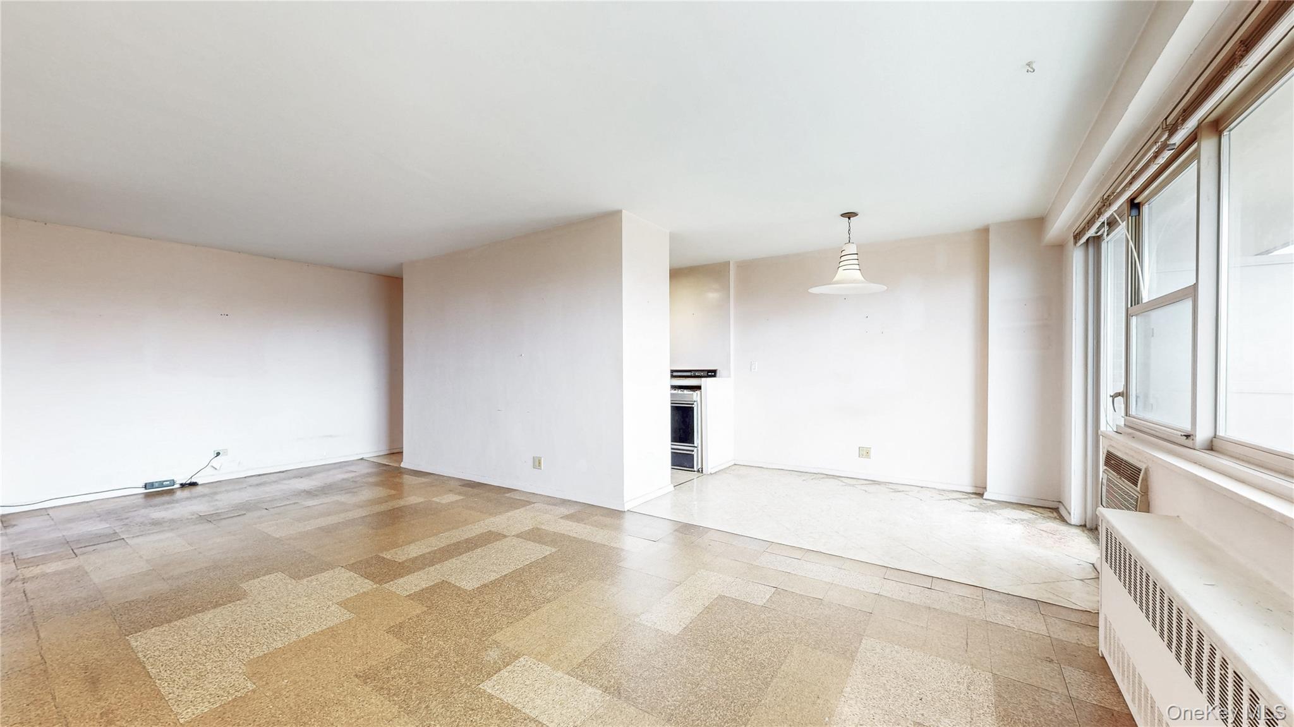
Perched on the top floor of Trump Village Section 3, this spacious corner 2-bedroom, 1-bath co-op offers sweeping ocean and city views from the 23rd floor with a private terrace to take it all in. At approximately 1,100 square feet, the layout includes a large living room, generous bedrooms, and a walk-in closet in the primary bedroom, giving you terrific bones for a custom renovation. The apartment is in original condition and ready for a full makeover, making it ideal for buyers who want to design their own dream home while capturing the value of a high-floor line with no neighbors above. Western exposure floods the home with natural light and showcases panoramic water and skyline vistas that are hard to match in Coney Island! Trump Village Section 3 is a full-service, pet-friendly co-op with 24-hour security/doorman, elevators, a modern fitness center, on-site laundry, storage, bicycle room, children’s playground, and on-site parking available by waitlist. All utilities—heat, gas, electricity, and taxes—are conveniently included in the maintenance, offering excellent value for a large two-bedroom home. Outside your door, you are minutes from the Coney Island beach and boardwalk, amusement parks, supermarkets, Brighton Beach shopping, and multiple subway lines, making commuting to the rest of Brooklyn and Manhattan straightforward. Enjoy resort-style living at home with everything you need—from parks and playgrounds to restaurants and services—all within a short walk of 464 Neptune Avenue.

$2,921/mo

Est. mortgage payment based on a $439,000 home price.

All estimates are provided by Luxury Presence for informational purposes only. Actual amounts may vary.

Additional information

MLS® ID
979407

Interior Features

Bedrooms
2
Bathrooms
1
Heating
Yes
Basement
Yes

Other Property Details

Doorman
Yes
View
Yes

Listings courtesy of OneKey MLS as distributed by MLS GRID

All information deemed reliable but not guaranteed and should be independently verified. All properties are subject to prior sale, change or withdrawal. Neither listing broker(s) nor Cristina Candio shall be responsible for any typographical errors, misinformation, misprints and shall be held totally harmless. Properties displayed may be listed or sold by various participants in the MLS.

Based on information submitted to the MLS GRID as of 4:44 AM UTC on 10/2/2026. All data is obtained from various sources and may not have been verified by broker or MLS GRID. Supplied Open House Information is subject to change without notice. All information should be independently reviewed and verified for accuracy. Properties may or may not be listed by the office/agent presenting the information.

©2026
OneKey MLS. All rights reserved.

DMCA Notice


Powered by Luxury Presence