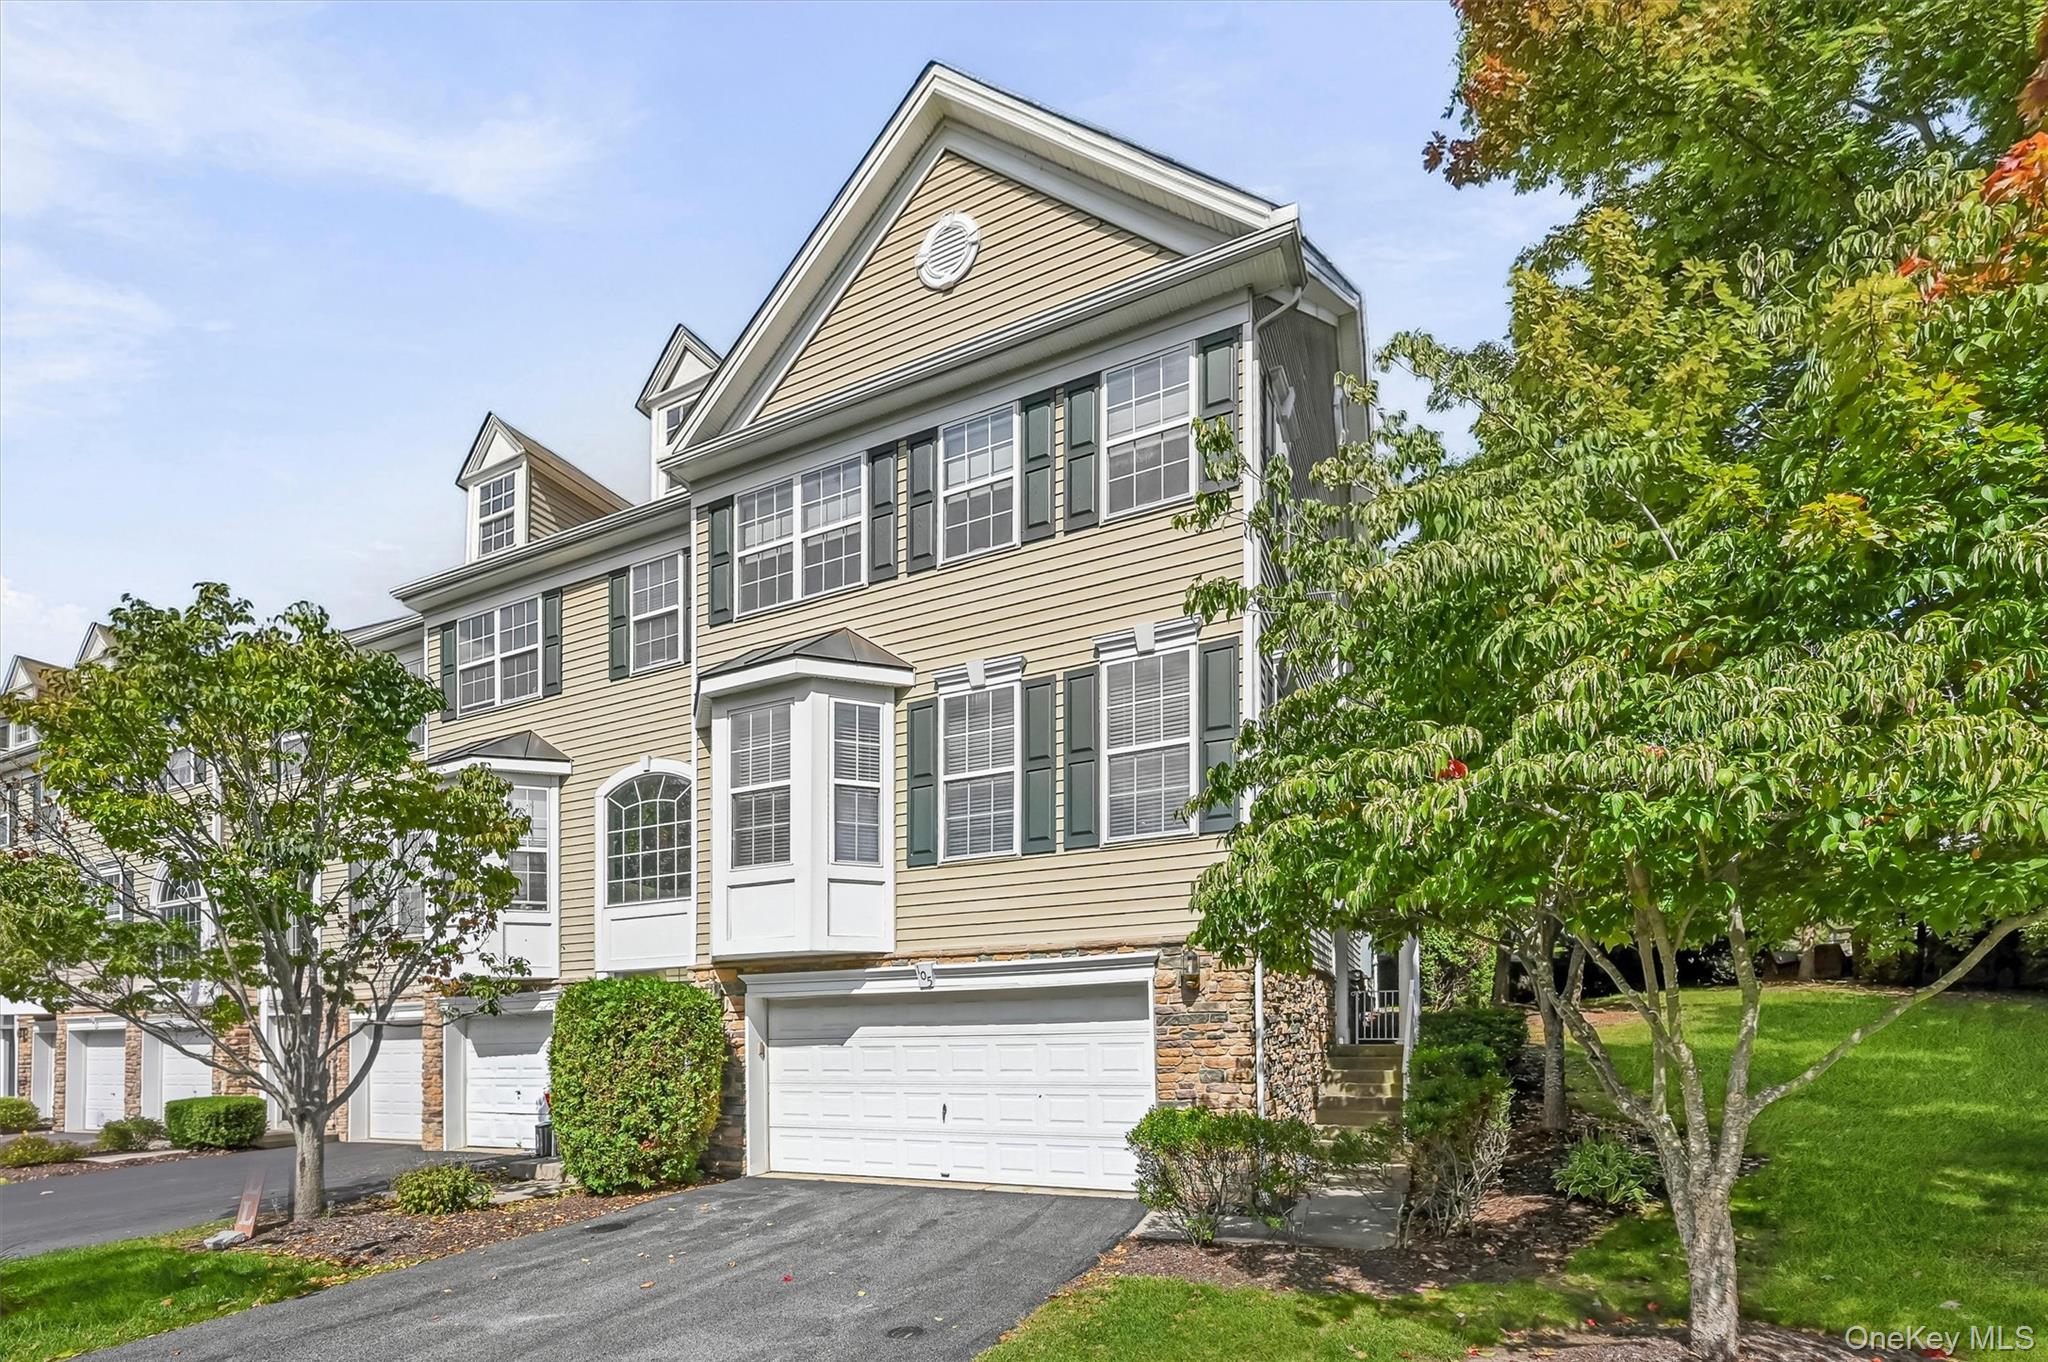
Rare Lehigh End-Unit Townhome in Gated Meadow Glen
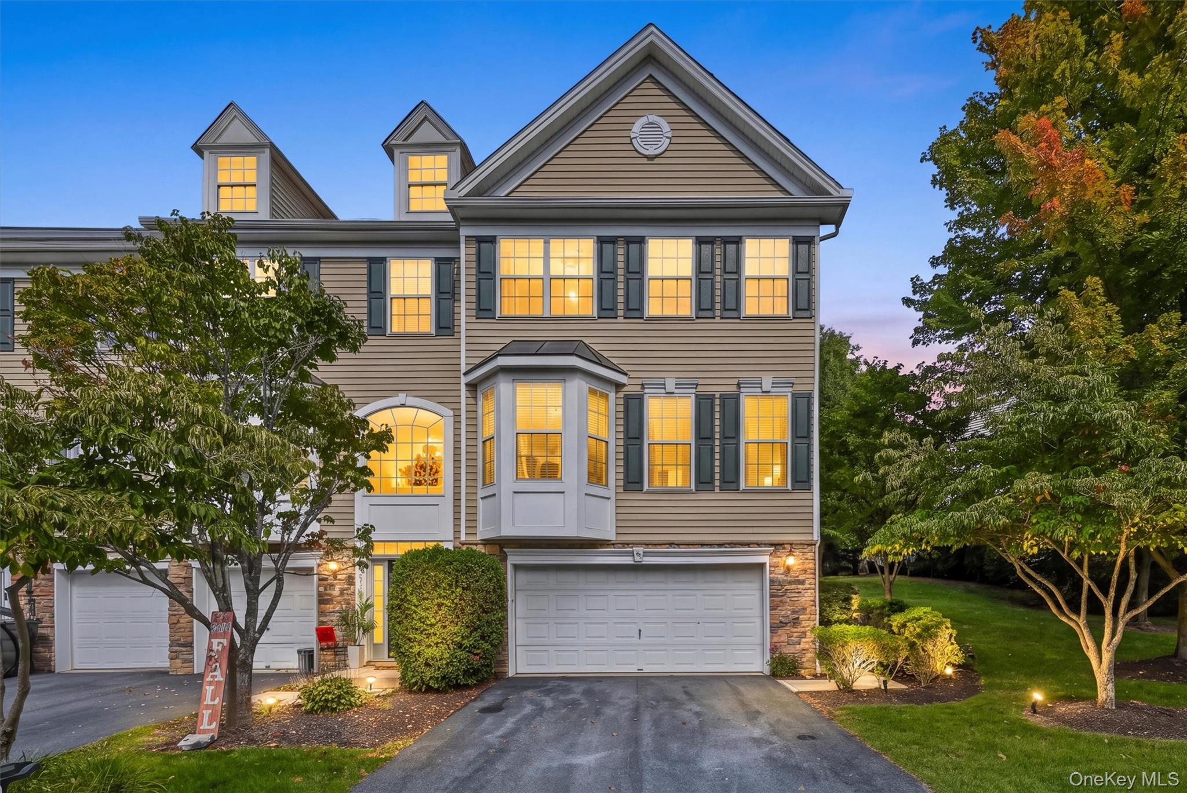
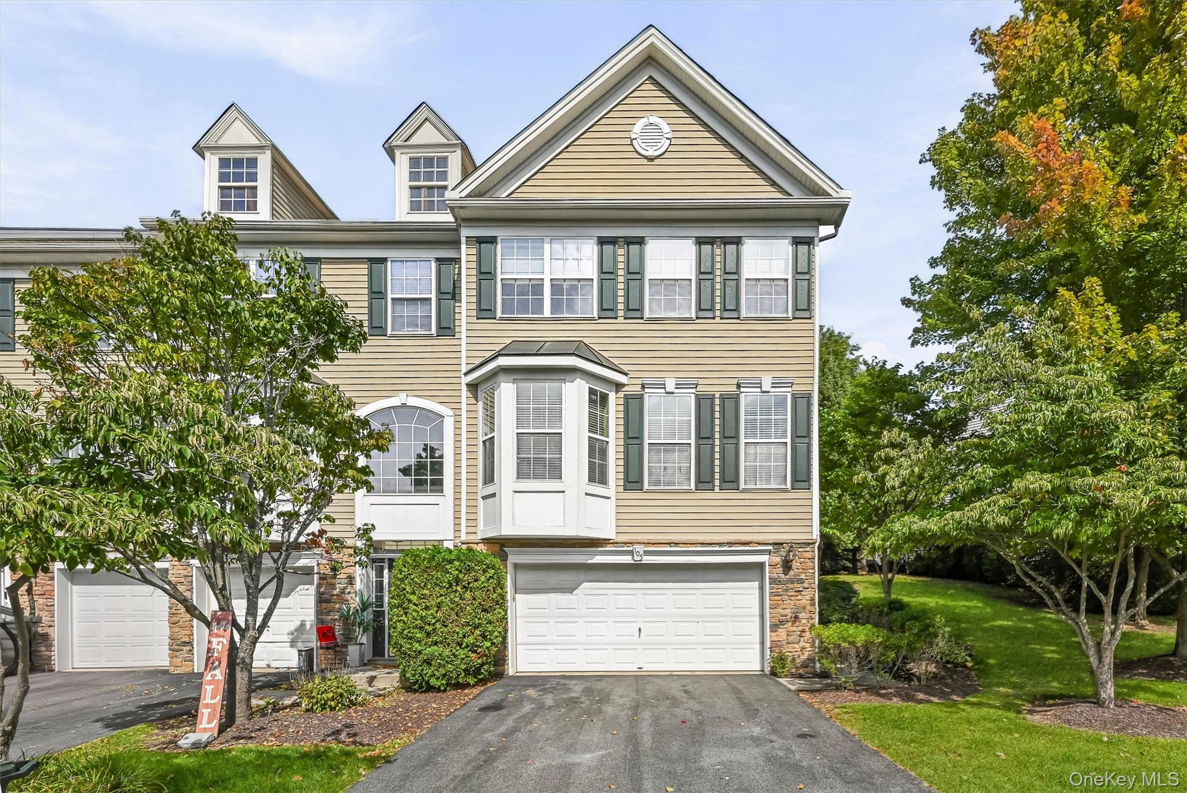
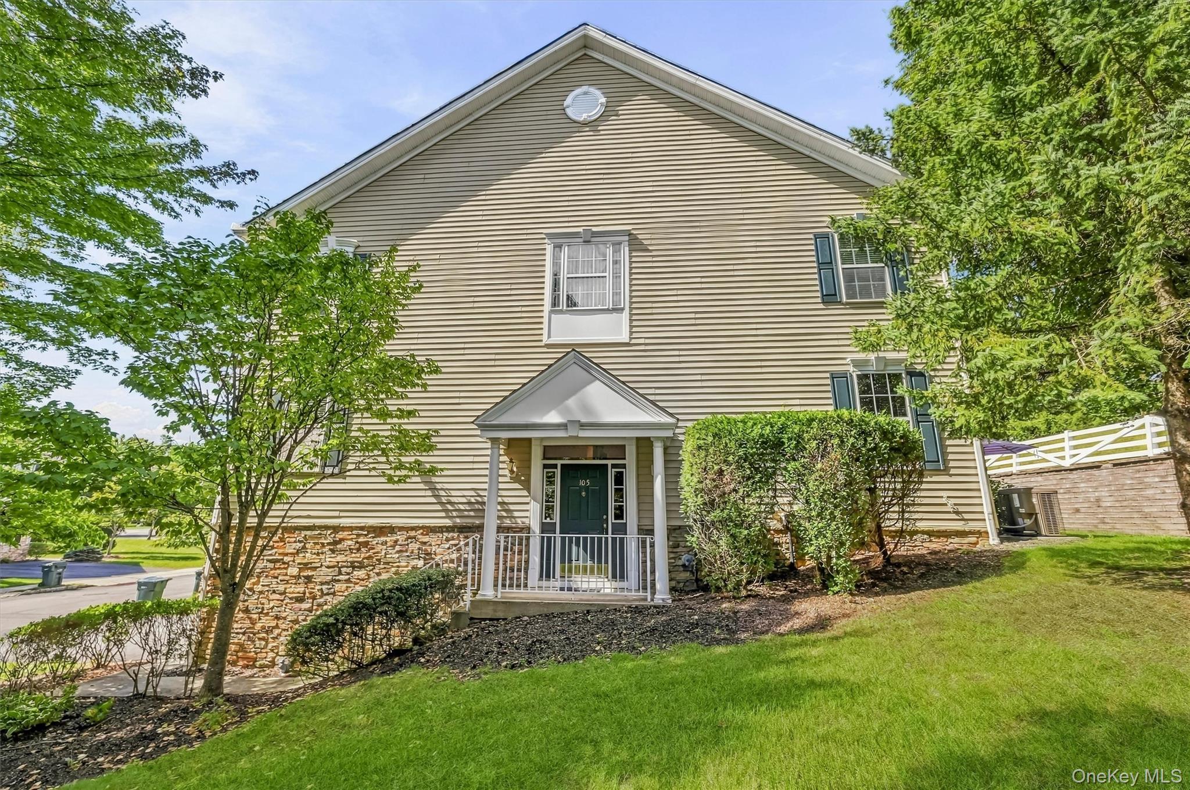
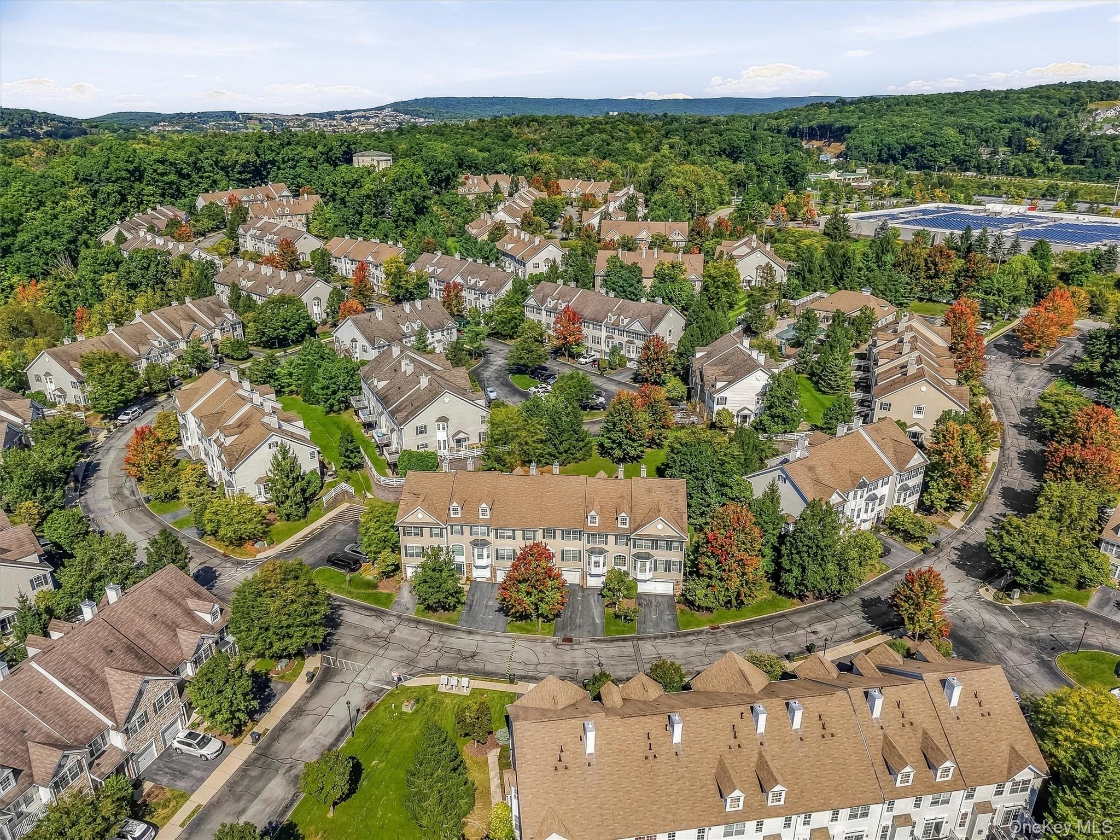
Welcome to an exceptional opportunity in the sought-after gated community of Meadow Glen! This gorgeous Lehigh model end-unit is one of only 10 Lehighs in the entire Meadow Glen development and offers the highly desirable combination of larger bedrooms, abundant natural light, an end-unit location, and a two-car garage. From the moment you enter, you’ll appreciate the impressive sense of space created by the high ceilings, oversized windows, beautiful hardwood floors, crown molding, and tremendous natural light throughout the home. The current owners immediately fell in love with this model because the bedrooms are larger than those in other Meadow Glen models, while the end-unit location provides additional windows, privacy, and light. The beautifully appointed kitchen features granite countertops, a gorgeous breakfast bar, and a five-burner gas range. The KitchenAid stainless-steel dishwasher complements the kitchen, while the refrigerator and microwave were replaced in 2024 and the gas stove was replaced in 2023. A convenient slider off the kitchen leads directly to the patio, creating an ideal flow for morning coffee, entertaining, or relaxing outdoors. The spacious family room is warm and inviting, featuring a gas fireplace, beautiful ceiling fan, hardwood floors, and plenty of natural light. The formal living room and dining room are equally impressive, with hardwood floors, elegant lighting, additional recessed lighting, and custom details throughout. All existing light fixtures stay, along with the home’s beautiful custom Hunter Douglas window treatments. Upstairs, the generously sized primary suite spans the full width of the unit, offering an exceptional retreat with recessed lighting, beautiful Hunter Douglas shades, and a large walk-in closet. The luxurious primary bath features a soaking tub, double sinks, and Corian countertops. Convenience is built right in with an upstairs laundry area featuring a washer and dryer, laundry base, and slop sink—all of which stay. The home also offers central vacuum, making everyday living even easier. The home’s mechanicals have been thoughtfully maintained. The HVAC system is approximately five years old, and the hot water heater was installed just over two years ago. Even better, the owner is willing to pay the current roof assessment, meaning the community will soon have a brand-new roof without that assessment becoming the buyer’s expense. Enjoy all that Meadow Glen has to offer, including a community pool, clubhouse, tennis courts, playground, and beautifully maintained grounds. This is a wonderful, gated community offering both amenities and a strong sense of privacy. And the location is truly special. Set in the beautiful Hudson Valley, Meadow Glen is conveniently located near West Point, Harriman Train Station, major highways, Stewart International Airport, and Storm King Art Center, making commuting, travel, recreation, hiking and exploring the region remarkably convenient. Woodbury Common Premium Outlets and LEGOLAND New York are also close by. For outdoor enthusiasts, miles of hiking trails and lakes await nearby at Harriman State Park, Sterling Forest, and the Heritage Trail. With its rare Lehigh model, end-unit position, two-car garage, oversized bedrooms, exceptional natural light, high ceilings, extensive hardwood flooring, custom Hunter Douglas shades, upgraded kitchen, newer appliances, fireplace, patio, and desirable Hudson Valley location, this home truly stands apart. A rare opportunity to own one of Meadow Glen’s limited Lehigh end units—beautifully maintained, thoughtfully upgraded, and ready to welcome its next owner.