Property photo 1
Property photo 2
Property photo 3
Property photo 4
Property photo 5
1 Bed
1 Bath
800 sqft

$330,000

65-45 Yellowstone Boulevard Unit: 6G, Forest Hills NY, 11375

Price per sqft$412.50
Built in1949
Property size800 sqft
Property typeCo-op

Policies

Pets Allowed
Yes
Courtesy of Coldwell Banker American Homes, Andres E. Soto CBR Listing Contact: 516-365-5780

Overview

Active

Listed Sep 23, 2026

Updated 3 days ago

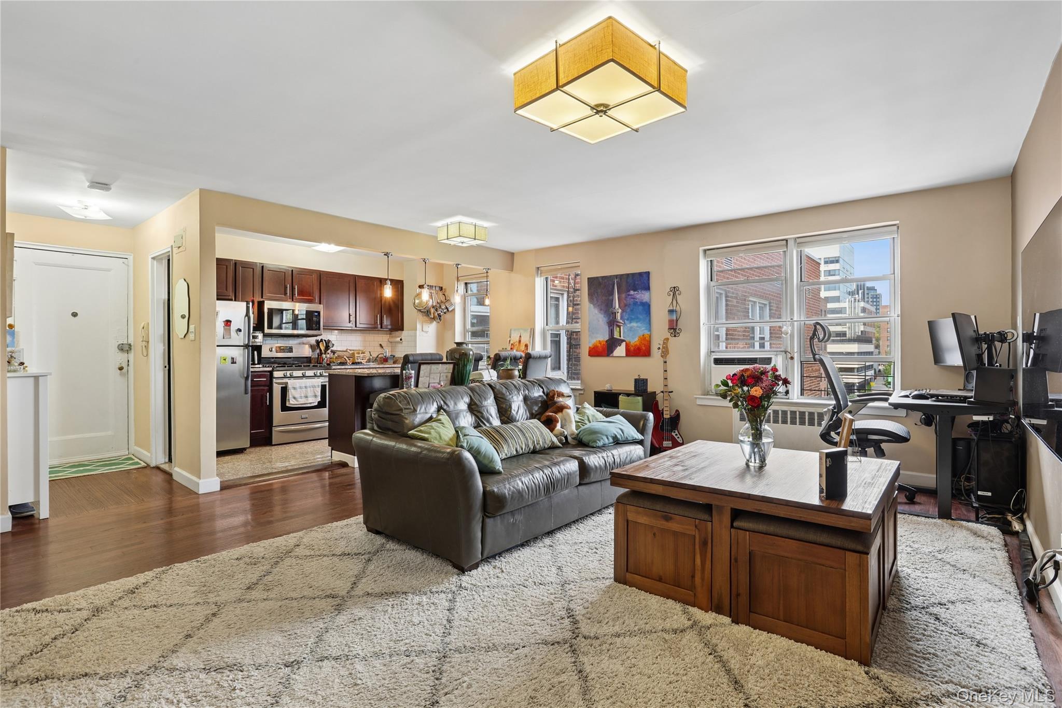
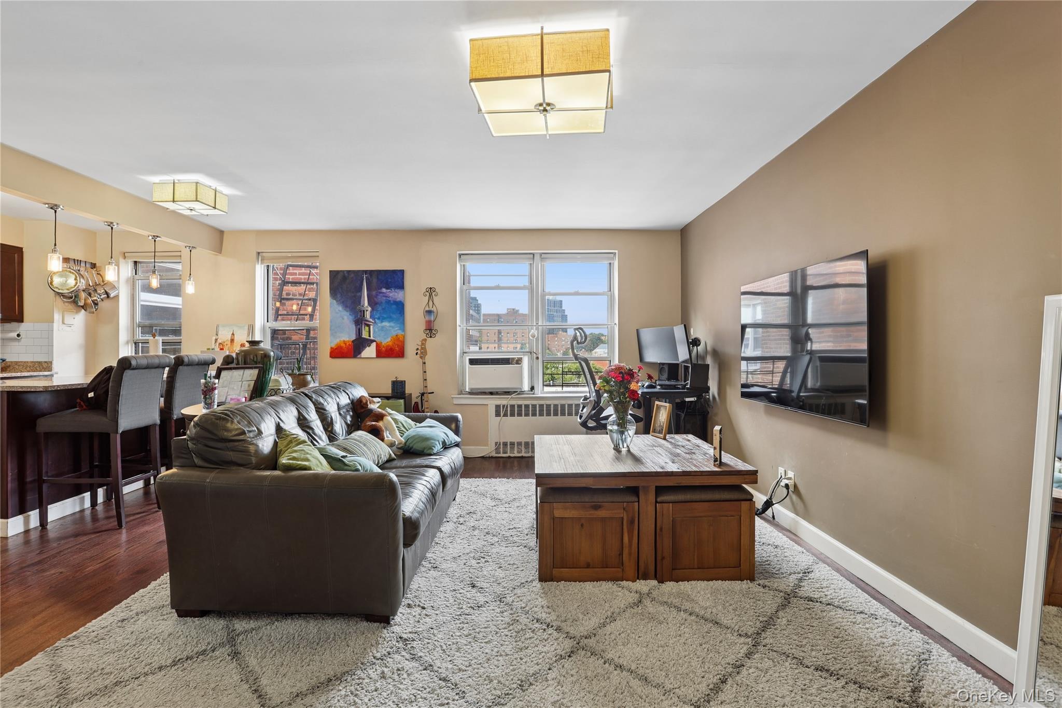
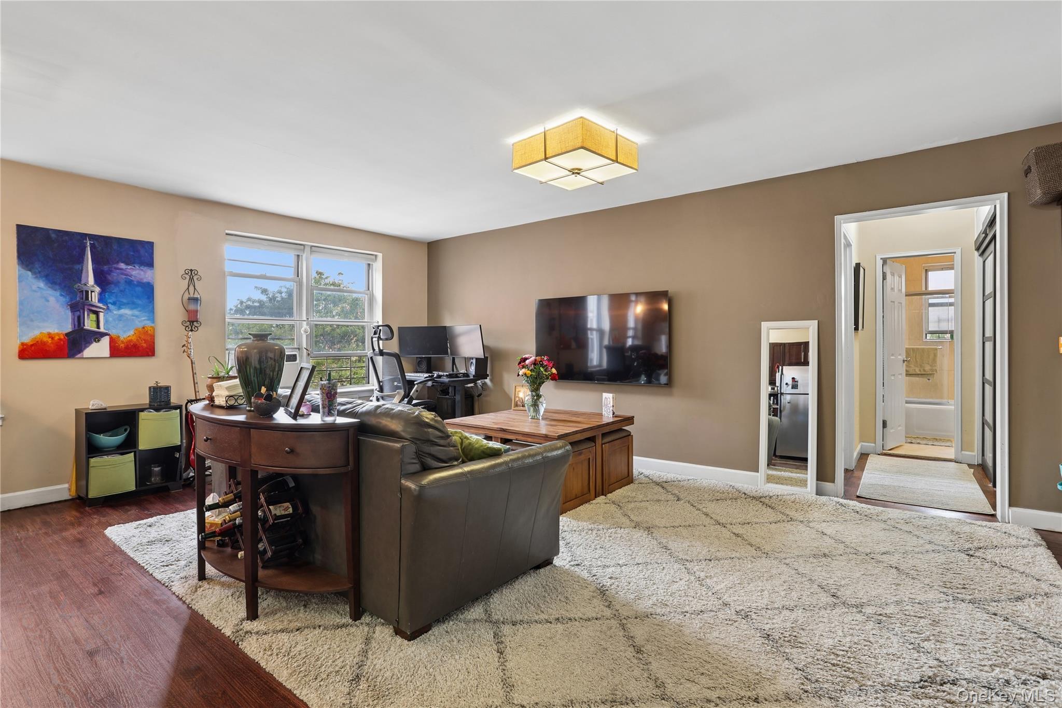
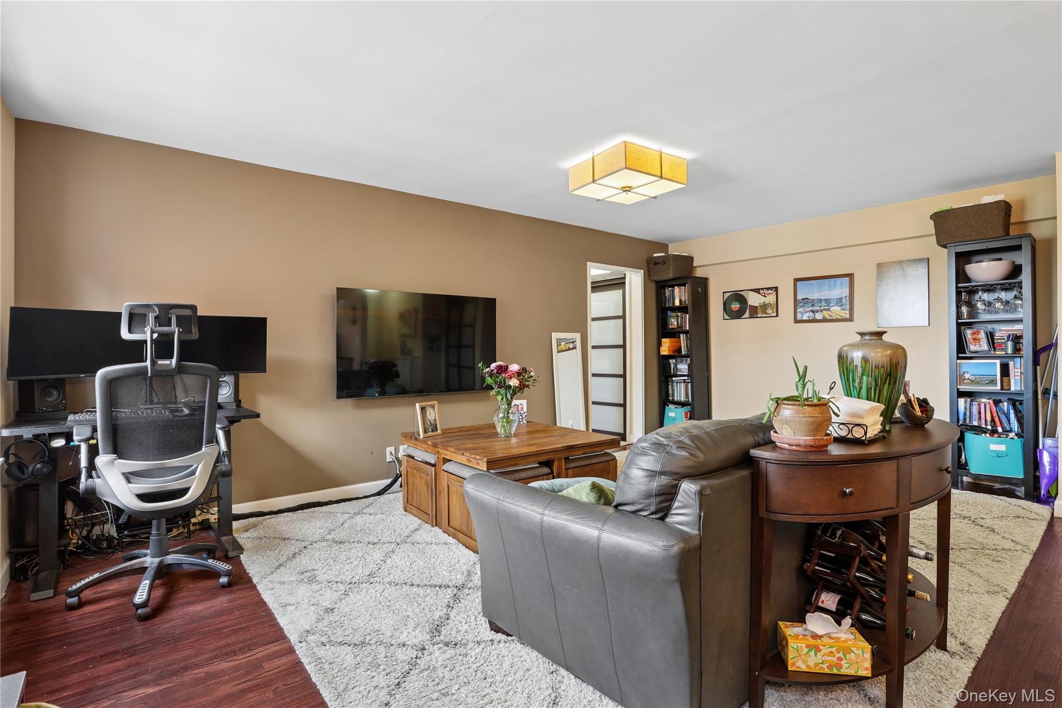
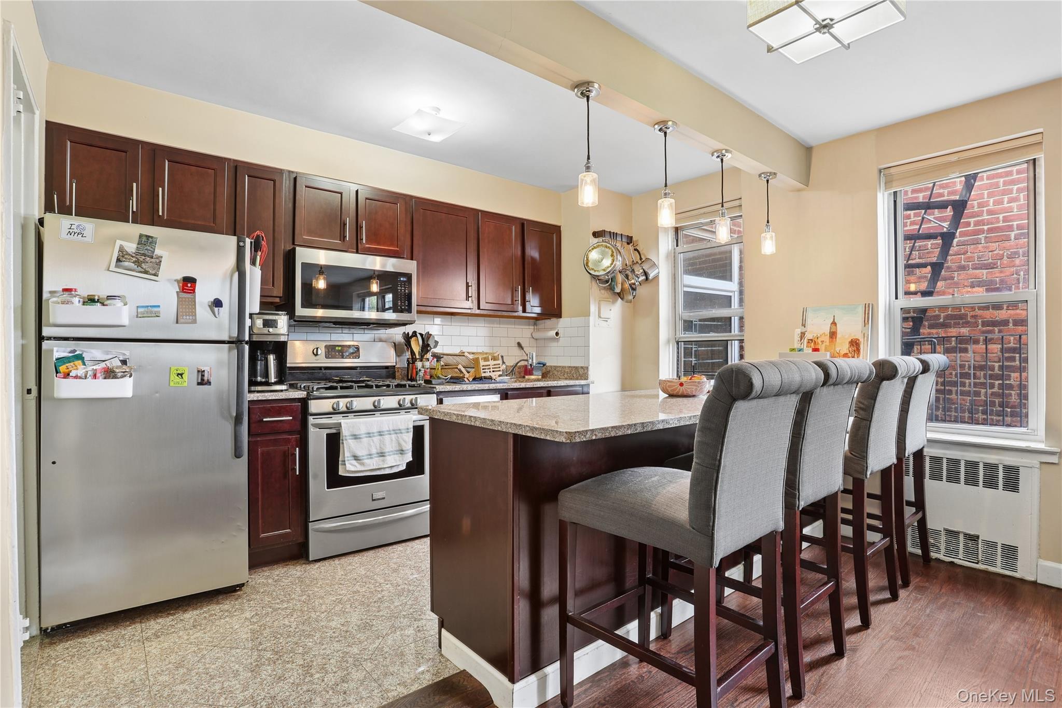
Welcome to this sun-drenched top-floor residence at 65-45 Yellowstone Boulevard, Apt 6G, in desirable Forest Hills. Spanning approximately 800 square feet within the sought-after Thurman Verona Estates, this turn-key 1-bedroom, 1-bathroom home combines modern functionality with effortless style. At the heart of the layout is an open-concept chef-style kitchen anchored by a large granite island with seating for four, custom pull-out cabinet drawers, stainless steel appliances including a dishwasher, and dual overhead pendant lighting fixtures. Bright western exposures flood the entire home with natural light through windows in every single room, including the kitchen and bathroom. Elegant dark wood flooring, high-end fixtures, sliding closet doors, and custom overhead storage w/ hinge doors add comfort and storage capacity. Additional features include custom honeycomb blinds throughout (light-blocking in bedroom). Thurman Verona Estates allows 10% down payment and includes amenities such as an elevator, laundry room, dedicated storage, a live-in superintendent, and garage parking (currently under renovation and on wait-list). Pet-friendly (under 40 lbs w/ board approval) and subletting is permitted after 2 years. Monthly maintenance covers heat, hot water, real estate taxes, and building maintenance. Ideally located near R subway lines, LIRR, express buses, parks, and local dining. Assessment: $235.50/mo

$2,195/mo

Est. mortgage payment based on a $330,000 home price.

All estimates are provided by Luxury Presence for informational purposes only. Actual amounts may vary.

Additional information

MLS® ID
1054458

Interior Features

Bedrooms
1
Bathrooms
1
Cooling
Yes
Heating
Yes
Basement
No

Other Property Details

Garage
Yes

Listings courtesy of OneKey MLS as distributed by MLS GRID

All information deemed reliable but not guaranteed and should be independently verified. All properties are subject to prior sale, change or withdrawal. Neither listing broker(s) nor Cristina Candio shall be responsible for any typographical errors, misinformation, misprints and shall be held totally harmless. Properties displayed may be listed or sold by various participants in the MLS.

Based on information submitted to the MLS GRID as of 4:03 AM UTC on 10/5/2026. All data is obtained from various sources and may not have been verified by broker or MLS GRID. Supplied Open House Information is subject to change without notice. All information should be independently reviewed and verified for accuracy. Properties may or may not be listed by the office/agent presenting the information.

©2026
OneKey MLS. All rights reserved.

DMCA Notice


Powered by Luxury Presence