Property photo 1
Property photo 2
Property photo 3
Property photo 4
Property photo 5
1 Bed
1 Bath
800 sqft

$165,000

2550 Olinville Avenue Unit: 7E, Bronx NY, 10467

Price per sqft$206.25
Built in1965
Property size800 sqft
Property typeCo-op

Policies

Pets Allowed
Yes
Courtesy of Compass Greater NY, LLC, Geoffrey Weiss Listing Contact: 914-337-0070

Overview

Active

Listed Aug 28, 2026

Updated Aug 31

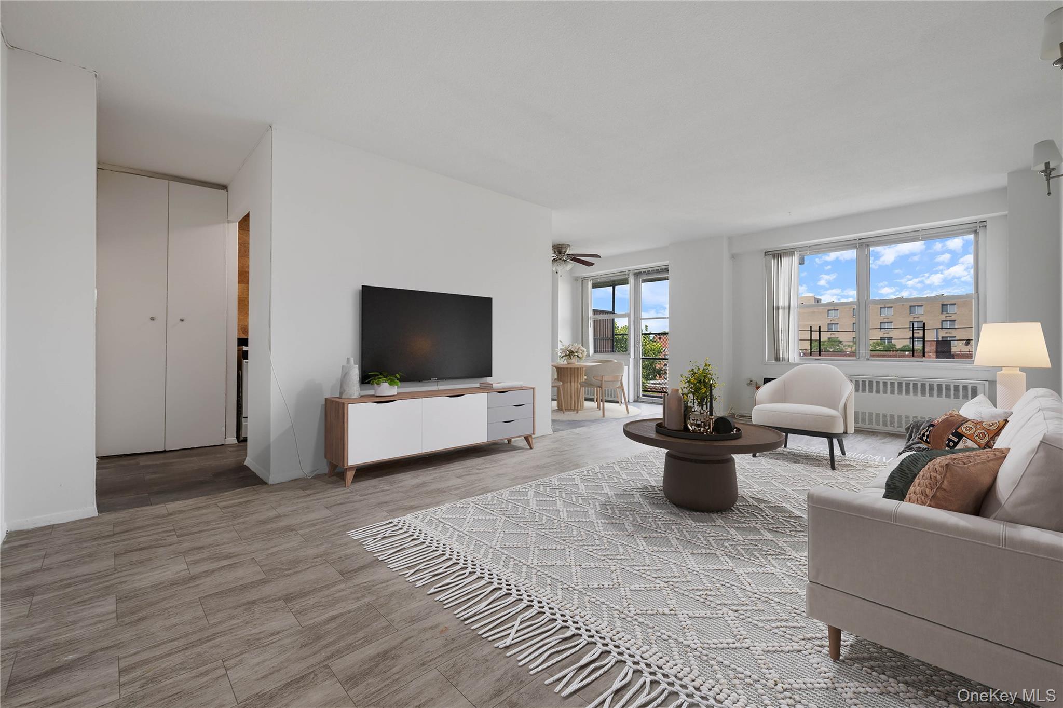
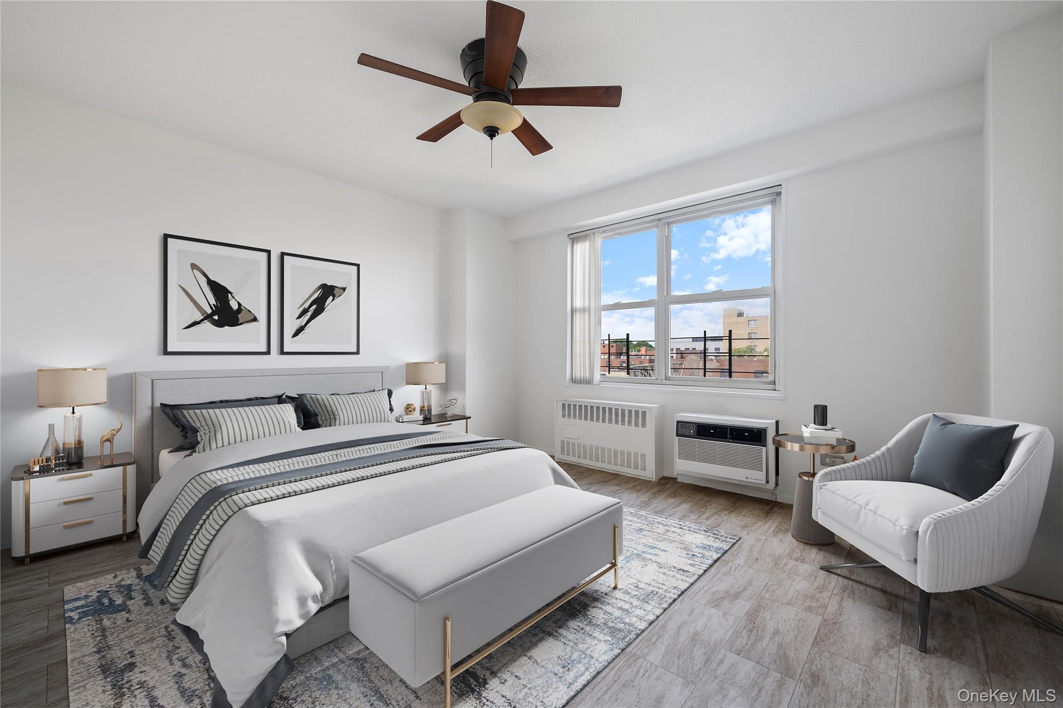
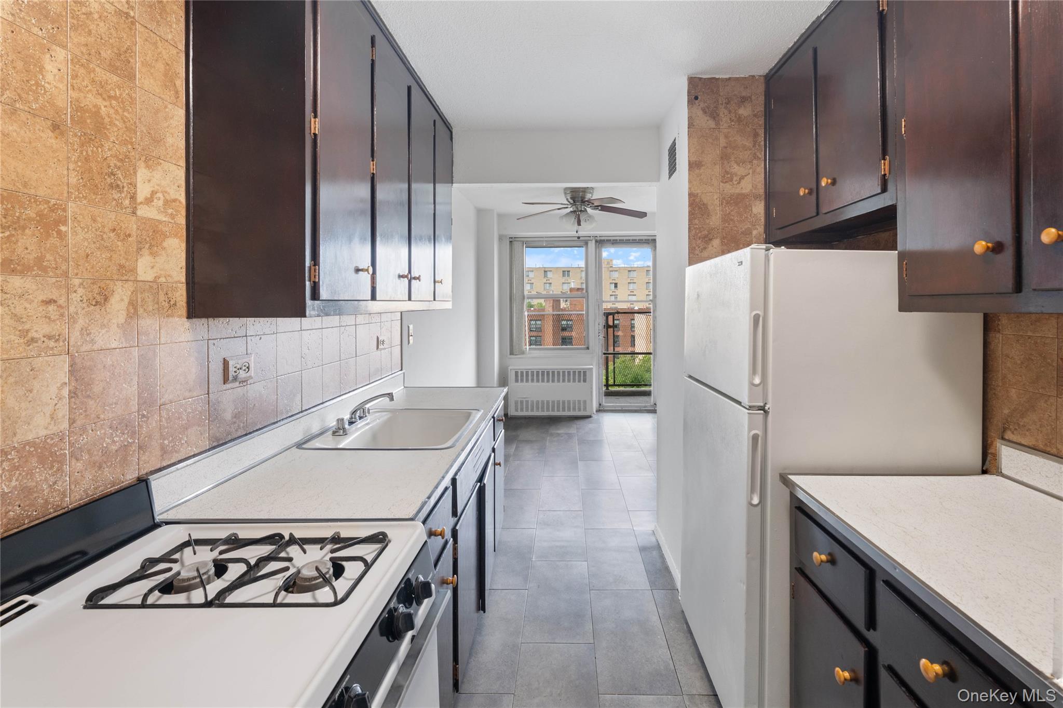
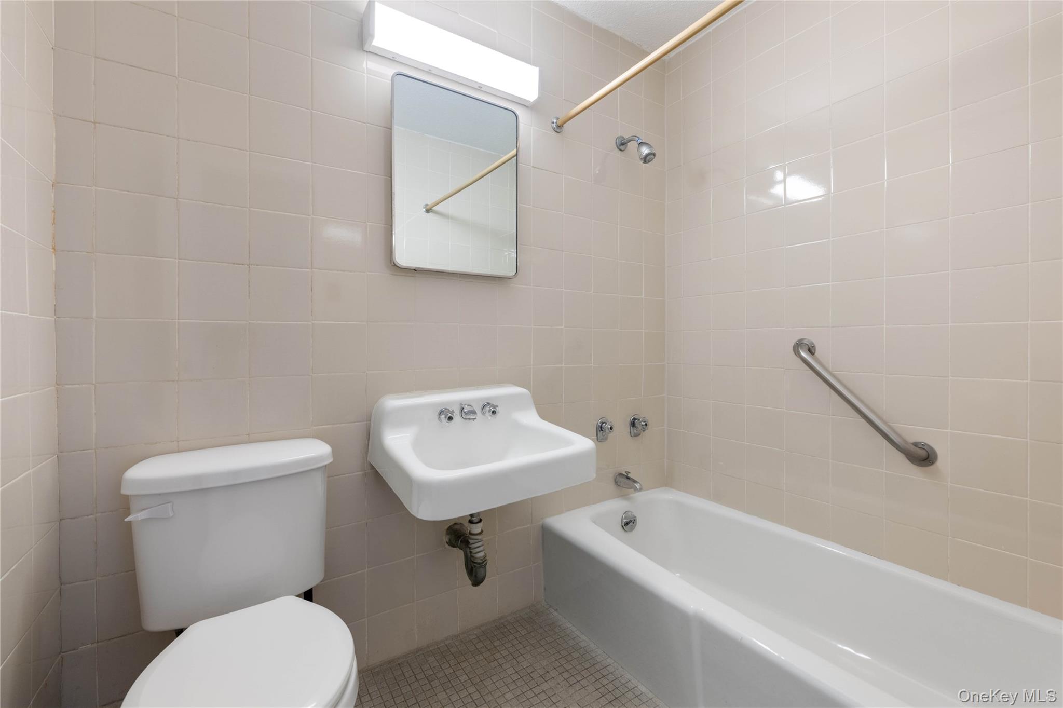
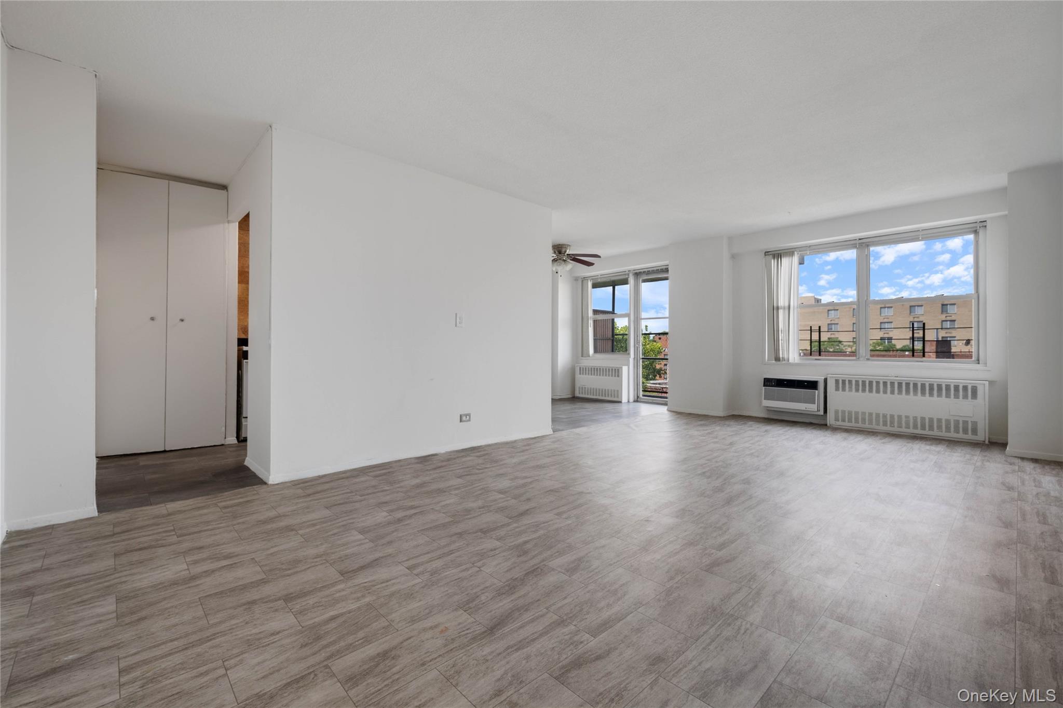
Welcome to 2550 Olinville Avenue, a remarkably spacious 1 bedroom residence offering a private balcony, fantastic natural light, and incredible value in the vibrant Bronxwood section of the Bronx. This home features expansive, versatile living spaces bathed in sunlight from oversized windows. The living and dining areas easily accommodate distinct layouts for relaxation, formal dining, or a dedicated home office. The kitchen comes equipped with generous cabinetry and counter space, and opens to the dining area and balcony for al fresco dining. The king-sized bedroom provides a peaceful retreat at the end of the day. Excellent closet space throughout ensures you’ll never struggle with organization. Allerville Arms is a midcentury elevator coop building known for its quality construction, convenience, and comprehensive amenity package. Residents enjoy an on-site laundry facility, a live-in super, a community playground, storage, and available private parking. All major utilities included in the maintenance. The building is also pet-friendly. You are ideally situated near Allerton Avenue putting local markets, popular dining, and everyday conveniences right at your fingertips. Enjoy weekend outings to nearby world-class green spaces including the New York Botanical Garden and the Bronx Zoo. Commuting is effortless with the 2 and 5 express subway lines just two blocks away, alongside quick access to local bus lines and major highways.

$1,098/mo

Est. mortgage payment based on a $165,000 home price.

All estimates are provided by Luxury Presence for informational purposes only. Actual amounts may vary.

Additional information

MLS® ID
1043452

Interior Features

Bedrooms
1
Bathrooms
1
Cooling
Yes
Heating
Yes
Basement
No

Listings courtesy of OneKey MLS as distributed by MLS GRID

All information deemed reliable but not guaranteed and should be independently verified. All properties are subject to prior sale, change or withdrawal. Neither listing broker(s) nor Cristina Candio shall be responsible for any typographical errors, misinformation, misprints and shall be held totally harmless. Properties displayed may be listed or sold by various participants in the MLS.

Based on information submitted to the MLS GRID as of 3:08 AM UTC on 8/31/2026. All data is obtained from various sources and may not have been verified by broker or MLS GRID. Supplied Open House Information is subject to change without notice. All information should be independently reviewed and verified for accuracy. Properties may or may not be listed by the office/agent presenting the information.

©2026
OneKey MLS. All rights reserved.

DMCA Notice


Powered by Luxury Presence