Property photo 1
Property photo 2
Property photo 3
Property photo 4
Property photo 5
4 Beds
3 Baths
1,869 sqft

$639,000

260 Medea Way, Central Islip NY, 11722

Price per sqft$341.89
Built in2008
Property size1,869 sqft
Property typeCondominium
Courtesy of Signature Premier Properties, Ashleigh Carrucciu Listing Contact: 516-799-7100

Overview

Active

Listed Aug 25, 2026

Updated 4 days ago

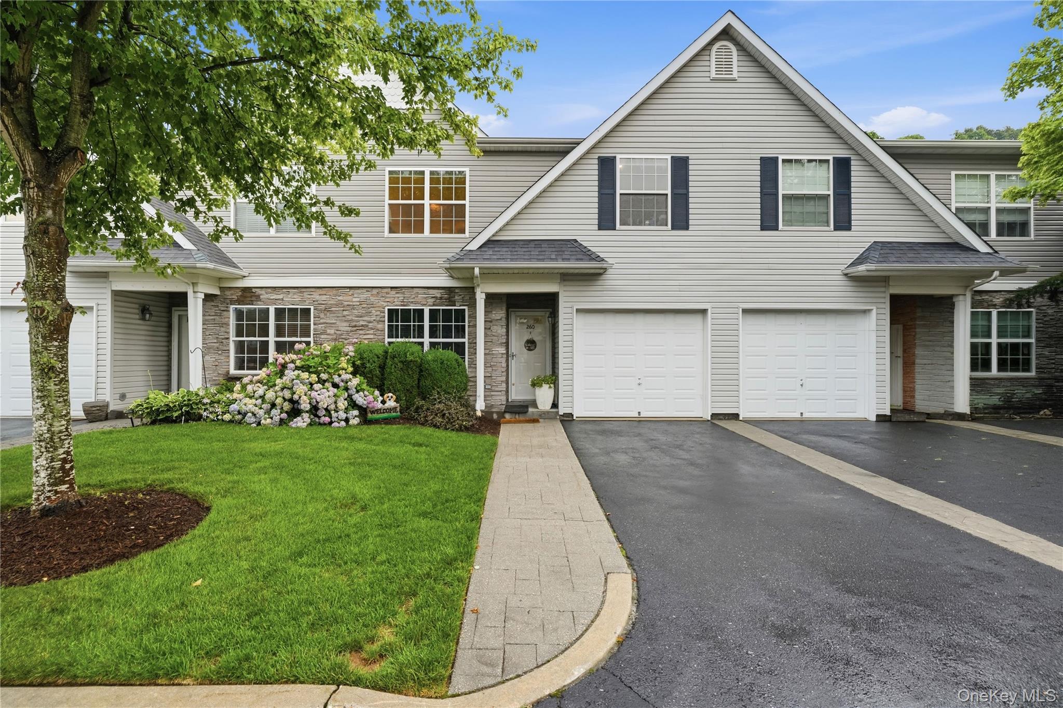
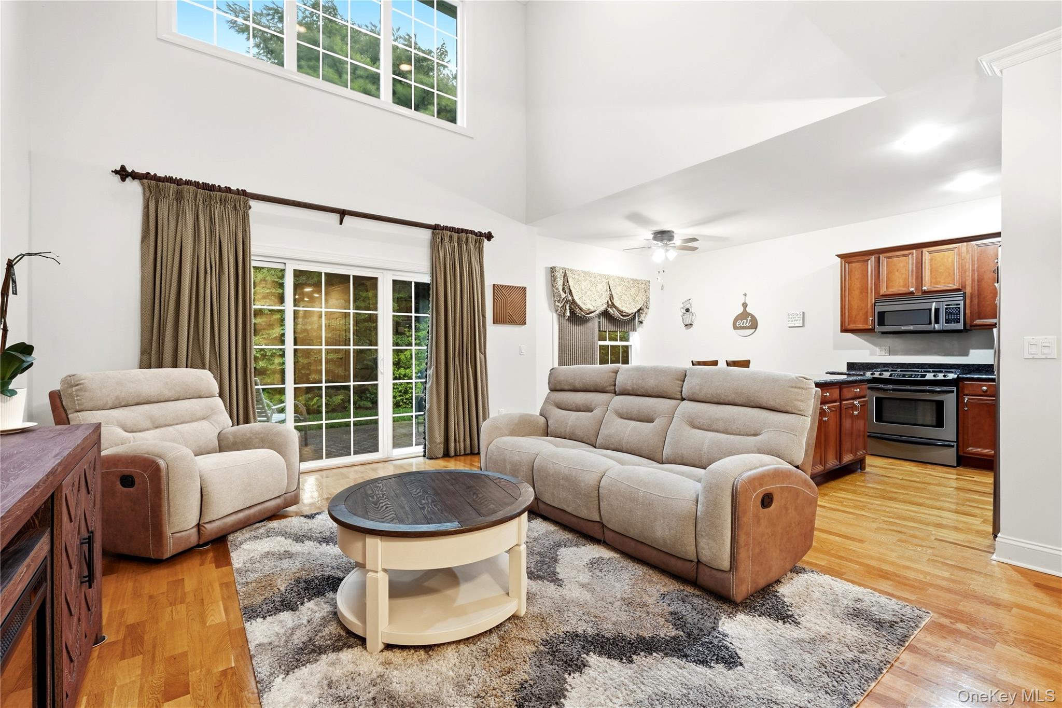
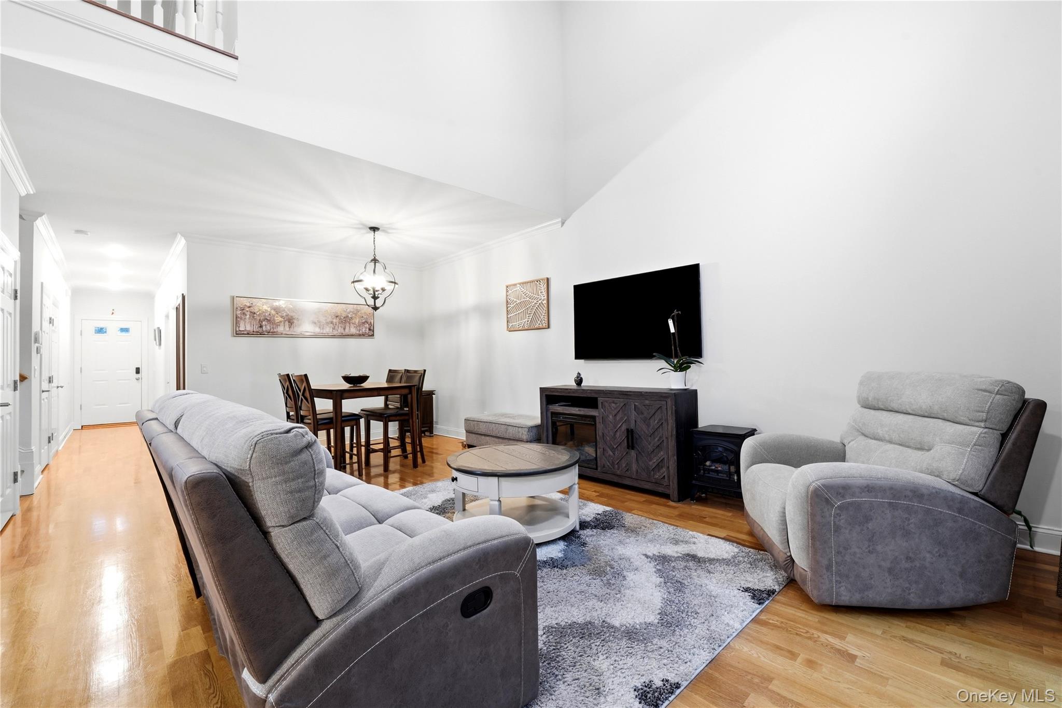
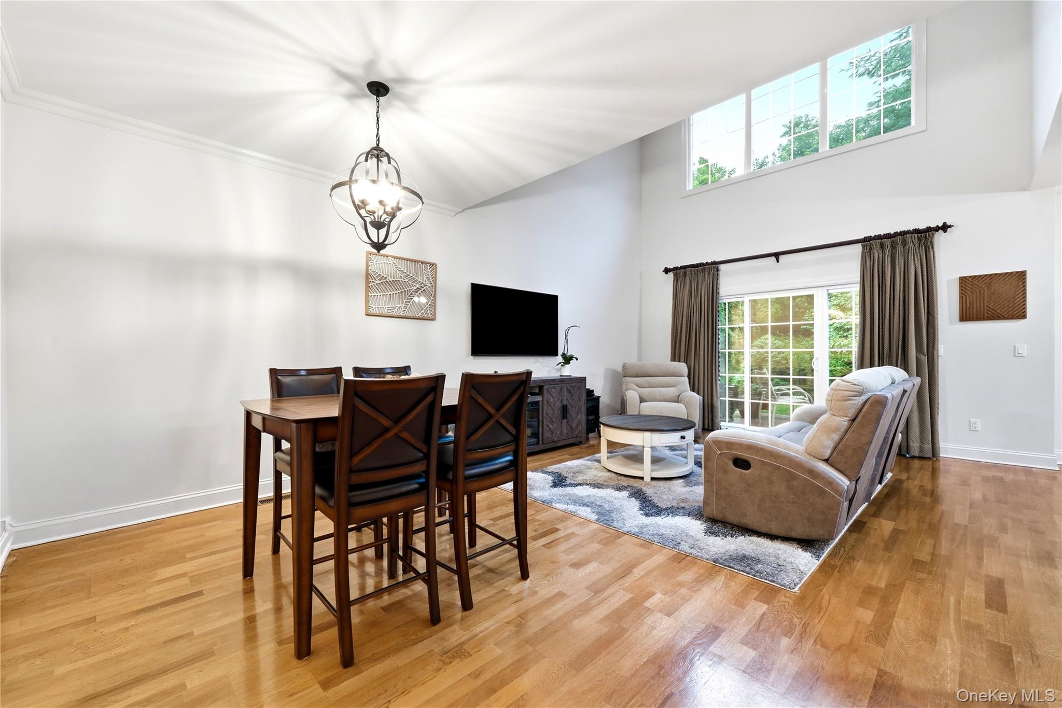
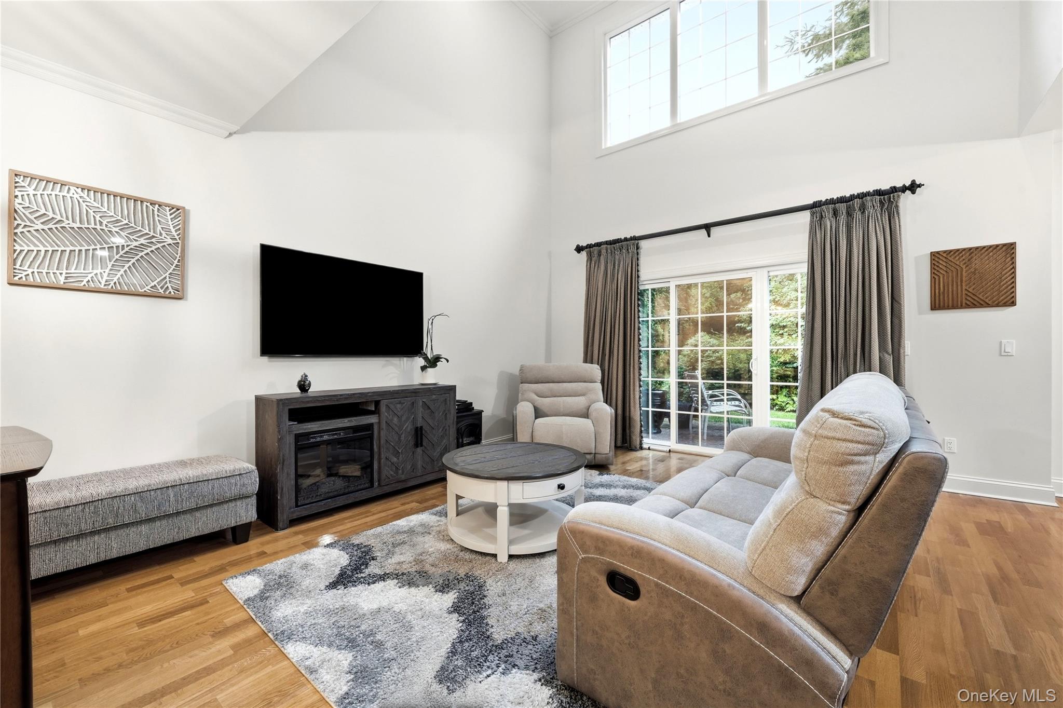
Welcome to 260 Medea Way, nestled within the highly sought-after Islip Landing community, where residents enjoy a premier, low-maintenance lifestyle complemented by an outdoor heated pool, clubhouse, fitness center, playground, and 24-hour security—all just moments from pristine golf greens, fine dining, and a convenient five-minute drive to the Long Island Rail Road. This meticulously maintained home spans three well-appointed floors with 4 spacious bedrooms and 3 bathrooms. Additional highlights include an attached one-car garage, a private patio, and a massive unfinished basement with high ceilings that presents an extraordinary blank canvas. The main level is thoughtfully designed to include a convenient first-floor bedroom and full bathroom, flowing effortlessly into bright, open living and dining spaces enhanced by dramatic vaulted ceilings, beautiful hardwood floors, and abundant natural light pouring through expansive windows. The chef-caliber kitchen features custom millwork, a center island, and stainless steel appliances. Upstairs, you will find a private primary suite complemented by a spa-like en suite bathroom, accompanied by two additional large bedrooms and a separate full bath. To complete this exceptional offering, the home is fully equipped with modern comforts and finishes, including efficient gas heating, central air conditioning, recessed lighting, modern fixtures, and a convenient separate laundry area with a washer and dryer. A rare blend of suburban tranquility and effortless metropolitan connectivity, this distinguished property defines modern Long Island living.

$4,251/mo

Est. mortgage payment based on a $639,000 home price.

All estimates are provided by Luxury Presence for informational purposes only. Actual amounts may vary.

Additional information

MLS® ID
1028654

Interior Features

Bedrooms
4
Bathrooms
3
Cooling
Yes
Heating
Yes
Basement
Yes

Other Property Details

Taxes
$11,600
Tax Frequency
Annually
Association Fee Frequency
Monthly
Garage
Yes
Pets Allowed
Yes
55+/Senior Community
No

Listings courtesy of OneKey MLS as distributed by MLS GRID

All information deemed reliable but not guaranteed and should be independently verified. All properties are subject to prior sale, change or withdrawal. Neither listing broker(s) nor Cristina Candio shall be responsible for any typographical errors, misinformation, misprints and shall be held totally harmless. Properties displayed may be listed or sold by various participants in the MLS.

Based on information submitted to the MLS GRID as of 4:01 AM UTC on 10/4/2026. All data is obtained from various sources and may not have been verified by broker or MLS GRID. Supplied Open House Information is subject to change without notice. All information should be independently reviewed and verified for accuracy. Properties may or may not be listed by the office/agent presenting the information.

©2026
OneKey MLS. All rights reserved.

DMCA Notice


Powered by Luxury Presence