Property photo 1
Property photo 2
Property photo 3
Property photo 4
Property photo 5
3 Beds
2 Baths
1,700 sqft

$299,900

193 Main Street, Delhi NY, 13753

Price per sqft$176.41
Built in1853
Property size1,700 sqft
Property typeResidential
Courtesy of Coldwell Banker Timberland, Jill A. Lehmann Listing Contact: 607-267-0313

Overview

Pending

Listed Aug 29, 2026

Updated 6h ago

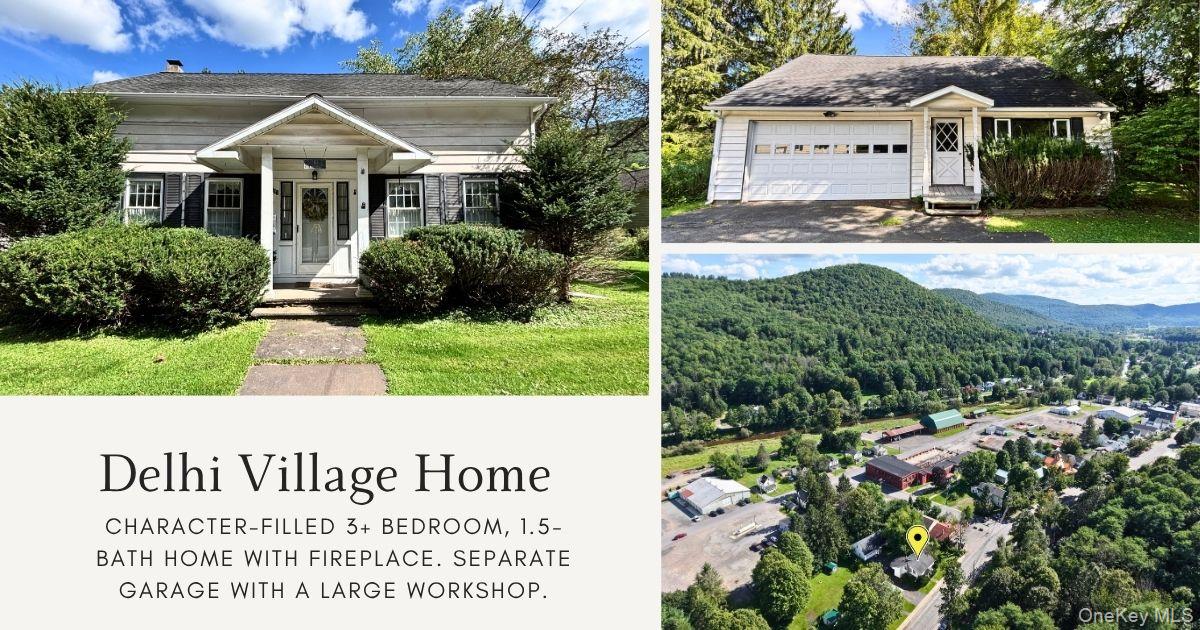
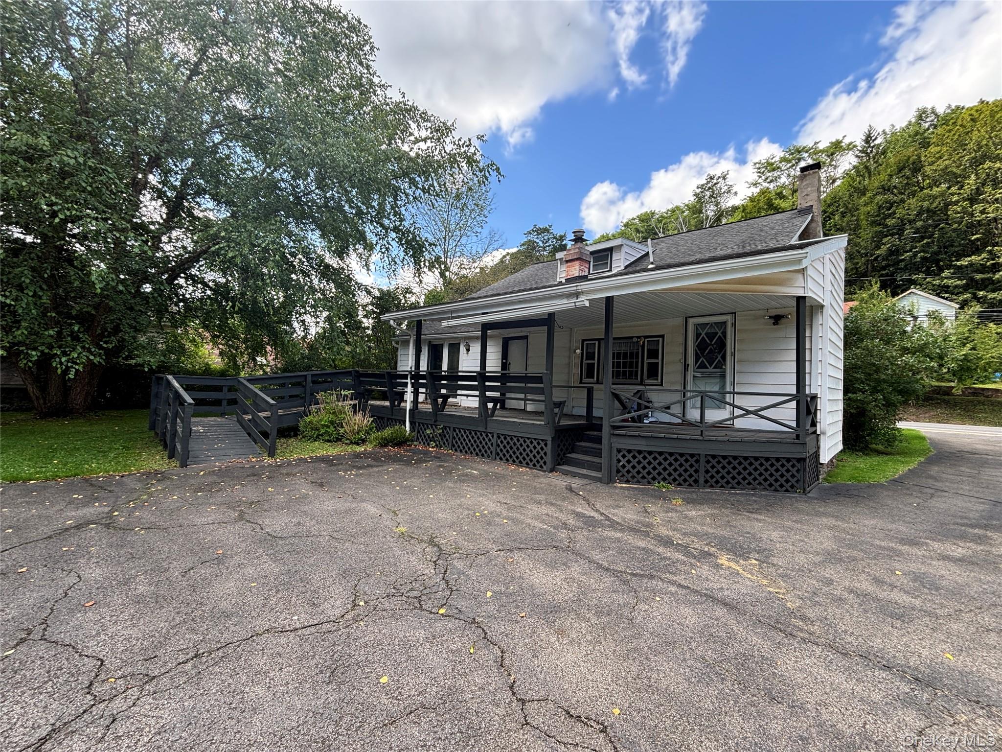
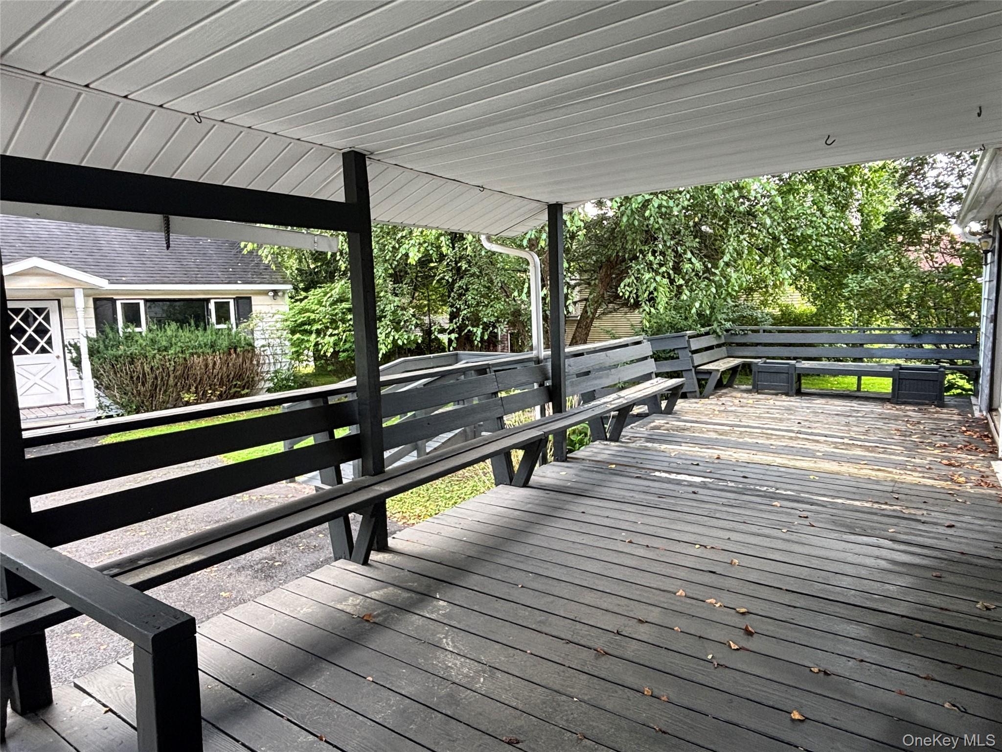
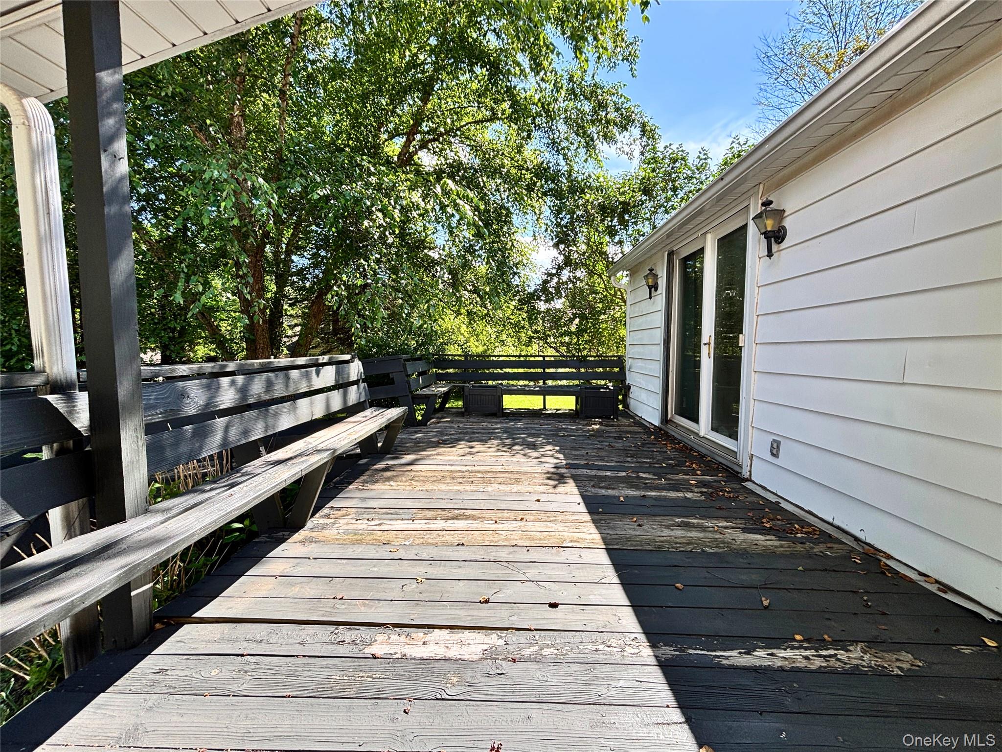
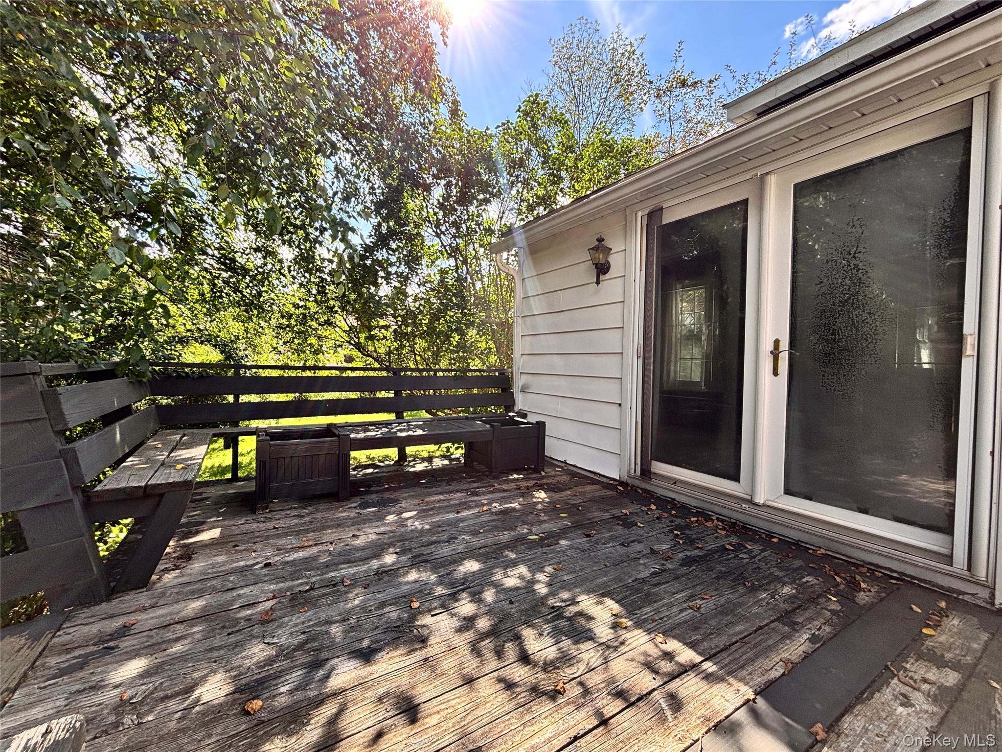
This three-bedroom, one-and-a-half-bath home offers generous living spaces, warm woodwork & thoughtful built-ins. Delhi’s inviting shops & restaurants are nearby, while the town pool is just around the corner. High-speed internet availability adds the connectivity needed for remote work, streaming & everyday life. Step inside to a welcoming center hall featuring hardwood floors, handsome wood staircase & built-in cabinetry flanking the front entry. The generous eat-in kitchen is designed for everyday living, with abundant cabinetry, ample counter space, included appliances & pantry/entry closet. A window-lined breakfast nook/sitting area overlooks the back of the property, while a brick fireplace creates a distinctive focal point. A formal dining room with gleaming wood floors provides an inviting setting for meals & gatherings, & the expansive living room offers plenty of space to relax & entertain. A den provides additional flexible living space and includes a stacked washer and dryer inside a closet. Glass doors lead to the spacious back deck, making indoor-outdoor living easy. A half bathroom completes the main level, while central air conditioning helps keep the first floor comfortable during the warmer months. Upstairs are 3 bedrooms featuring rustic exposed wood-plank accents that add warmth, texture and character. The primary bedroom includes two walk-in closets, offering excellent storage; one may also offer potential for future reconfiguration as a bathroom, subject to a buyer’s plans and any required approvals. A full bathroom serves the second floor. The spacious rear deck is partially covered and includes built-in bench seating, creating an ideal spot for outdoor dining, relaxing or enjoying the yard. A separate garage is a standout feature, offering electric service, a large workshop & storage above. Set on a manageable 0.35±-acre lot, the property includes a terraced, stone-wall-lined garden area beside the garage & a tucked-away yard behind it. With its comfortable layout, distinctive details, flexible spaces, valuable workshop & convenient village setting, this welcoming home offers plenty of room to live, gather and make it your own.

$1,995/mo

Est. mortgage payment based on a $299,900 home price.

All estimates are provided by Luxury Presence for informational purposes only. Actual amounts may vary.

Additional information

MLS® ID
1044576

Interior Features

Bedrooms
3
Bathrooms
2
Fireplace
Yes
Cooling
Yes
Heating
Yes
Basement
Yes

Exterior Features

Lot Size
0.35 Acres

Other Property Details

Taxes
$5,627
Tax Frequency
Annually
Garage
Yes
55+/Senior Community
No

Listings courtesy of OneKey MLS as distributed by MLS GRID

All information deemed reliable but not guaranteed and should be independently verified. All properties are subject to prior sale, change or withdrawal. Neither listing broker(s) nor Cristina Candio shall be responsible for any typographical errors, misinformation, misprints and shall be held totally harmless. Properties displayed may be listed or sold by various participants in the MLS.

Based on information submitted to the MLS GRID as of 9:10 PM UTC on 10/8/2026. All data is obtained from various sources and may not have been verified by broker or MLS GRID. Supplied Open House Information is subject to change without notice. All information should be independently reviewed and verified for accuracy. Properties may or may not be listed by the office/agent presenting the information.

©2026
OneKey MLS. All rights reserved.

DMCA Notice


Powered by Luxury Presence