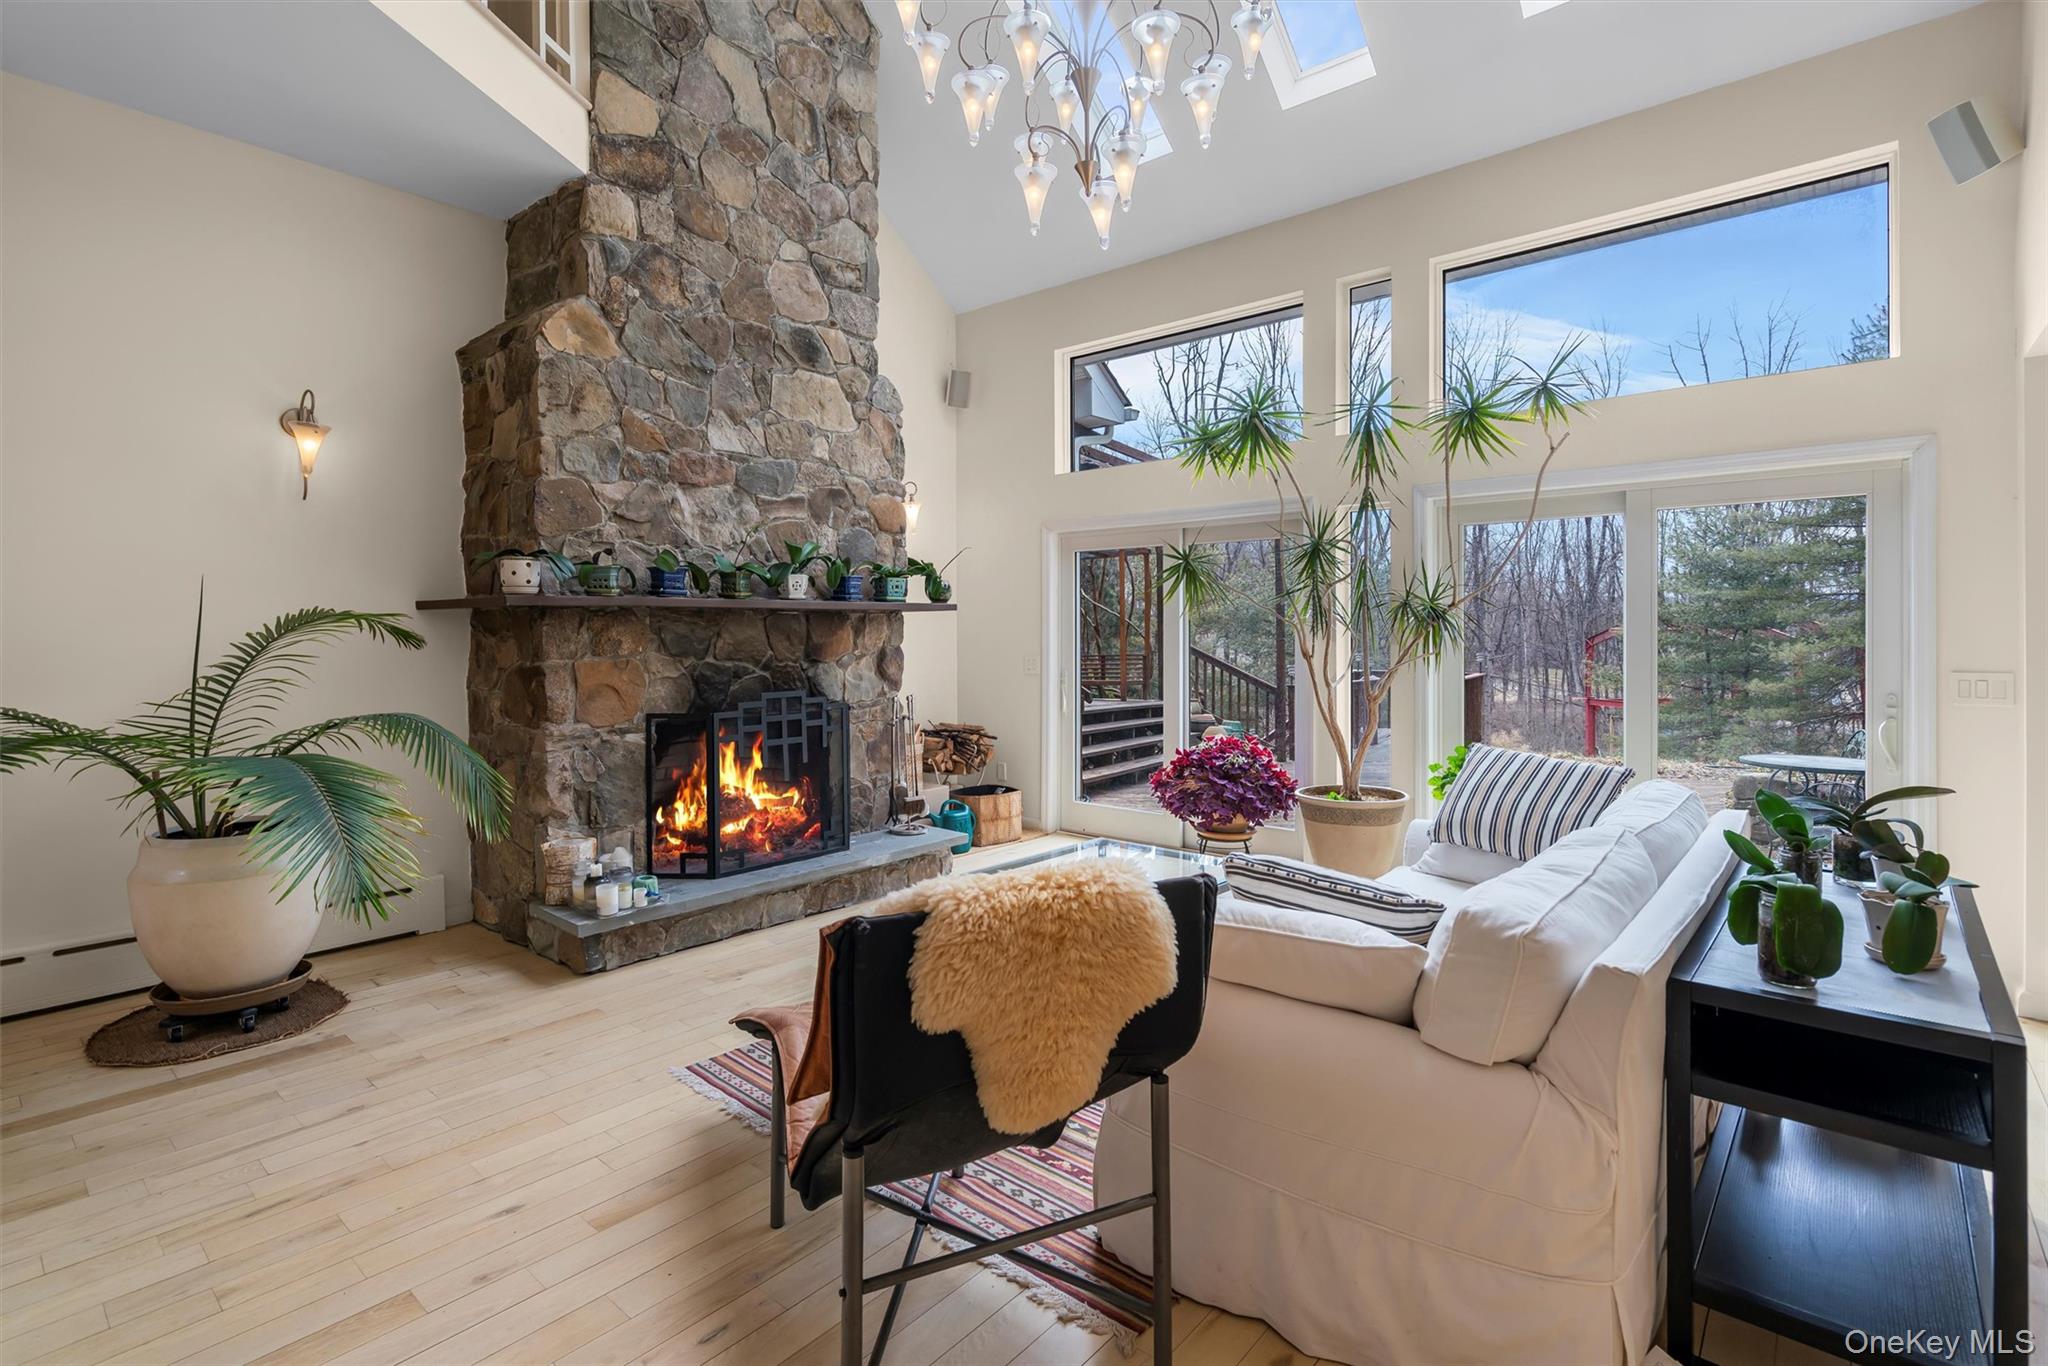
Property photo 1
Property photo 2
Property photo 3
Property photo 4
Property photo 5
4 Beds
4 Baths
3,772 sqft

$980,000

36 Chardavoyne Road, Warwick NY, 10990

Price per sqft$259.81
Built in1988
Property size3,772 sqft
Property typeResidential
Courtesy of eXp Realty, Ramanjit Dhanoa Listing Contact: 888-276-0630

Overview

Active

Listed Jun 19, 2026

Updated Aug 21

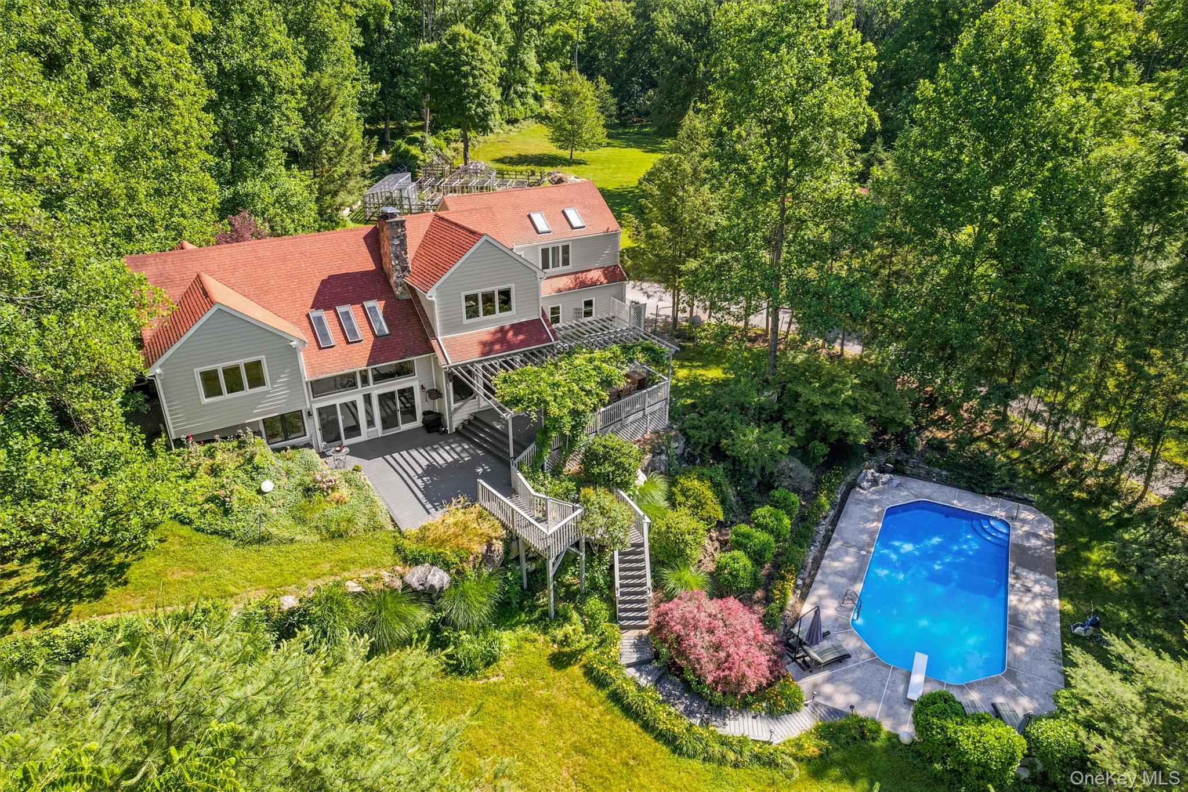
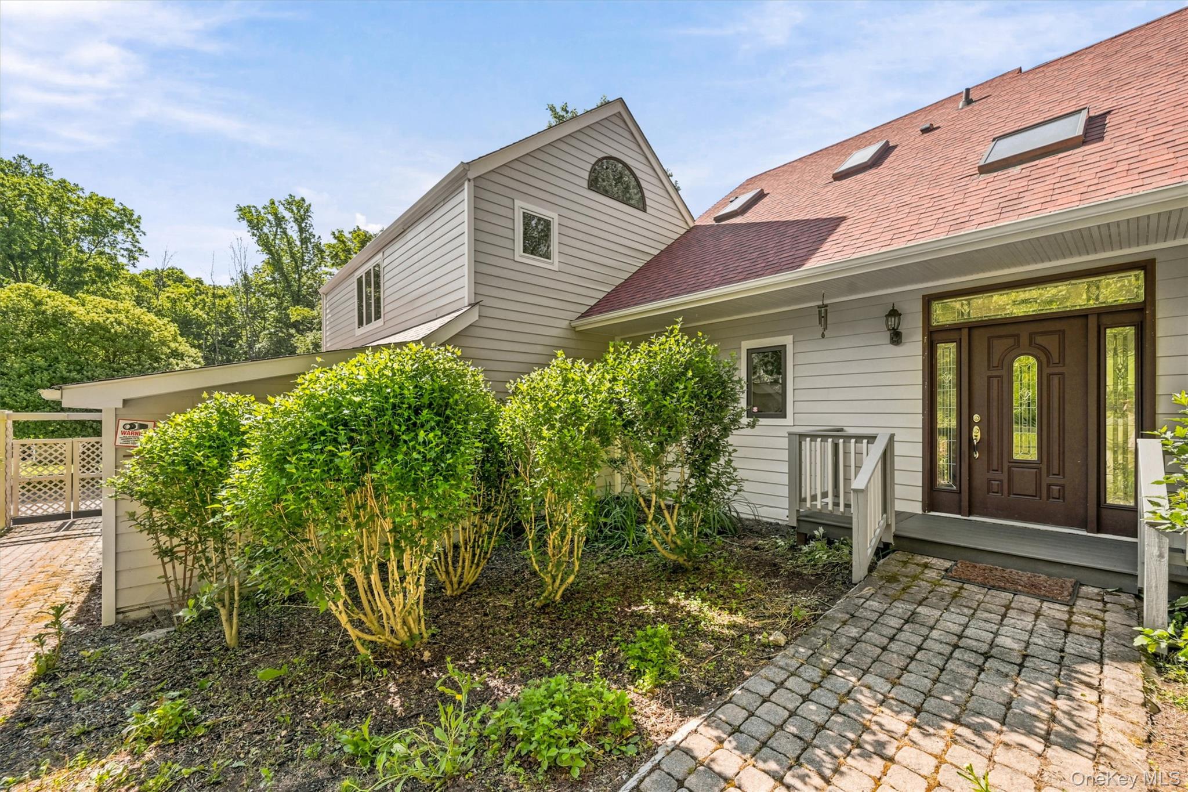
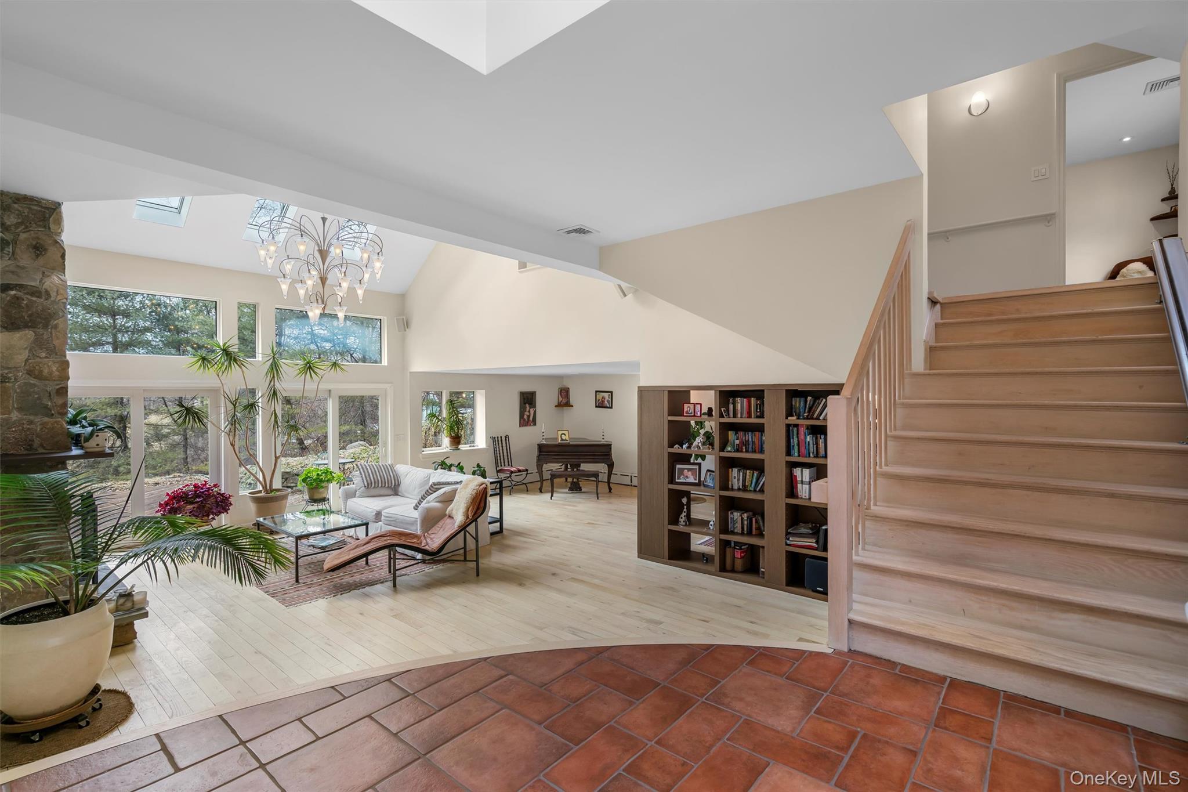
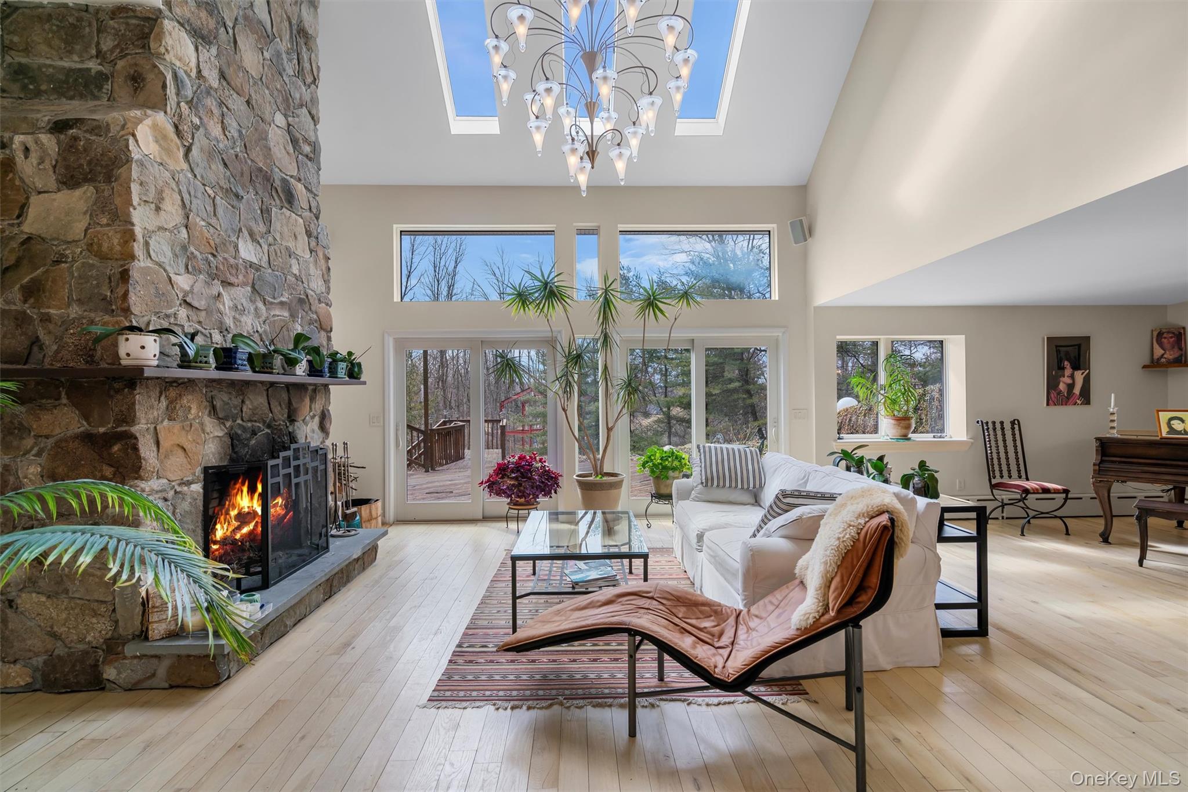
PRIVATE WOODED ESTATE | WOLF & MIELE CHEF'S KITCHEN | IN-GROUND POOL | 3.5 ACRES | WARWICK, NY Welcome to 36 Chardavoyne Road — a refined contemporary mini estate tucked away on a serene 3.5-acre wooded flag lot in the heart of Warwick, New York. Now offered at an exceptional newly adjusted value, this 3,772-square-foot architecturally distinguished living space features 3 bedrooms and 3 bathrooms, representing a rare convergence of privacy, craftsmanship, and resort-caliber living — all just 60 miles from Manhattan. THE RESIDENCE: Soaring cathedral ceilings and a dramatic wood-burning stone fireplace anchor the living room, setting an unmistakably elevated tone from the moment you enter. The chef's kitchen is a true showpiece — onyx countertops, premium Wolf & Miele appliances, and a design that marries form and function for the most discerning home cook. Radiant heated tile floors run throughout, complemented by rich hardwood and skylights that flood every room with natural light. THE SUITES: The primary suite occupies its own secluded wing — a tranquil retreat designed for genuine rest and privacy. A spacious guest suite functions as a flexible fourth bedroom, and two additional bedrooms share a beautifully appointed full bath. THE OUTDOORS: Step outside to a fully realized backyard oasis featuring tiered landscaped decks, a sparkling in-ground pool, pergola, greenhouse, and expansive fenced gardens. A shed offers future studio or guest space potential. Every inch of the exterior was designed with intention. CRAFTSMANSHIP: Built by the owner — a professional contractor — this home reflects meticulous attention to detail across every surface and system. Major renovation completed in 2015. Generator, whole-house entertainment system, security cameras, and a 2-car garage complete the offering. LOCATION: Warwick Valley School District. Minutes from Warwick village shops, dining, farms, and wineries. Short-term rental potential. With this fresh price improvement, this estate presents an incredible opportunity for the discerning buyer. Schedule your private tour today.

$6,520/mo

Est. mortgage payment based on a $980,000 home price.

All estimates are provided by Luxury Presence for informational purposes only. Actual amounts may vary.

Additional information

MLS® ID
1015967

Interior Features

Bedrooms
4
Bathrooms
4
Fireplace
Yes
Cooling
Yes
Heating
Yes
Basement
Yes

Exterior Features

Lot Size
3.5 Acres

Other Property Details

Taxes
$15,491
Tax Frequency
Annually
Garage
Yes
Pool
Yes
55+/Senior Community
No

Listings courtesy of OneKey MLS as distributed by MLS GRID

All information deemed reliable but not guaranteed and should be independently verified. All properties are subject to prior sale, change or withdrawal. Neither listing broker(s) nor Cristina Candio shall be responsible for any typographical errors, misinformation, misprints and shall be held totally harmless. Properties displayed may be listed or sold by various participants in the MLS.

Based on information submitted to the MLS GRID as of 9:43 PM UTC on 8/21/2026. All data is obtained from various sources and may not have been verified by broker or MLS GRID. Supplied Open House Information is subject to change without notice. All information should be independently reviewed and verified for accuracy. Properties may or may not be listed by the office/agent presenting the information.

©2026
OneKey MLS. All rights reserved.

DMCA Notice


Powered by Luxury Presence