Property photo 1
Property photo 2
Property photo 3
Property photo 4
Property photo 5
3 Beds
4 Baths
2,472 sqft

$899,000

54 Vernon Parkway, Mount Vernon NY, 10552

Price per sqft$363.67
Built in1933
Property size2,472 sqft
Property typeResidential
Courtesy of Howard Hanna Rand Realty, Gianna Bonsignore Listing Contact: 914-245-4422

Overview

Active

Listed Mar 3, 2026

Updated 31h ago

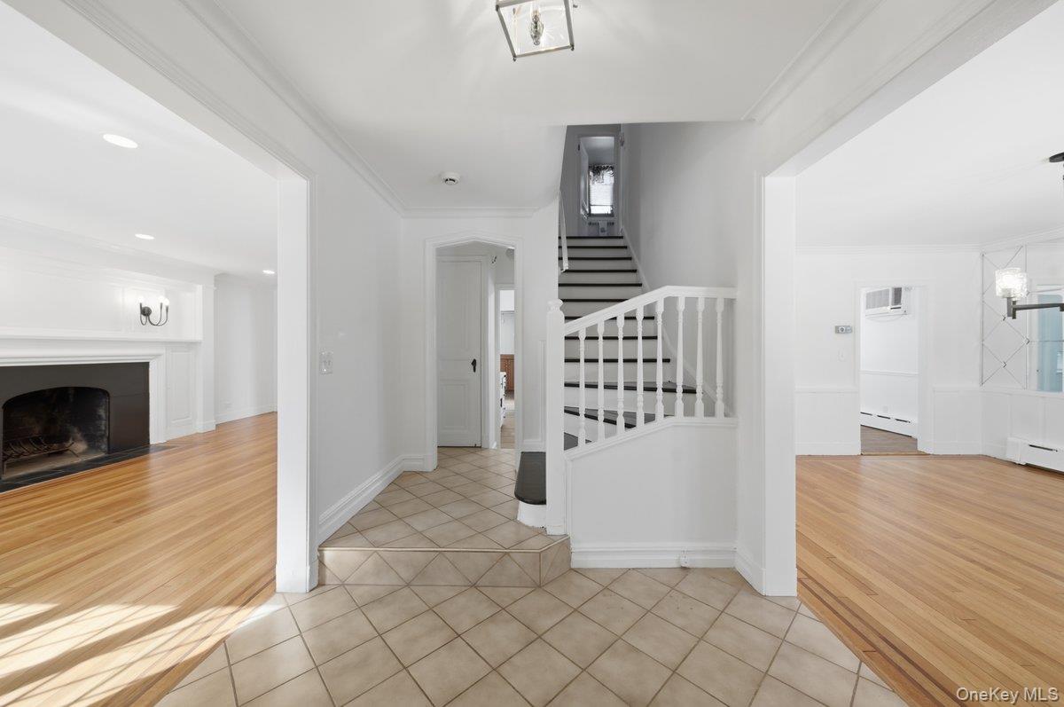
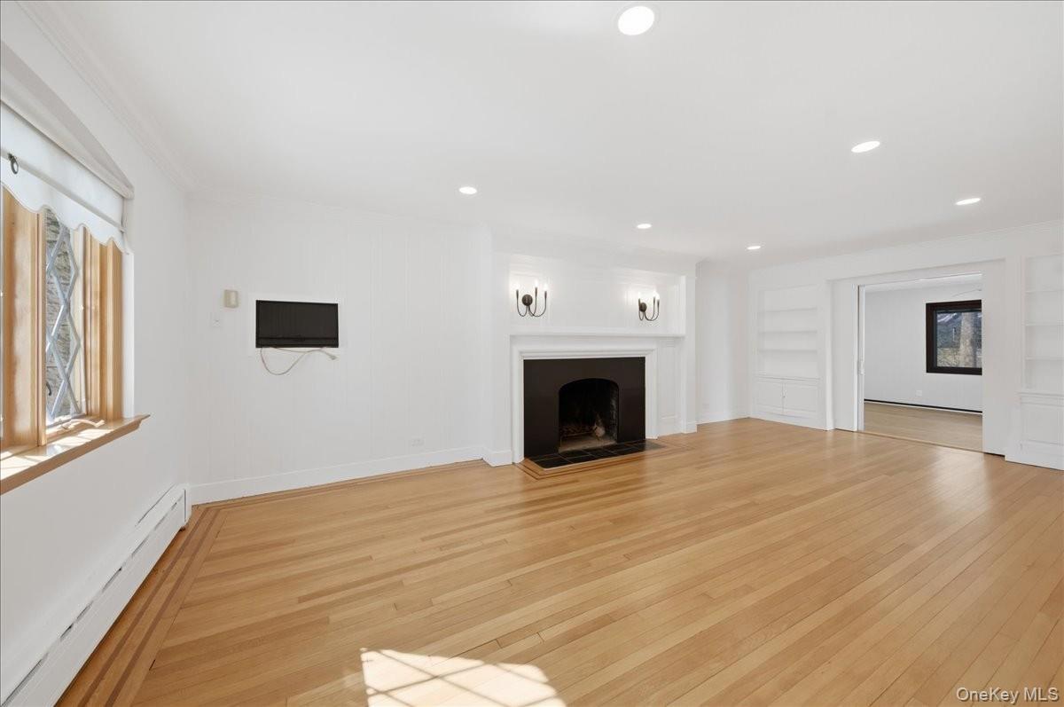
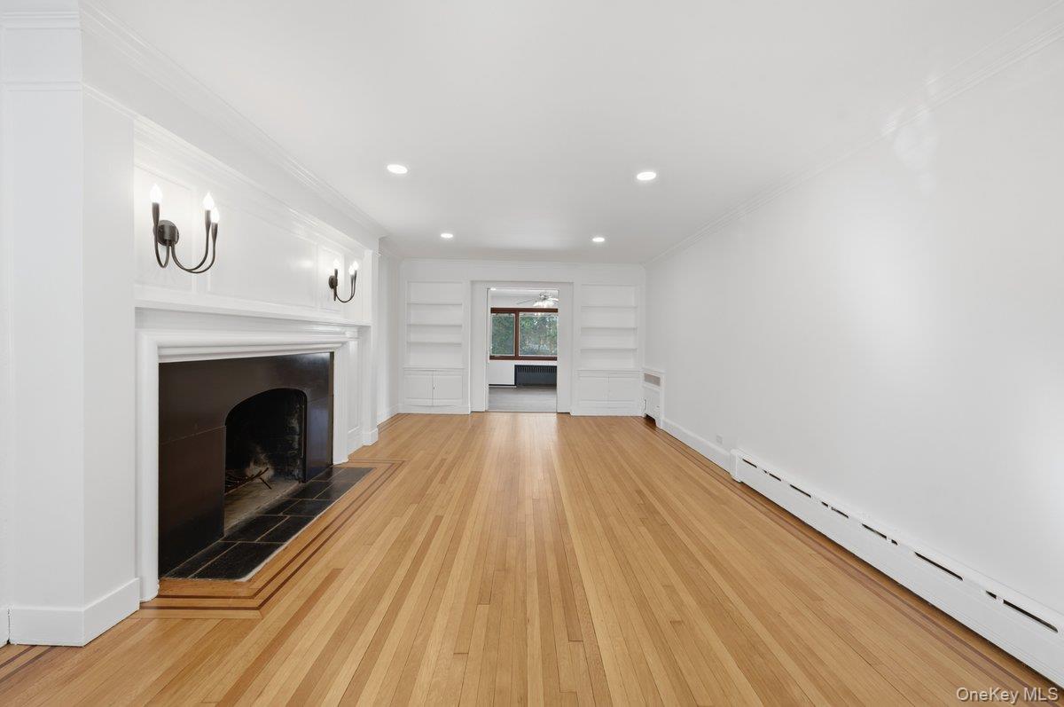
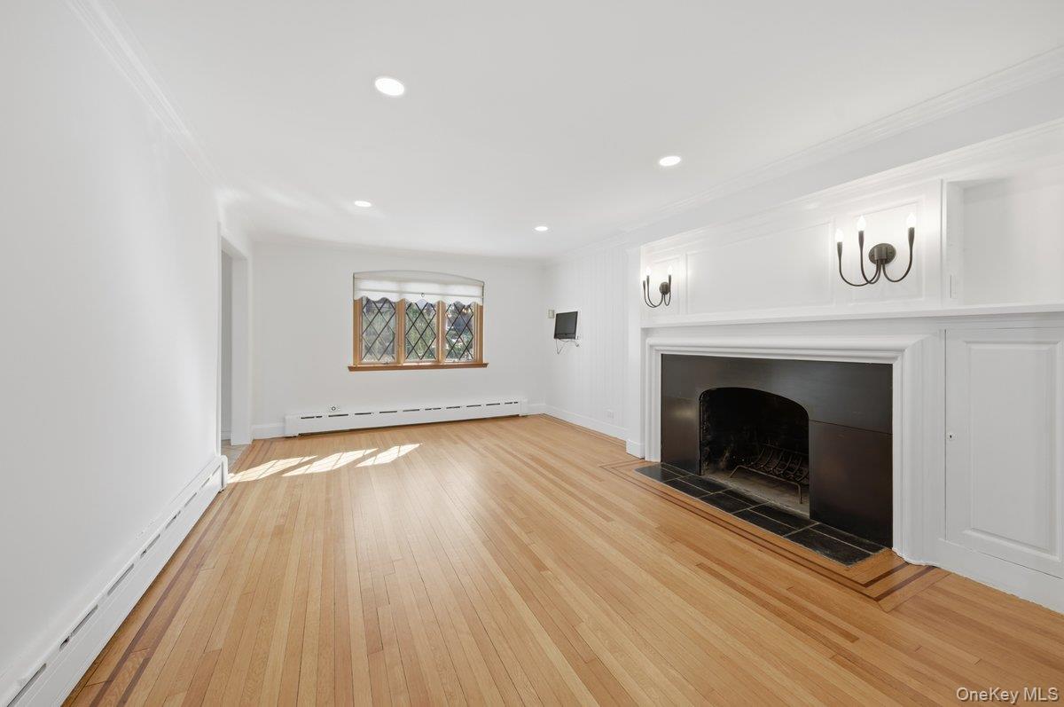
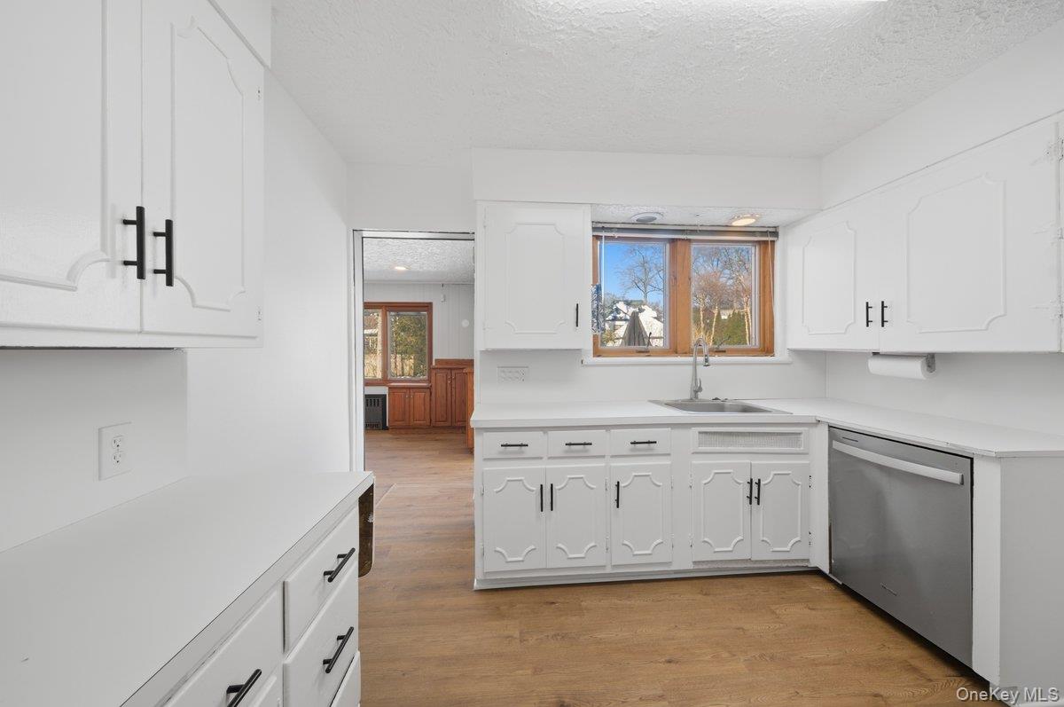
In the coveted Hunt Woods neighborhood, you will find this storybook English Tudor. Cherished by one family for five decades this home exudes timeless charm - from its stately slate roof celebrated for its enduring longevity to the beautifully refinished original oak hardwood flooring throughout. Expertly renovated and freshly painted, the main level features a formal living room with recessed lighting centered around a classic wood burning fireplace framed with candelabra sconces. An elegant formal dining room with modern statement lighting. Tudor inspired diamond paned Pella windows add visual interest and sophistication. The updated kitchen features stainless steel appliances, contemporary hardware, and luxury vinyl plank flooring that extends to the breakfast area and Den designed for style and durability. The second story consists of a primary bedroom with en suite bath, custom double closets and shelves. Two well-proportioned bedrooms with ample closet space and a hallway full bathroom with ceramic tub. The walk-up attic provides 2 additional rooms and a cedar closet easily transformable into separate guest accommodations, a recreational area, private offices or just a place to retreat. Outdoor living is equally delightful with an expansive Trex deck with retractable awning that tempers the sun and weather. A dedicated gas line feeds the outdoor grill ensuring uninterrupted meal preparation and a hot/cold water spigot elevates the space further adding year-round practicality from rinsing gear to a simple clean up. The Hunt Woods area is desirable for its sidewalk streets canopied by its massive oak and maple trees and its 26 acre natural wooded preserve providing walking trails and outdoor enjoyment. New York City commuters will appreciate the convenience of the Fleetwood and Bronxville Metro North stations both within 1.2 miles, offering a ride to Grand Central Terminal in under 30 minutes. Enjoy streamlined travel with convenient access to major arteries connecting upstate, Westchester and NYC. Experience an impressive selection of cuisines, shops and boutiques in the surrounding area.

$5,981/mo

Est. mortgage payment based on a $899,000 home price.

All estimates are provided by Luxury Presence for informational purposes only. Actual amounts may vary.

Additional information

MLS® ID
965244

Interior Features

Bedrooms
3
Bathrooms
4
Fireplace
Yes
Cooling
Yes
Heating
Yes
Basement
Yes

Exterior Features

Lot Size
0.17 Acres

Other Property Details

Taxes
$19,251
Tax Frequency
Annually
Garage
Yes
55+/Senior Community
No

Listings courtesy of OneKey MLS as distributed by MLS GRID

All information deemed reliable but not guaranteed and should be independently verified. All properties are subject to prior sale, change or withdrawal. Neither listing broker(s) nor Cristina Candio shall be responsible for any typographical errors, misinformation, misprints and shall be held totally harmless. Properties displayed may be listed or sold by various participants in the MLS.

Based on information submitted to the MLS GRID as of 6:59 AM UTC on 10/8/2026. All data is obtained from various sources and may not have been verified by broker or MLS GRID. Supplied Open House Information is subject to change without notice. All information should be independently reviewed and verified for accuracy. Properties may or may not be listed by the office/agent presenting the information.

©2026
OneKey MLS. All rights reserved.

DMCA Notice


Powered by Luxury Presence