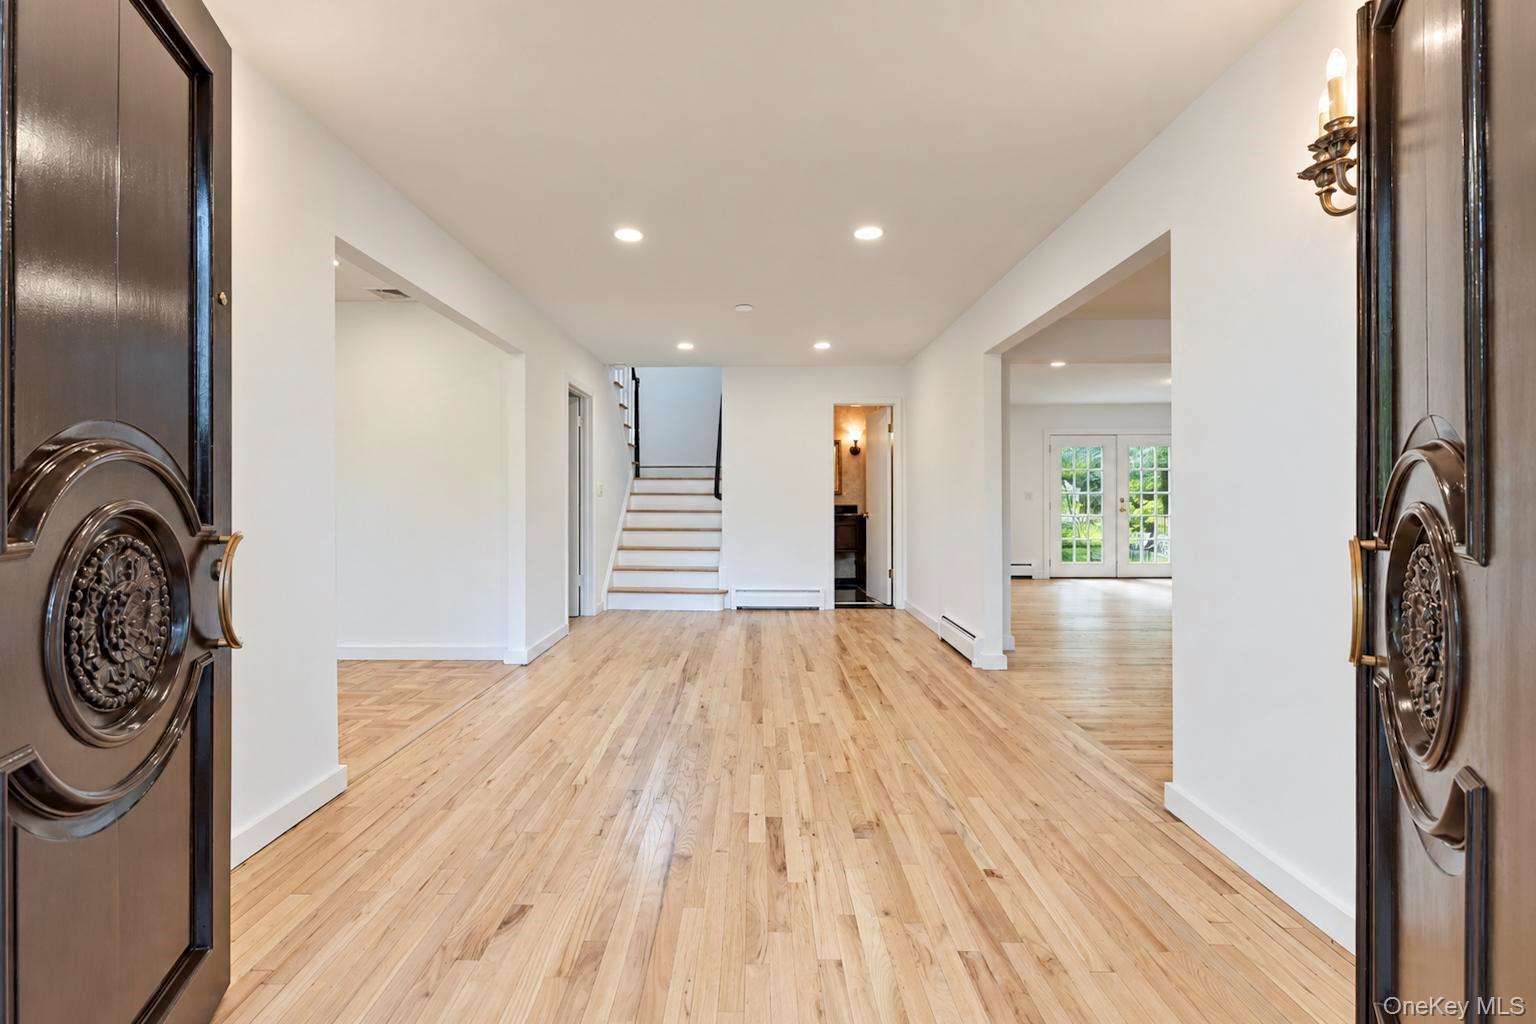
Property photo 1
Property photo 2
Property photo 3
Property photo 4
Property photo 5
5 Beds
4 Baths
3,600 sqft

$14,000/month

12 Arleigh Road, Great Neck NY, 11021

Price per sqft$3.89
Built in1968
Property size3,600 sqft
Property typeResidential
Courtesy of LAFFEY REAL ESTATE, Nazila Moinian Listing Contact: 516-482-1111

Overview

Active

Listed Sep 22, 2026

Updated 2 weeks ago

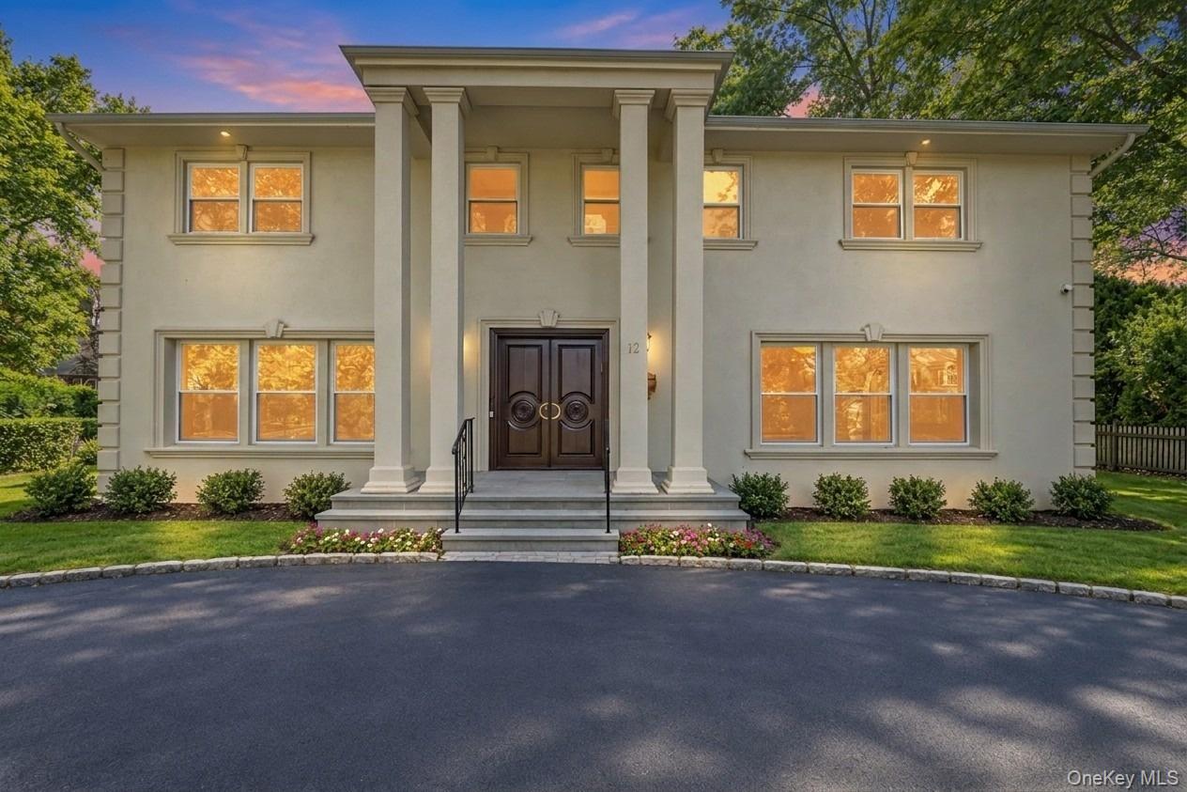
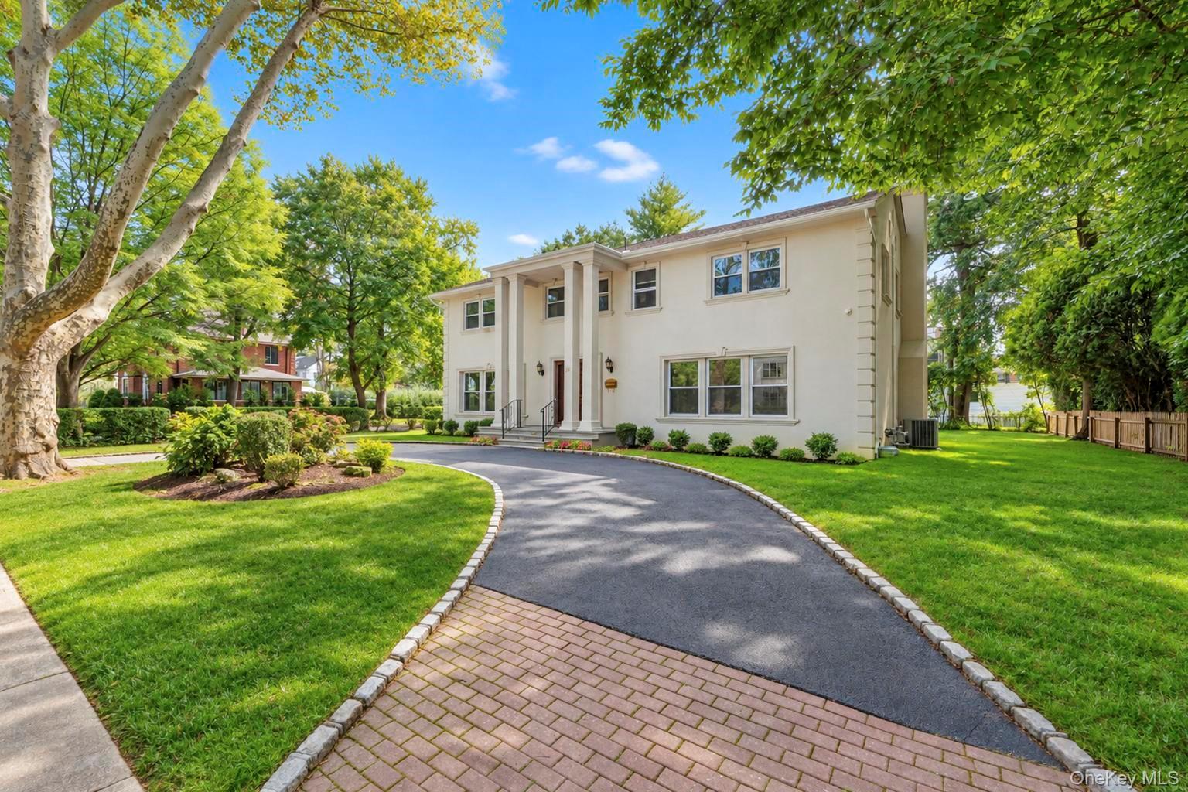
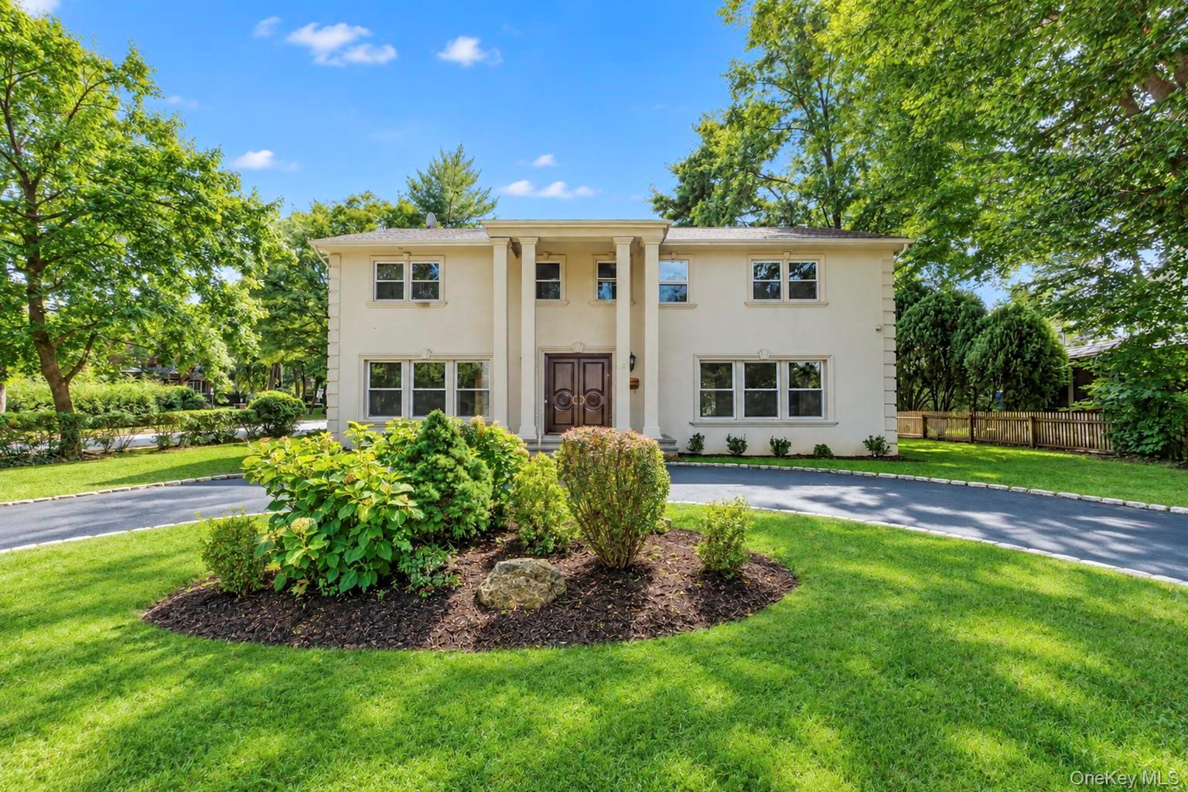
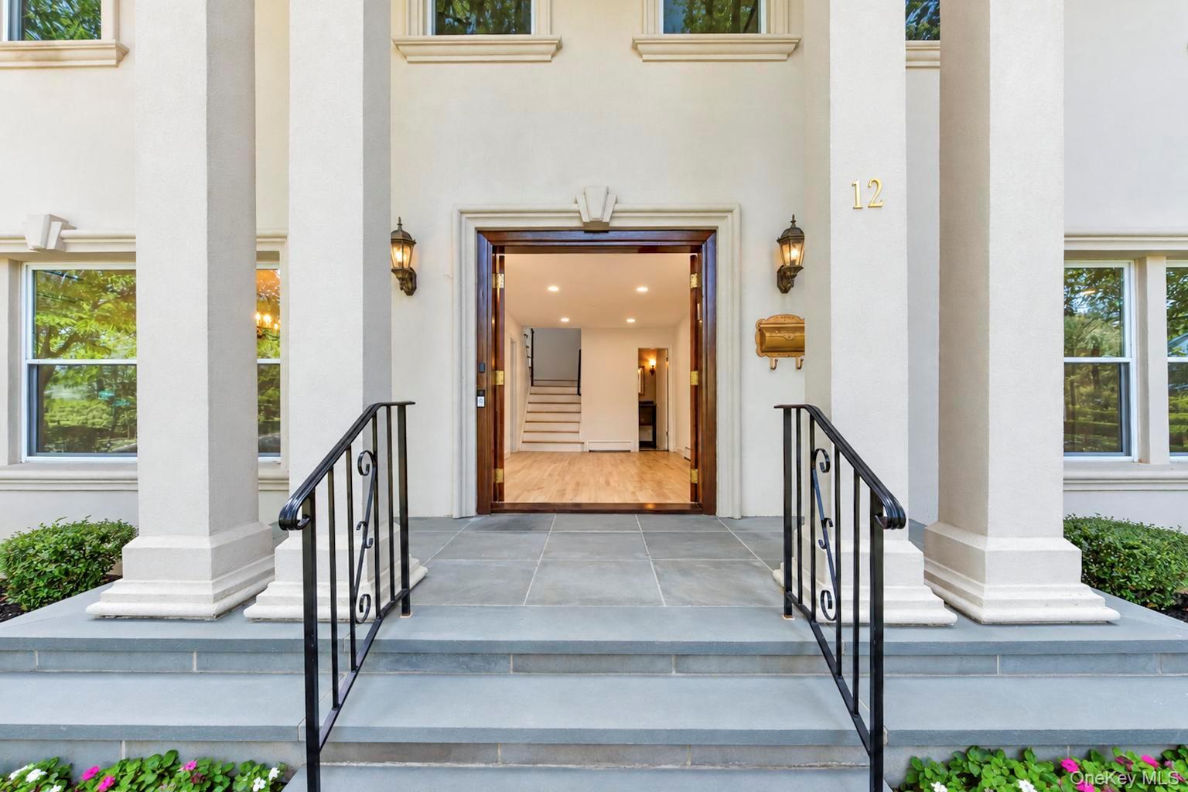
Beautifully renovated legal Mother-Daughter home located in the desirable Village of Kensington in Great Neck. This spacious residence features a separate apartment with its own full kitchen, bedroom, and full bathroom, offering a flexible and comfortable living arrangement. The circular driveway welcomes you to the first floor with a large, gracious foyer, spacious living room, formal dining room, and a very large eat-in kitchen. A den and powder room complete the first floor. The second floor features a spacious primary bedroom with a walk-in closet, additional closets, and a beautiful marble bathroom, along with three additional bedrooms and another full bathroom. The basement offers a large finished room, utility area, and laundry facilities, providing additional versatile space. Enjoy all the benefits of living in the Village of Kensington, including its own police force, community pool, and playground. The pool and playground are available to tenants at no additional charge, providing wonderful recreational amenities for the entire family. As per the Great Neck School District, Kensington Tenants have the option of South or North Middle and High Schools. The home is conveniently located approximately a 10-minute walk to the Long Island Rail Road station, making commuting easy and convenient. It is also close to shopping, restaurants, and houses of worship, offering easy access to many of the amenities Great Neck has to offer. This exceptional home combines generous living space, beautiful recent renovations, a legal Mother-Daughter layout, and excellent Village amenities, all in a highly desirable Great Neck location.

Additional information

MLS® ID
1053798
Available since
September 22, 2026

Interior Features

Bedrooms
5
Bathrooms
4
Fireplace
Yes
Cooling
Yes
Heating
Yes
Basement
Yes

Exterior Features

Lot Size
0.25 Acres

Other Property Details

Pets Allowed
Yes
Pool
Yes
55+/Senior Community
No

Listings courtesy of OneKey MLS as distributed by MLS GRID

All information deemed reliable but not guaranteed and should be independently verified. All properties are subject to prior sale, change or withdrawal. Neither listing broker(s) nor Cristina Candio shall be responsible for any typographical errors, misinformation, misprints and shall be held totally harmless. Properties displayed may be listed or sold by various participants in the MLS.

Based on information submitted to the MLS GRID as of 12:52 PM UTC on 9/23/2026. All data is obtained from various sources and may not have been verified by broker or MLS GRID. Supplied Open House Information is subject to change without notice. All information should be independently reviewed and verified for accuracy. Properties may or may not be listed by the office/agent presenting the information.

©2026
OneKey MLS. All rights reserved.

DMCA Notice


Powered by Luxury Presence