Property photo 1
Property photo 2
Property photo 3
Property photo 4
Property photo 5
2 Beds
1 Bath
721 sqft

$385,000

5224 65th Place Unit: 3L, Maspeth NY, 11378

Price per sqft$533.98
Built in1956
Property size721 sqft
Property typeCo-op
Courtesy of Keller Williams Landmark II, Jennifer Blake Listing Contact: 347-846-1200

Overview

Active

Listed Jun 17, 2026

Updated Aug 21

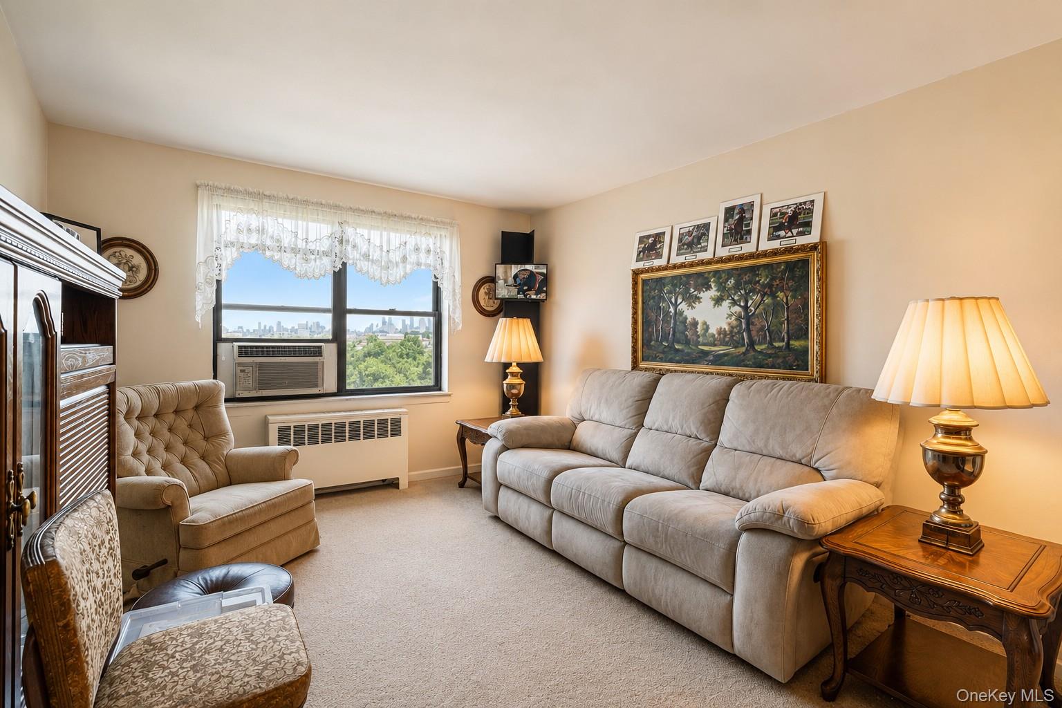
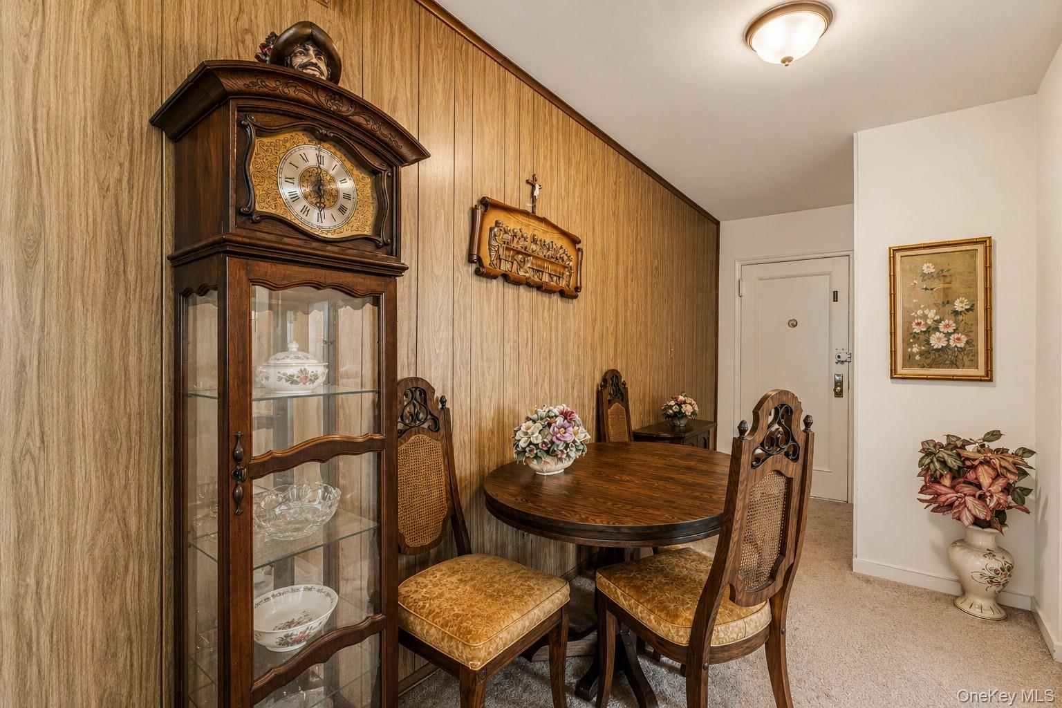
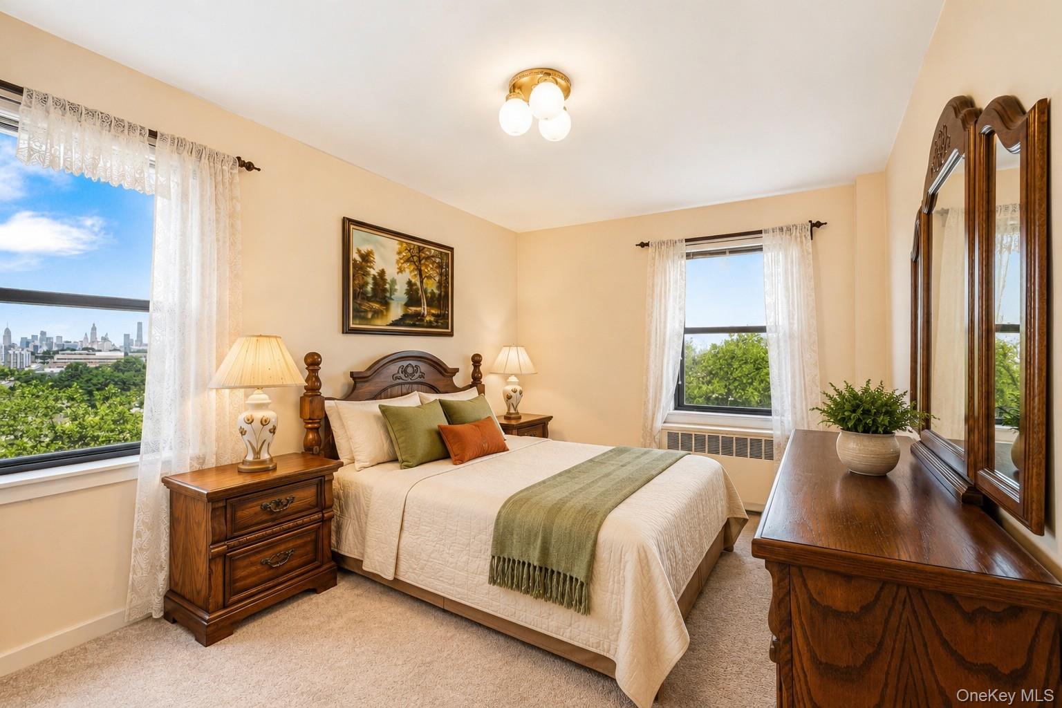
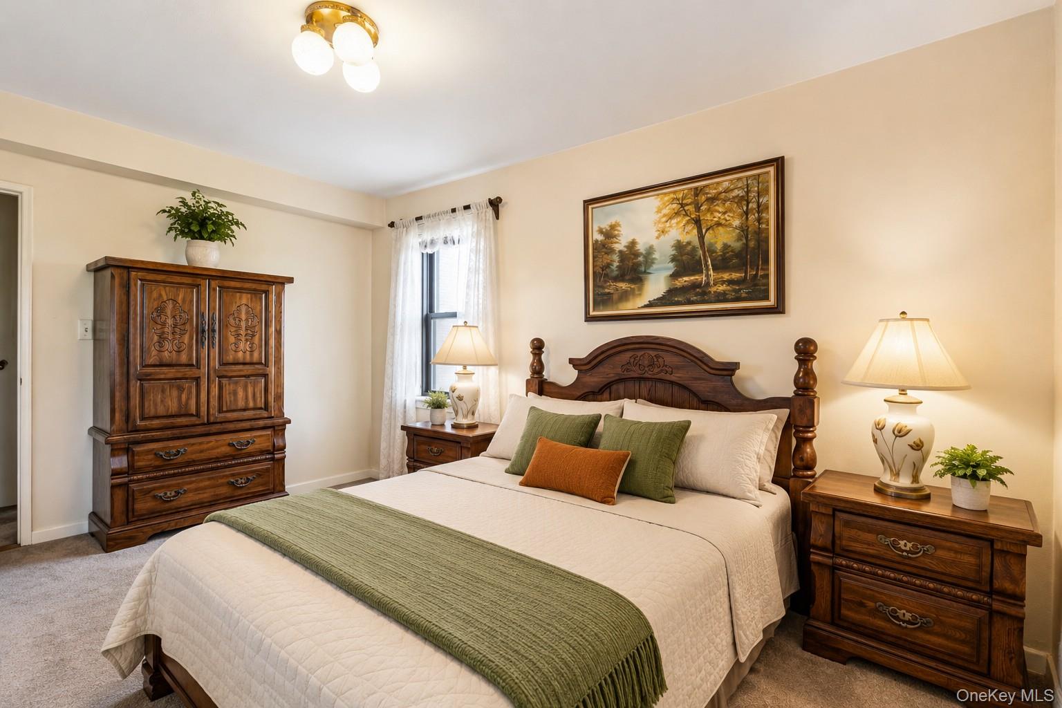
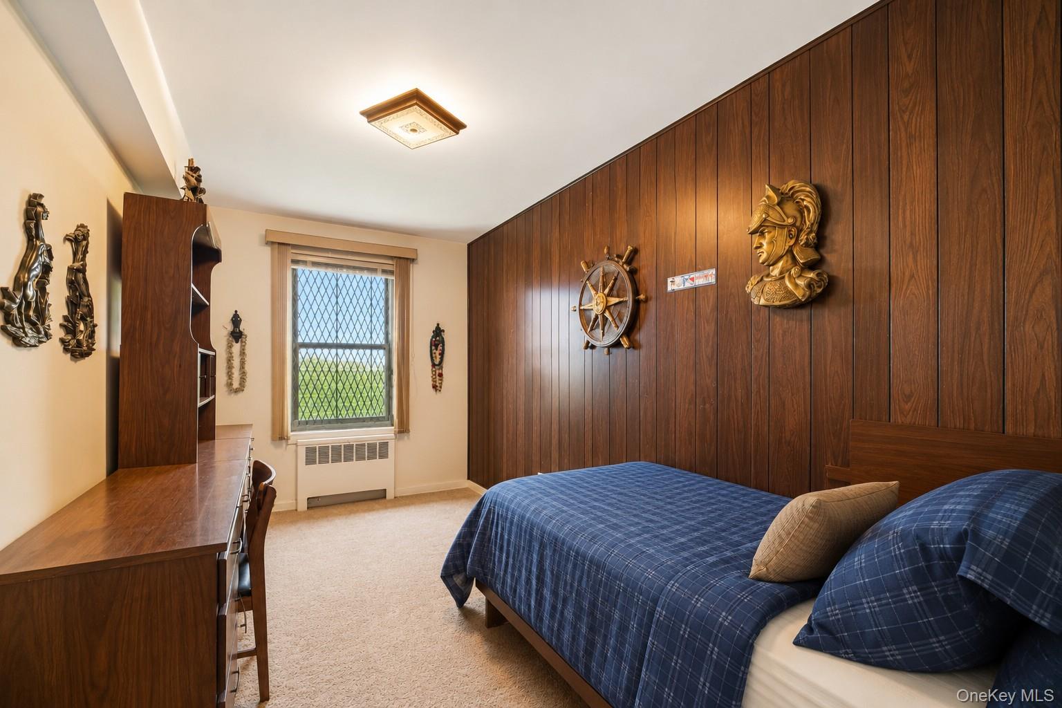
Welcome to this bright and inviting 2-bedroom, 1-bath co-op in the desirable Ridgewood Gardens of Maspeth. Offering 721 square feet of thoughtfully designed living space, this home combines comfort, convenience, and stunning skyline views. The spacious living room is filled with natural light and features beautiful city views that create an impressive backdrop both day and night. The primary bedroom also enjoys these sweeping skyline vistas, adding a unique touch to everyday living. The well-proportioned layout includes two comfortable bedrooms, a full bath, and ample living and dining space perfect for relaxing or entertaining. One of the many highlights of this home is the low monthly maintenance of $868, which includes all utilities. Residents also enjoy access to an onsite laundry room, beautifully maintained sitting areas, an interior courtyard, and a playground. Ridgewood Gardens is a 100% owner-occupied cooperative community, offering a strong sense of pride of ownership and neighborhood charm. Onsite parking is available via waitlist. Please note that subletting is not permitted, and dogs are not allowed. Ideally located near shopping, restaurants, parks, schools, and transportation, this home offers easy access to everything Maspeth and the surrounding neighborhoods have to offer. Whether you're a first-time buyer, downsizing, or looking for an excellent investment opportunity, this move-in-ready residence is one you won't want to miss.

$2,561/mo

Est. mortgage payment based on a $385,000 home price.

All estimates are provided by Luxury Presence for informational purposes only. Actual amounts may vary.

Additional information

MLS® ID
1012472

Interior Features

Bedrooms
2
Bathrooms
1
Cooling
Yes
Heating
Yes
Basement
No

Other Property Details

Garage
Yes
View
Yes

Listings courtesy of OneKey MLS as distributed by MLS GRID

All information deemed reliable but not guaranteed and should be independently verified. All properties are subject to prior sale, change or withdrawal. Neither listing broker(s) nor Cristina Candio shall be responsible for any typographical errors, misinformation, misprints and shall be held totally harmless. Properties displayed may be listed or sold by various participants in the MLS.

Based on information submitted to the MLS GRID as of 9:44 PM UTC on 8/21/2026. All data is obtained from various sources and may not have been verified by broker or MLS GRID. Supplied Open House Information is subject to change without notice. All information should be independently reviewed and verified for accuracy. Properties may or may not be listed by the office/agent presenting the information.

©2026
OneKey MLS. All rights reserved.

DMCA Notice


Powered by Luxury Presence