Property photo 1
Property photo 2
Property photo 3
Property photo 4
Property photo 5
0 Beds
0 Baths
1,522 sqft

$999,999

1910 150th Street, Whitestone NY, 11357

Price per sqft$657.03
Built in1950
Property size1,522 sqft
Property typeMulti-family
Courtesy of Brown Harris Stevens FH, Sang Y. Park Listing Contact: 718-520-0303

Overview

Active

Listed May 29, 2026

Updated 42h ago

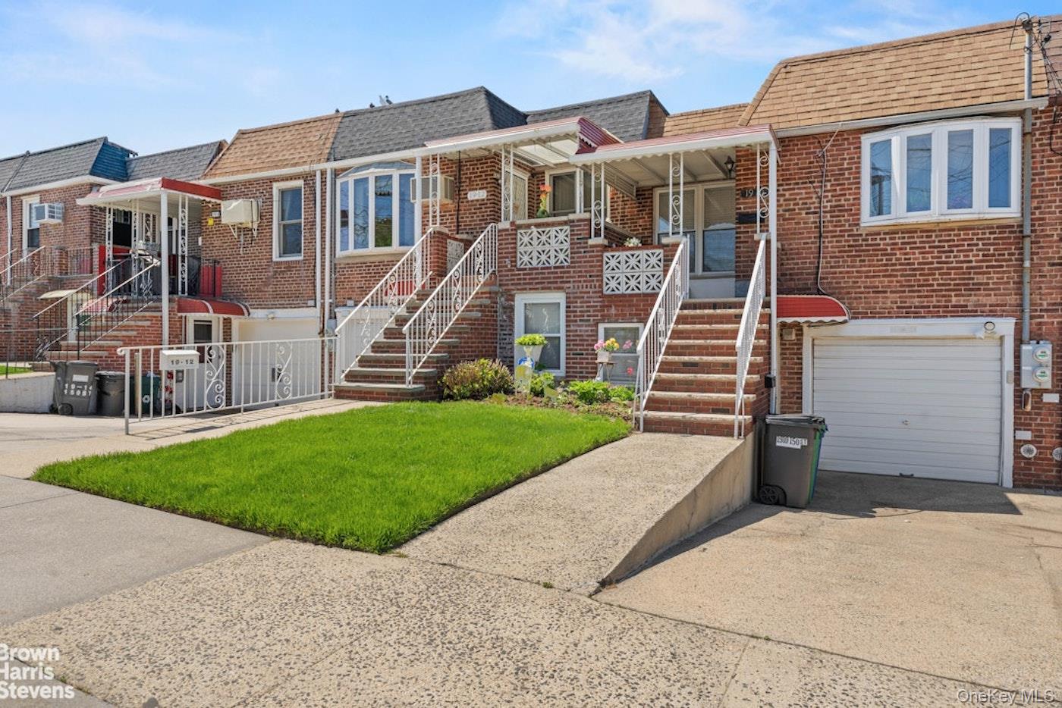
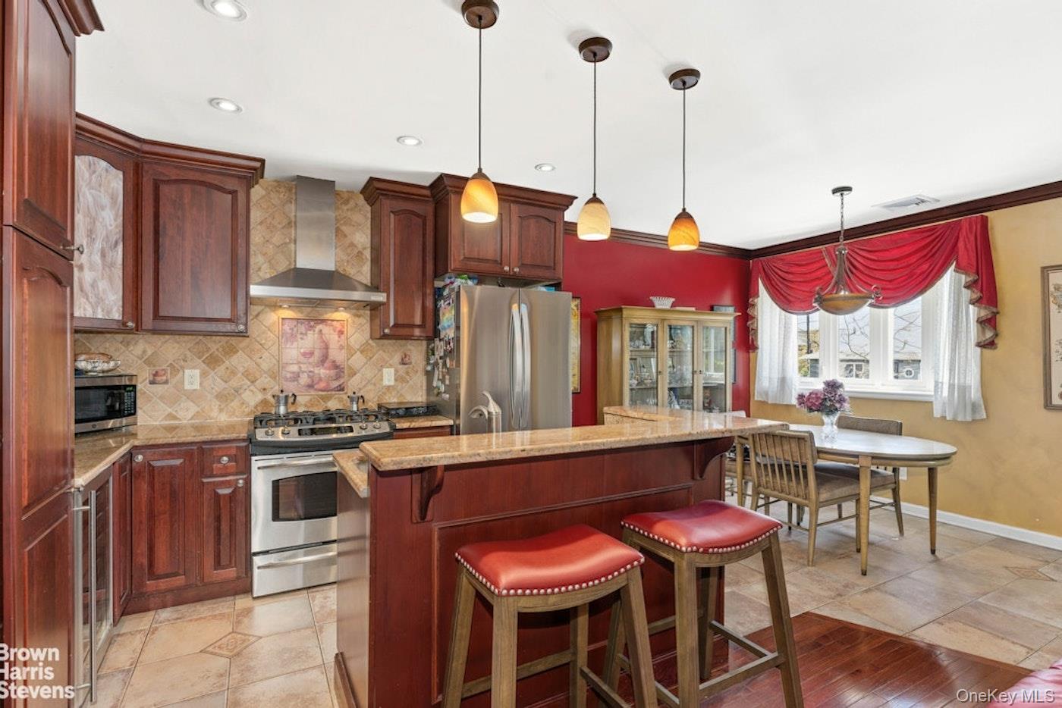
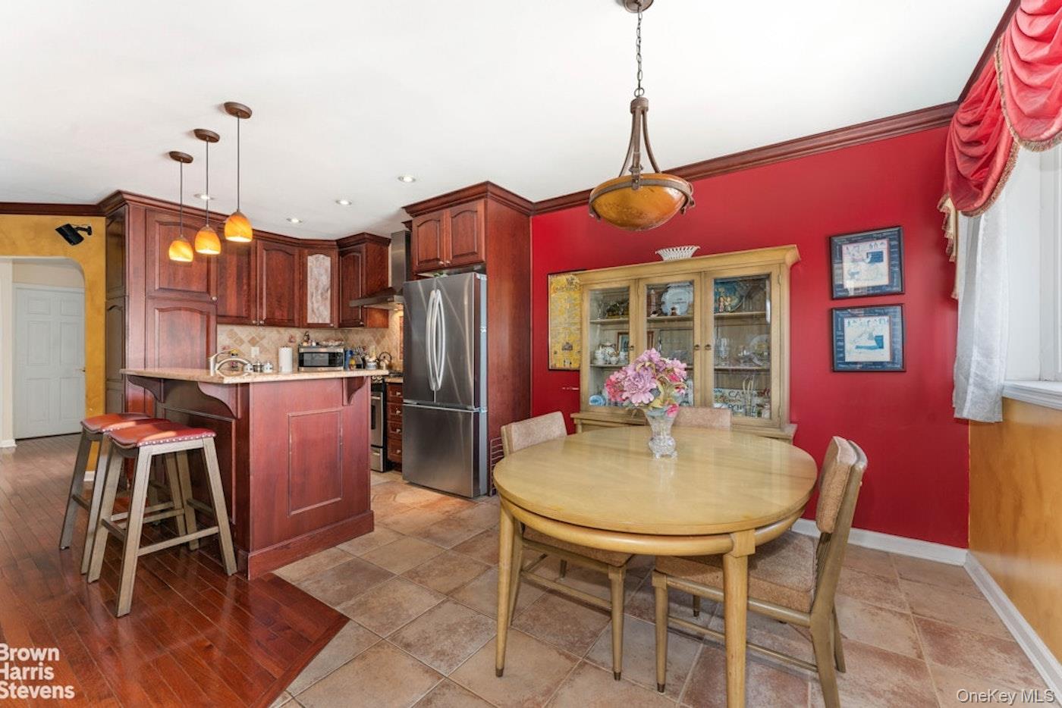
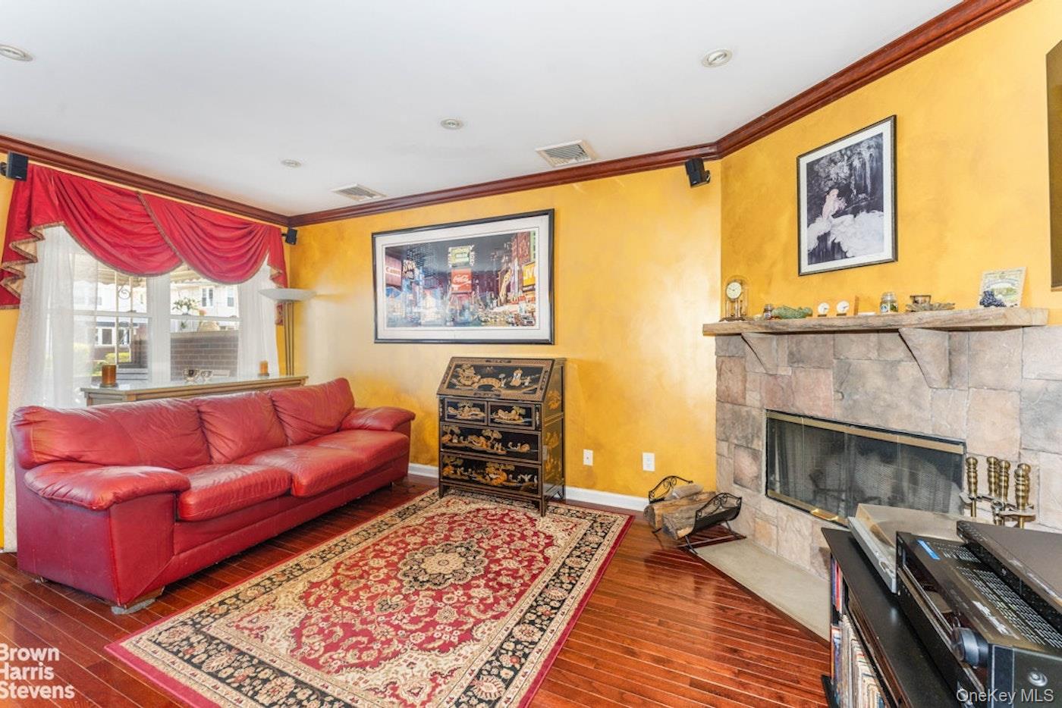
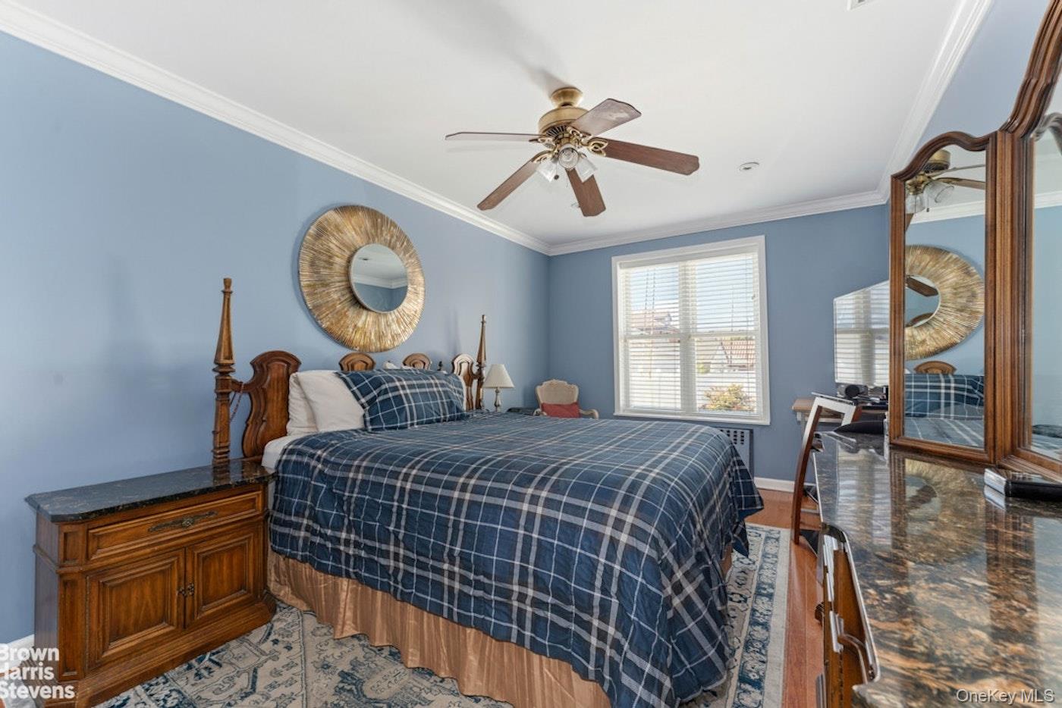
Mint Legal Two-Family Home in Serene Whitestone Nestled on a quiet, tree-lined street in the heart of Whitestone, this beautifully renovated legal two-family home offers the perfect blend of comfortable living and smart investment potential. Whether you're seeking a multi-generational residence or an income-producing property, this turnkey home delivers exceptional flexibility. The main residence welcomes you with a private outdoor landing and a thoughtfully designed open layout. Rich hardwood floors flow throughout, complemented by a modern kitchen featuring stainless steel appliances, including a full-sized gas range, dishwasher, refrigerator, and wine cooler-ideal for both everyday living and entertaining. A bright dining area with a charming bay window seamlessly connects to the kitchen, creating an inviting space for gatherings. The spacious living room is highlighted by a wood-burning fireplace and oversized windows, filling the home with natural light. The main level offers two well-proportioned bedrooms, abundant closet space, and a fully renovated bathroom with a skylight. A full-sized washer and dryer add convenience to everyday living. From this level, enjoy direct access to your private backyard-complete with paver stones, privacy, and space for outdoor dining or gardening. The lower level presents a valuable opportunity with a legal one-bedroom apartment, featuring a full kitchen, dining area, and generous storage-perfect for extended family or rental income. Additional highlights include a private driveway and garage, ideal for parking or extra storage. Special Features: -Wood-Burning Fireplace -Fully Renovated Kitchen & Bath -Stainless Steel Appliances + Wine Cooler -Full-Sized Washer & Dryer -Hardwood Floors Throughout -Central Air Conditioning -Private Backyard Access -Driveway & Garage

$6,653/mo

Est. mortgage payment based on a $999,999 home price.

All estimates are provided by Luxury Presence for informational purposes only. Actual amounts may vary.

Additional information

MLS® ID
1006342

Interior Features

Bedrooms
0
Bathrooms
0
Cooling
Yes
Heating
Yes
Basement
Yes

Exterior Features

Lot Size
0.04 Acres

Other Property Details

Taxes
$7,838
Tax Frequency
Annually
Garage
Yes

Also listed on REBNY

Listings courtesy of OneKey MLS as distributed by MLS GRID

All information deemed reliable but not guaranteed and should be independently verified. All properties are subject to prior sale, change or withdrawal. Neither listing broker(s) nor Cristina Candio shall be responsible for any typographical errors, misinformation, misprints and shall be held totally harmless. Properties displayed may be listed or sold by various participants in the MLS.

Based on information submitted to the MLS GRID as of 6:20 AM UTC on 10/7/2026. All data is obtained from various sources and may not have been verified by broker or MLS GRID. Supplied Open House Information is subject to change without notice. All information should be independently reviewed and verified for accuracy. Properties may or may not be listed by the office/agent presenting the information.

©2026
OneKey MLS. All rights reserved.

DMCA Notice


Powered by Luxury Presence