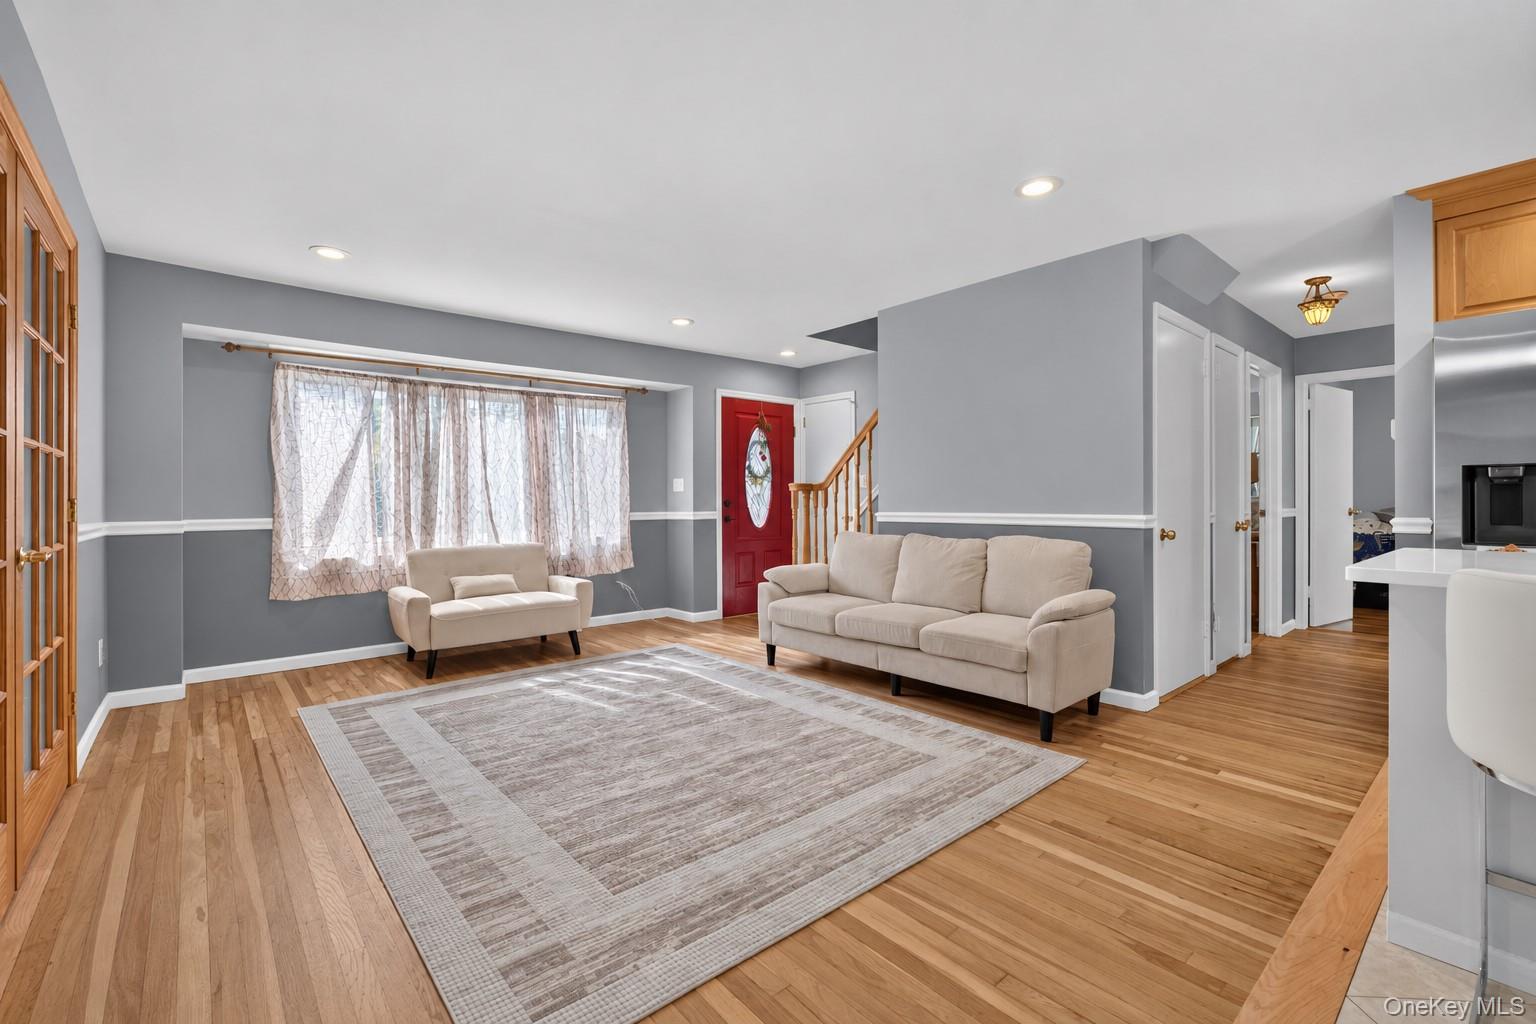
Property photo 1
Property photo 2
Property photo 3
Property photo 4
Property photo 5
4 Beds
2 Baths
2,230 sqft

$799,000

315 Harmony Drive, Massapequa Park NY, 11762

Price per sqft$358.30
Built in1956
Property size2,230 sqft
Property typeResidential
Courtesy of EXP Realty, Jennifer Nyx SRES Listing Contact: 888-276-0630

Overview

Active

Listed Sep 23, 2026

Updated 24h ago

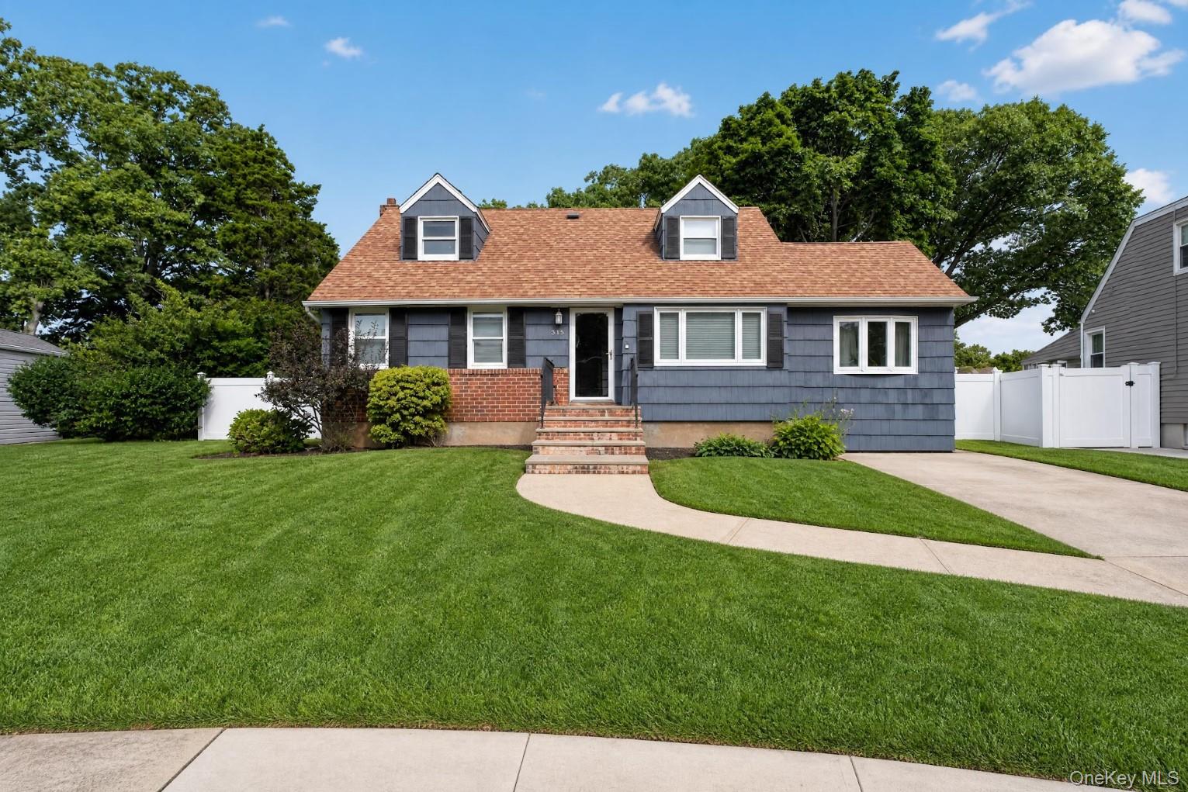
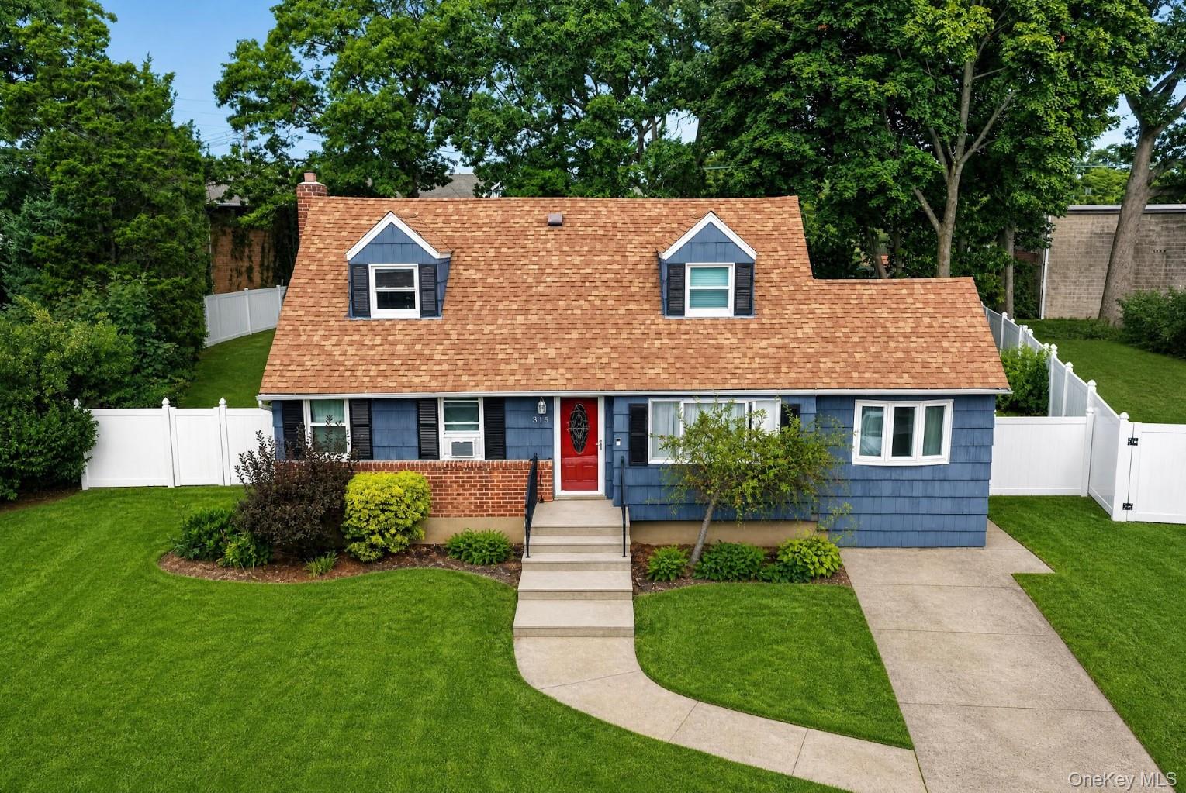
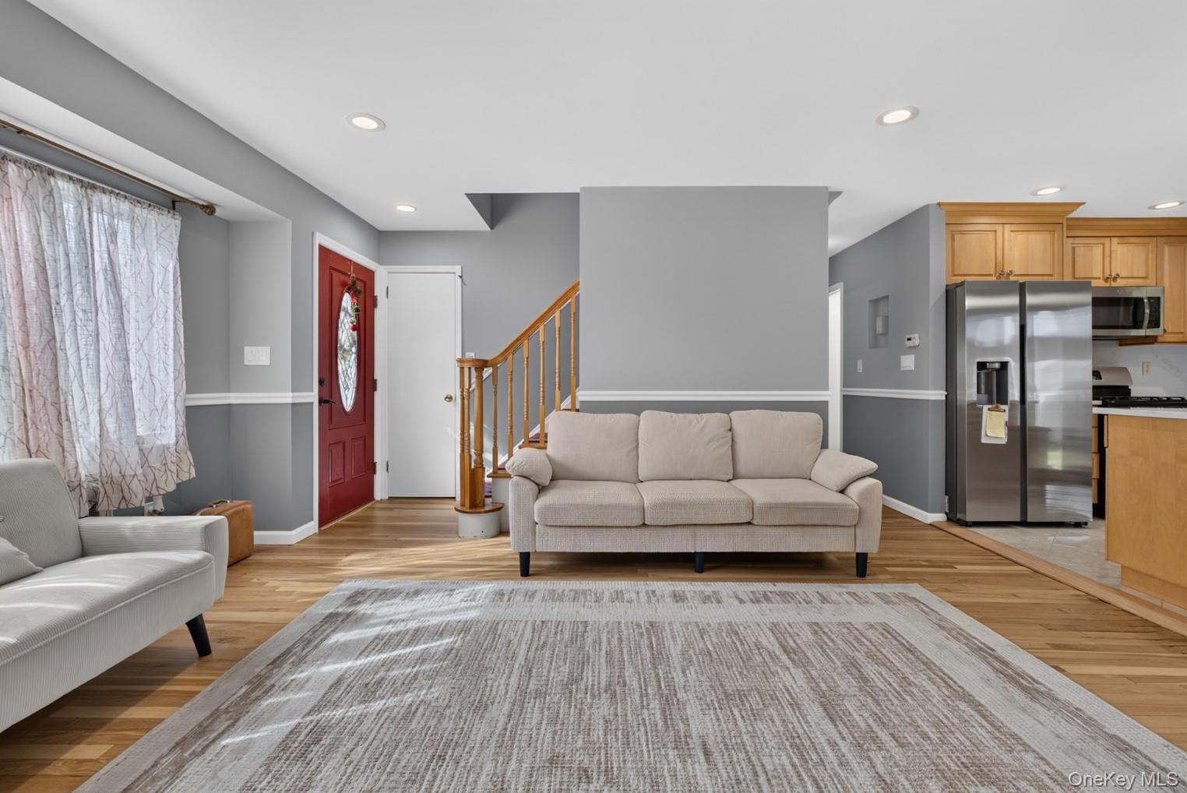
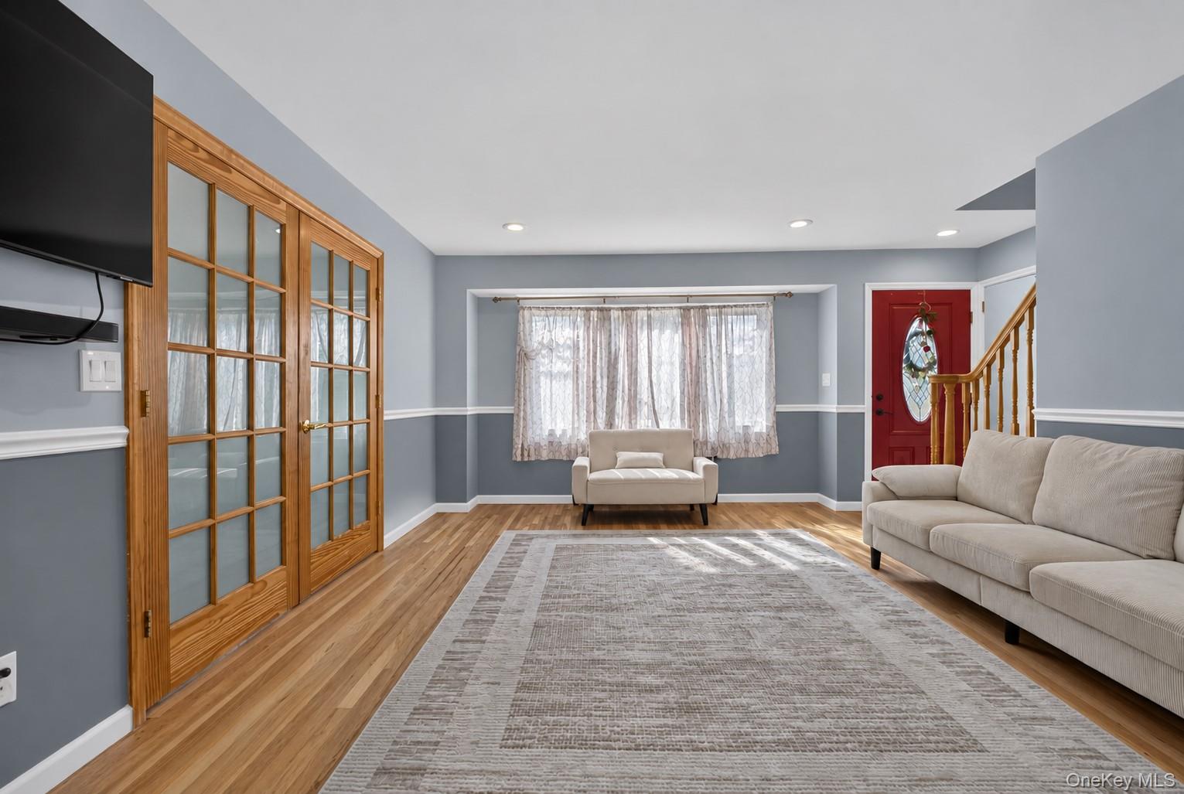
Welcome to the heart of Massapequa Park in the highly sought after Massapequa School District. This lovely 4 bedroom, 2 full bathroom cape offers 2,230 square feet of comfortable living space, a full finished basement, and an incredible .45 acre property. The inviting kitchen features an open layout with beautiful quartz countertops, a quartz backsplash, center island, and stylish tile flooring. Hardwood floors flow throughout the main living areas, while the upstairs bedrooms offer carpeting and a private full bathroom for added comfort and convenience. The full finished basement provides additional living space and endless flexibility for a recreation room, home office, gym, or whatever suits your needs. Step outside to your ultimate entertaining backyard, complete with an above ground pool, surrounding deck, and fully fenced yard, creating the perfect setting for summer gatherings and outdoor enjoyment. A private driveway adds convenience, while the home’s location is truly ideal, just 2 minutes from the Massapequa Park train station and close to dining, parks, shopping, and the mall. Well maintained and offering space, comfort, and an unbeatable location, this home is ready to welcome you into your next chapter.

$5,316/mo

Est. mortgage payment based on a $799,000 home price.

All estimates are provided by Luxury Presence for informational purposes only. Actual amounts may vary.

Additional information

MLS® ID
1053672

Interior Features

Bedrooms
4
Bathrooms
2
Fireplace
Yes
Cooling
Yes
Heating
Yes
Basement
Yes

Exterior Features

Lot Size
0.27 Acres

Other Property Details

Taxes
$14,512
Tax Frequency
Annually
Pool
Yes
55+/Senior Community
No

Listings courtesy of OneKey MLS as distributed by MLS GRID

All information deemed reliable but not guaranteed and should be independently verified. All properties are subject to prior sale, change or withdrawal. Neither listing broker(s) nor Cristina Candio shall be responsible for any typographical errors, misinformation, misprints and shall be held totally harmless. Properties displayed may be listed or sold by various participants in the MLS.

Based on information submitted to the MLS GRID as of 6:50 AM UTC on 10/9/2026. All data is obtained from various sources and may not have been verified by broker or MLS GRID. Supplied Open House Information is subject to change without notice. All information should be independently reviewed and verified for accuracy. Properties may or may not be listed by the office/agent presenting the information.

©2026
OneKey MLS. All rights reserved.

DMCA Notice


Powered by Luxury Presence