Property photo 1
Property photo 2
Property photo 3
Property photo 4
Property photo 5
2 Beds
1 Bath
850 sqft

$460,000

166-54 17th Road Unit: 1, Whitestone NY, 11357

Price per sqft$541.18
Built in1953
Property size850 sqft
Property typeCo-op

Policies

Pets Allowed
Yes
Courtesy of Douglas Elliman Real Estate, Laura Copersino SFR GRI Listing Contact: 718-631-8900

Overview

Active

Listed Aug 26, 2026

Updated 5 days ago

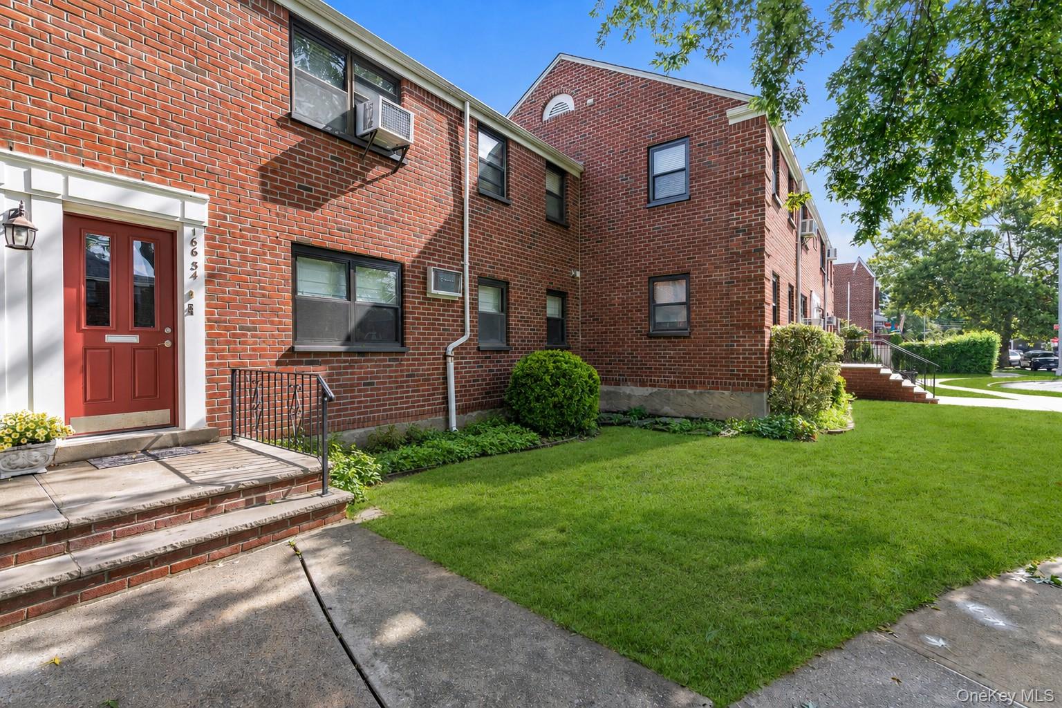
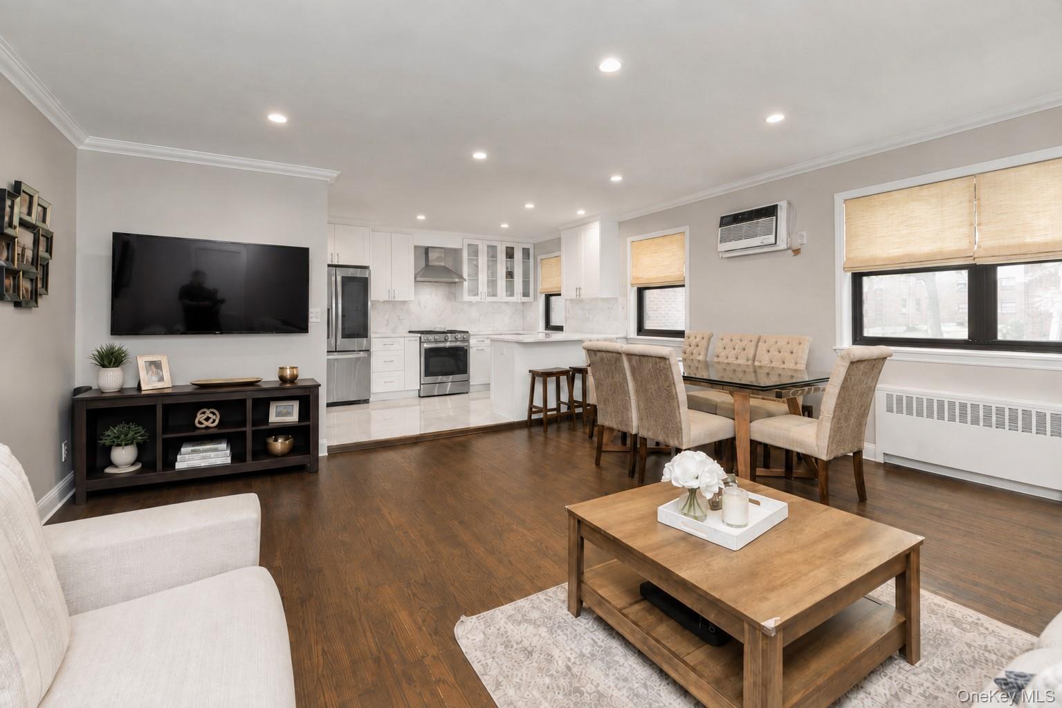
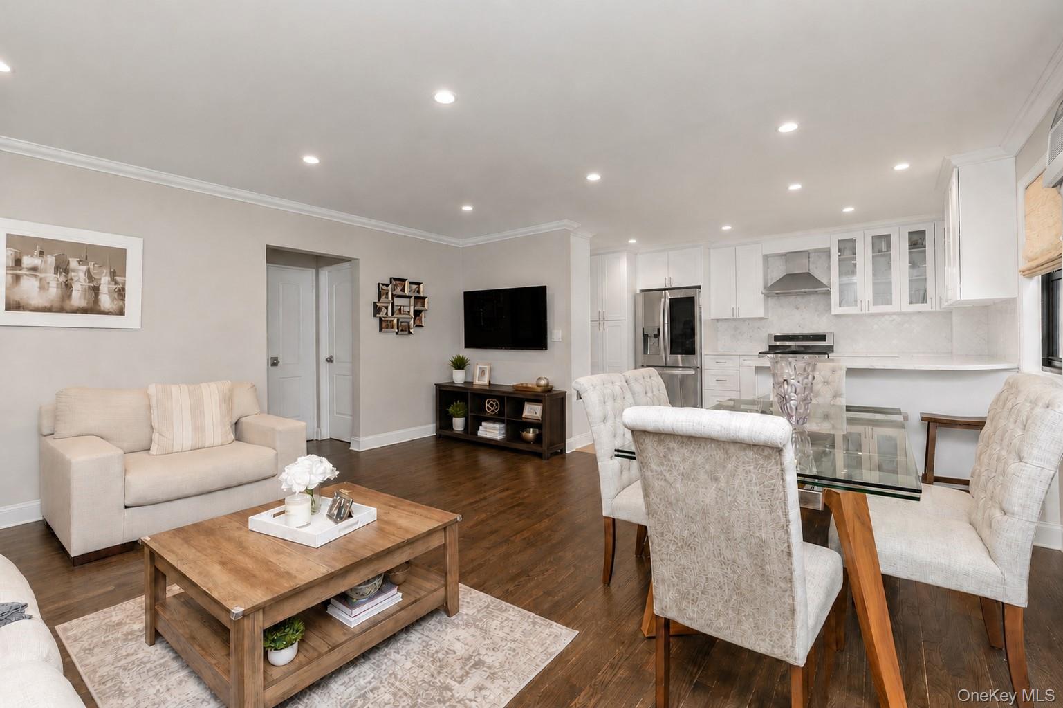
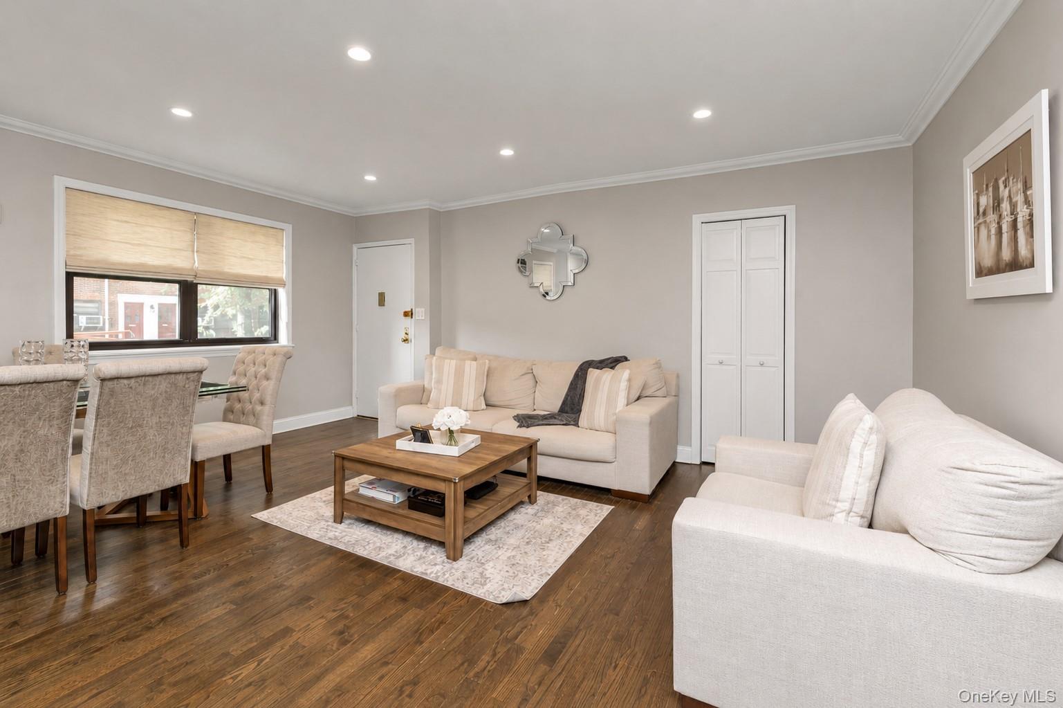
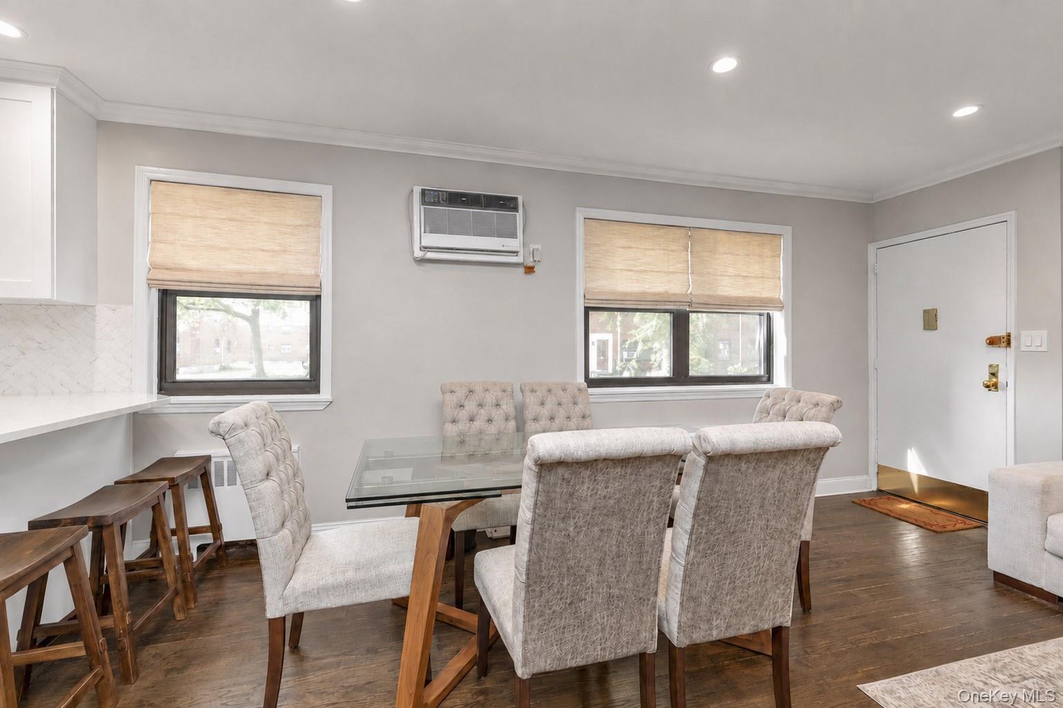
A top-tier renovation in Clearview Gardens, this exceptional first-floor 2 bedroom courtyard co-op apartment was completely renovated in 2023 with a focus on quality, design, and function. Renovated from floor to ceiling, the apartment features an open-concept layout, new wood flooring, crown molding, solid wood doors, insulated ceilings, and recessed lighting throughout the living, dining, and kitchen areas. The expanded designer kitchen is the centerpiece, featuring imported 2x2 floor tile, elegant marble backsplash, quartz countertops, breakfast bar seating for three, and a complete suite of LG ThinQ Smart appliances, including a refrigerator, gas range, dishwasher, and full-size front-loading washer and dryer. The open living and dining area offers generous proportions, a new in-wall air-conditioning unit cooling the entire apartment, and a large storage closet. The primary bedroom includes ample closet space, while the spacious second bedroom provides excellent flexibility for a home office, or additional living space. The renovated bathroom delivers a refined finish with matte-gold fixtures, a glass-enclosed shower, quartz top vanity, textured subway tile, and two built-in shower niches. Set deep within the courtyard, the residence offers a quiet, private setting away from the street. All utilities are included in the maintenance: $1,280.27/month. Parking available via waitlist: outdoor $12/month, garage $42/month. This is a fully renovated residence with a level of finish and attention to detail rarely available in Clearview Gardens.

$3,060/mo

Est. mortgage payment based on a $460,000 home price.

All estimates are provided by Luxury Presence for informational purposes only. Actual amounts may vary.

Additional information

MLS® ID
1039387

Interior Features

Bedrooms
2
Bathrooms
1
Cooling
Yes
Heating
Yes
Basement
No

Listings courtesy of OneKey MLS as distributed by MLS GRID

All information deemed reliable but not guaranteed and should be independently verified. All properties are subject to prior sale, change or withdrawal. Neither listing broker(s) nor Cristina Candio shall be responsible for any typographical errors, misinformation, misprints and shall be held totally harmless. Properties displayed may be listed or sold by various participants in the MLS.

Based on information submitted to the MLS GRID as of 4:02 AM UTC on 10/4/2026. All data is obtained from various sources and may not have been verified by broker or MLS GRID. Supplied Open House Information is subject to change without notice. All information should be independently reviewed and verified for accuracy. Properties may or may not be listed by the office/agent presenting the information.

©2026
OneKey MLS. All rights reserved.

DMCA Notice


Powered by Luxury Presence