Property photo 1
Property photo 2
Property photo 3
Property photo 4
Property photo 5
3 Beds
3 Baths
2,395 sqft

$2,375,000

0 Olsen Road, Rhinebeck NY, 12572

Price per sqft$991.65
Built in2026
Property size2,395 sqft
Property typeResidential
Courtesy of Upstate Modernist, Douglas Maxwell Listing Contact: 2125183130

Overview

Active

Listed Sep 30, 2026

Updated 8 days ago

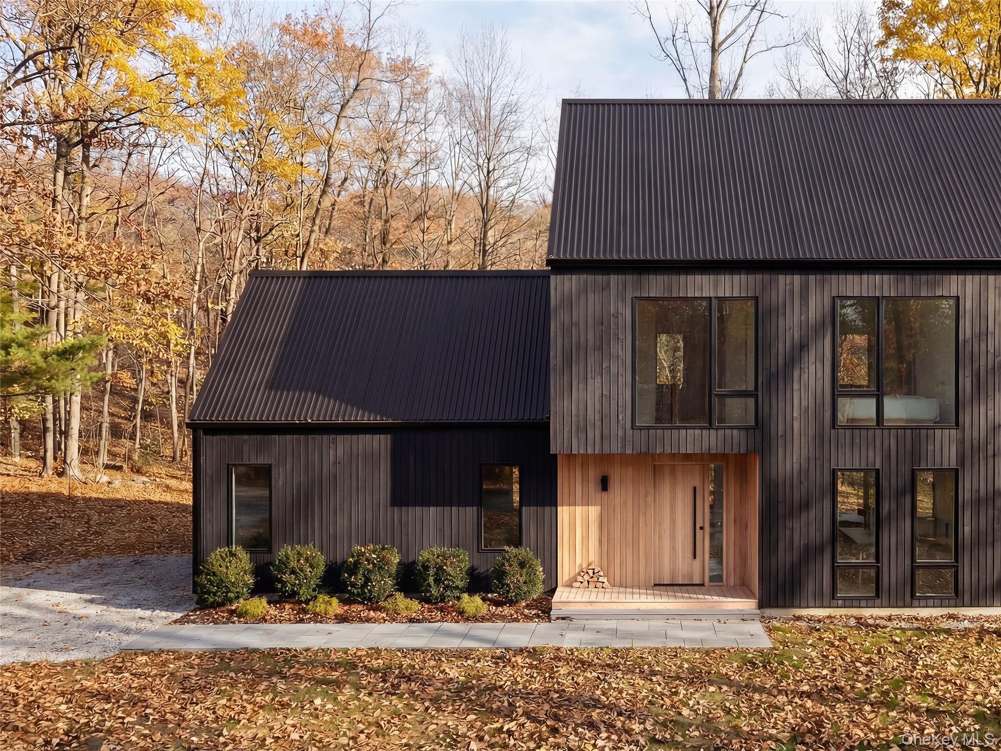
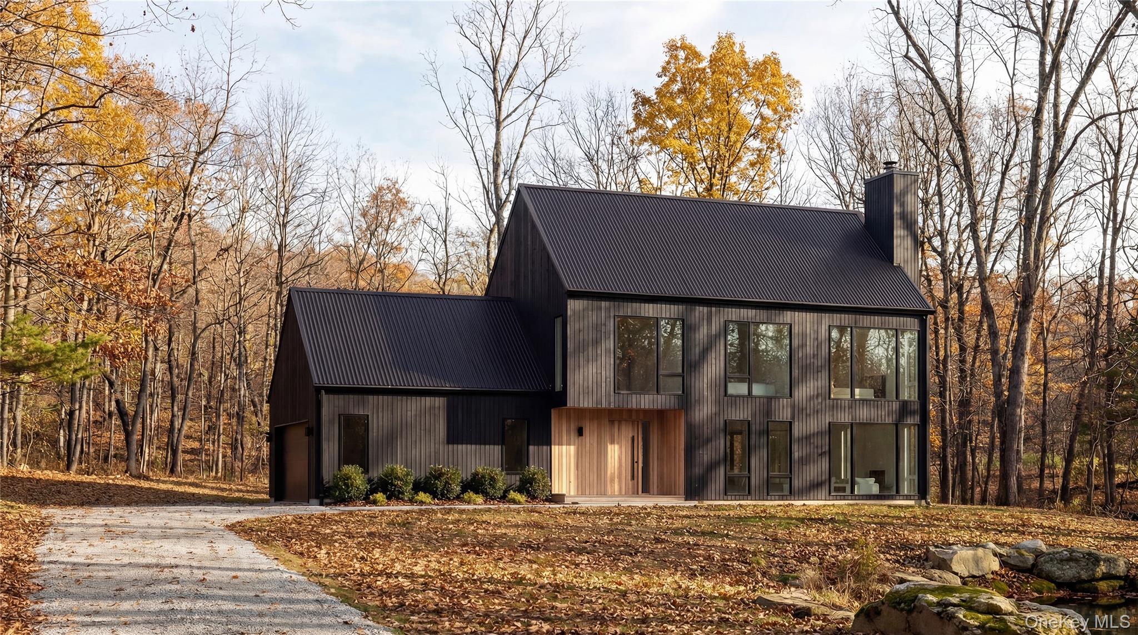
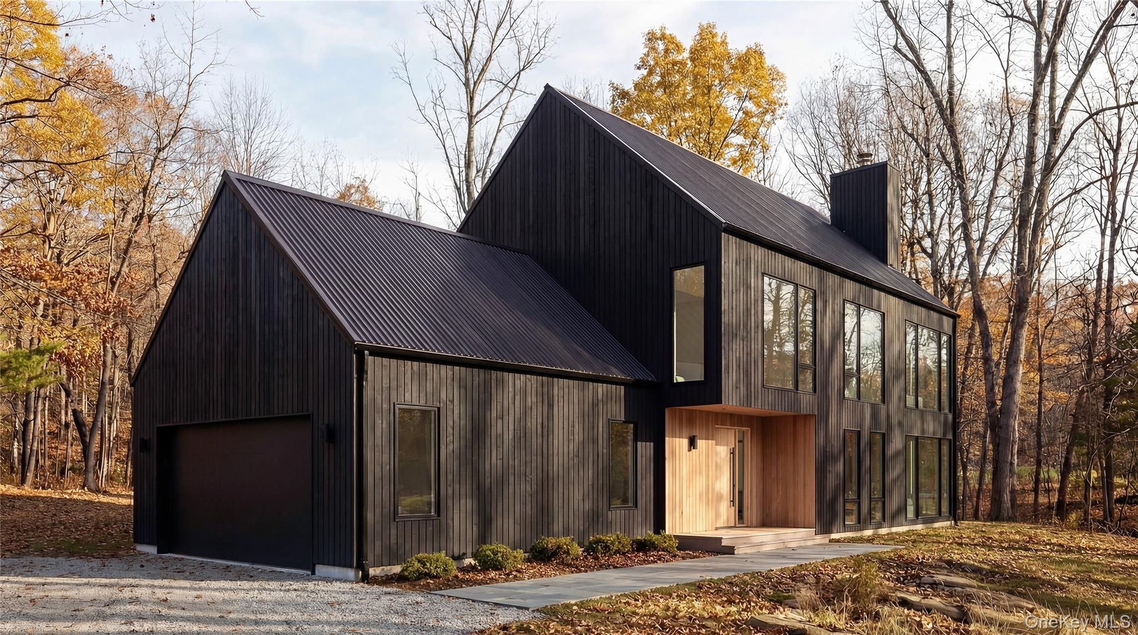
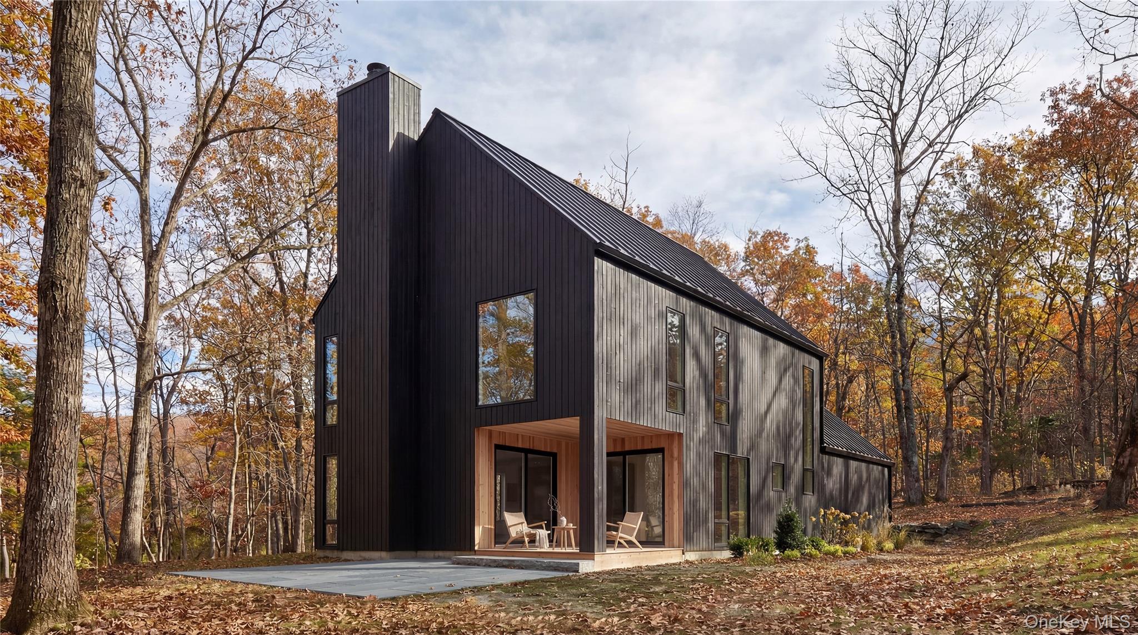
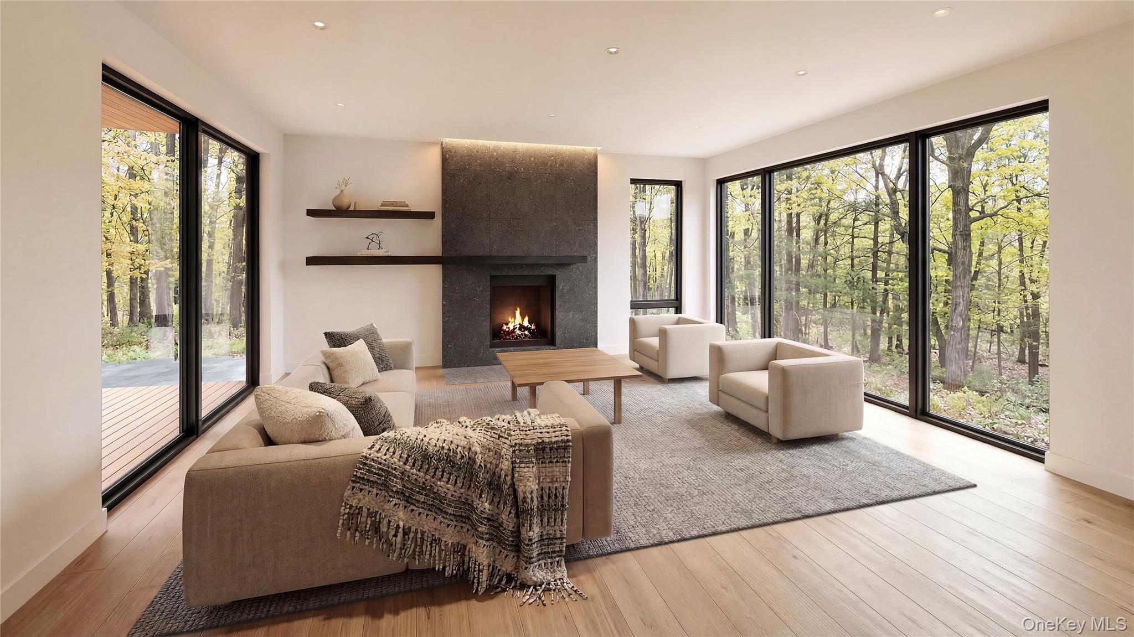
(To be built) Close to the Rhinebeck Village; away from it all. Olsen is sited on a primarily wooded 6 acre property with a Rhinebeck address and minutes to the Village. An optional seasonal pond completes the mature woodland views. The architectural form is a modernist re-imagined classic agrarian form with gable roofs and attached two car garage. The exterior’s dark black wood clad facade is punctuated by contrasting insets for the front door and covered porch, with option for upgrade to screen porch The residence interiors are bathed in natural textures and a luxurious modern simplicity. The home’s entry features a mud room with built-in bench with shoe cubbies and wood clad interior elements complementing the exterior. The layout includes a spacious open plan living area with a large entertaining kitchen and dining area continuing to a dramatic living room with wood burning fireplace. A covered porch complements the views into the natural landscape. Upstairs is grounded by a spacious primary bedroom suite, two guest bedrooms and office nook. The residence design is in perfect balance with the Upstate modern lifestyle. The exterior living spaces include an outdoor entertaining patio and option to add a pool, hot tub or sauna. The residence’s interior design features luxury materials including oak hardwood floors, limewash wall accents, designer finishes, Danish cabinetry, Bosch appliances and high efficiency HVAC. Includes septic, private water well, underground utilities and driveway. NOTE: Interior layout customization options include a finished basement for additional living spaces and features.

$15,801/mo

Est. mortgage payment based on a $2,375,000 home price.

All estimates are provided by Luxury Presence for informational purposes only. Actual amounts may vary.

Additional information

MLS® ID
1055586

Interior Features

Bedrooms
3
Bathrooms
3
Fireplace
Yes
Cooling
Yes
Heating
Yes
Basement
Yes

Exterior Features

Lot Size
5.96 Acres

Other Property Details

Taxes
$2,425
Tax Frequency
Annually
Garage
Yes
View
Yes
55+/Senior Community
No

Listings courtesy of OneKey MLS as distributed by MLS GRID

All information deemed reliable but not guaranteed and should be independently verified. All properties are subject to prior sale, change or withdrawal. Neither listing broker(s) nor Cristina Candio shall be responsible for any typographical errors, misinformation, misprints and shall be held totally harmless. Properties displayed may be listed or sold by various participants in the MLS.

Based on information submitted to the MLS GRID as of 3:12 AM UTC on 10/1/2026. All data is obtained from various sources and may not have been verified by broker or MLS GRID. Supplied Open House Information is subject to change without notice. All information should be independently reviewed and verified for accuracy. Properties may or may not be listed by the office/agent presenting the information.

©2026
OneKey MLS. All rights reserved.

DMCA Notice


Powered by Luxury Presence