Property photo 1
Property photo 2
Property photo 3
Property photo 4
Property photo 5
4 Beds
3 Baths
3,358 sqft

$859,900

Lot #25 Azalea Lane, Slate Hill NY, 10973

Price per sqft$256.08
Built in2026
Property size3,358 sqft
Property typeResidential
Courtesy of Realty Promotions Inc, Christopher M Ogden Listing Contact: 845-381-5777

Overview

Active

Listed Sep 18, 2025

Updated 2 weeks ago

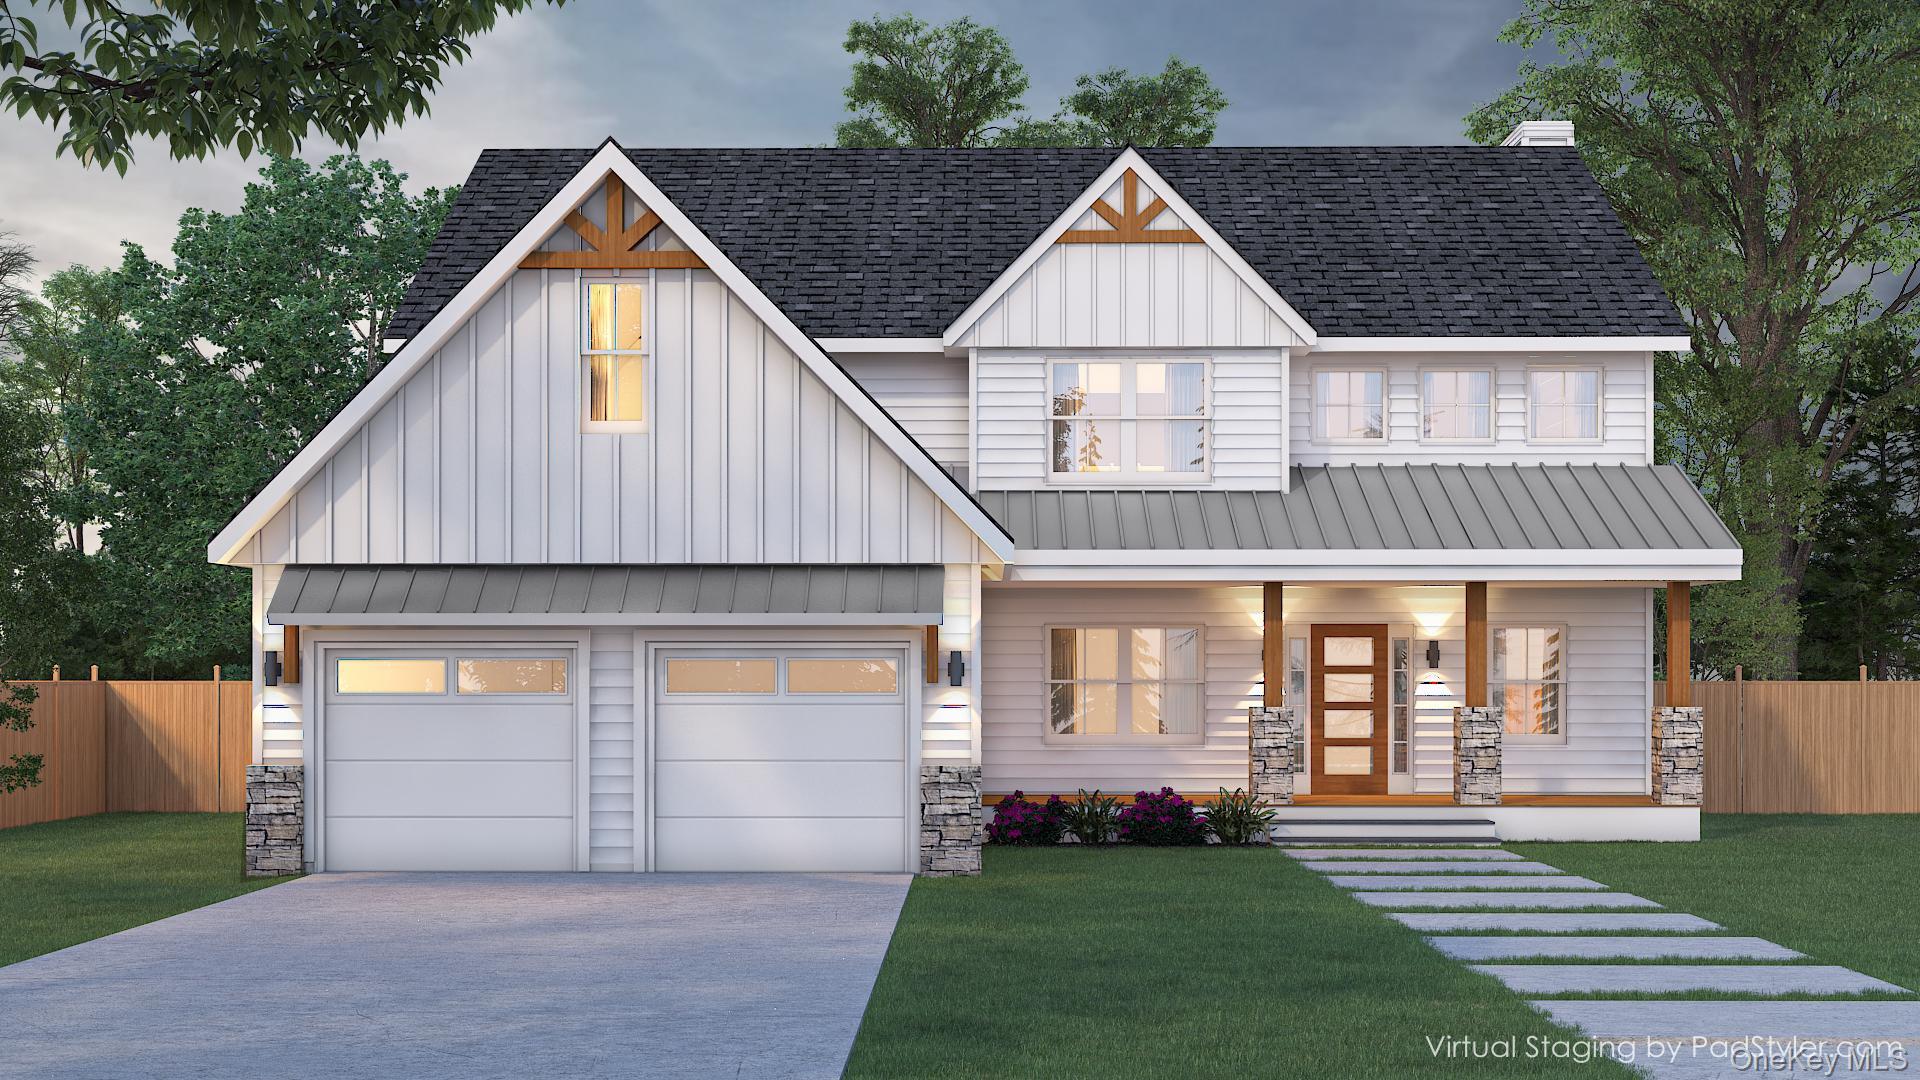
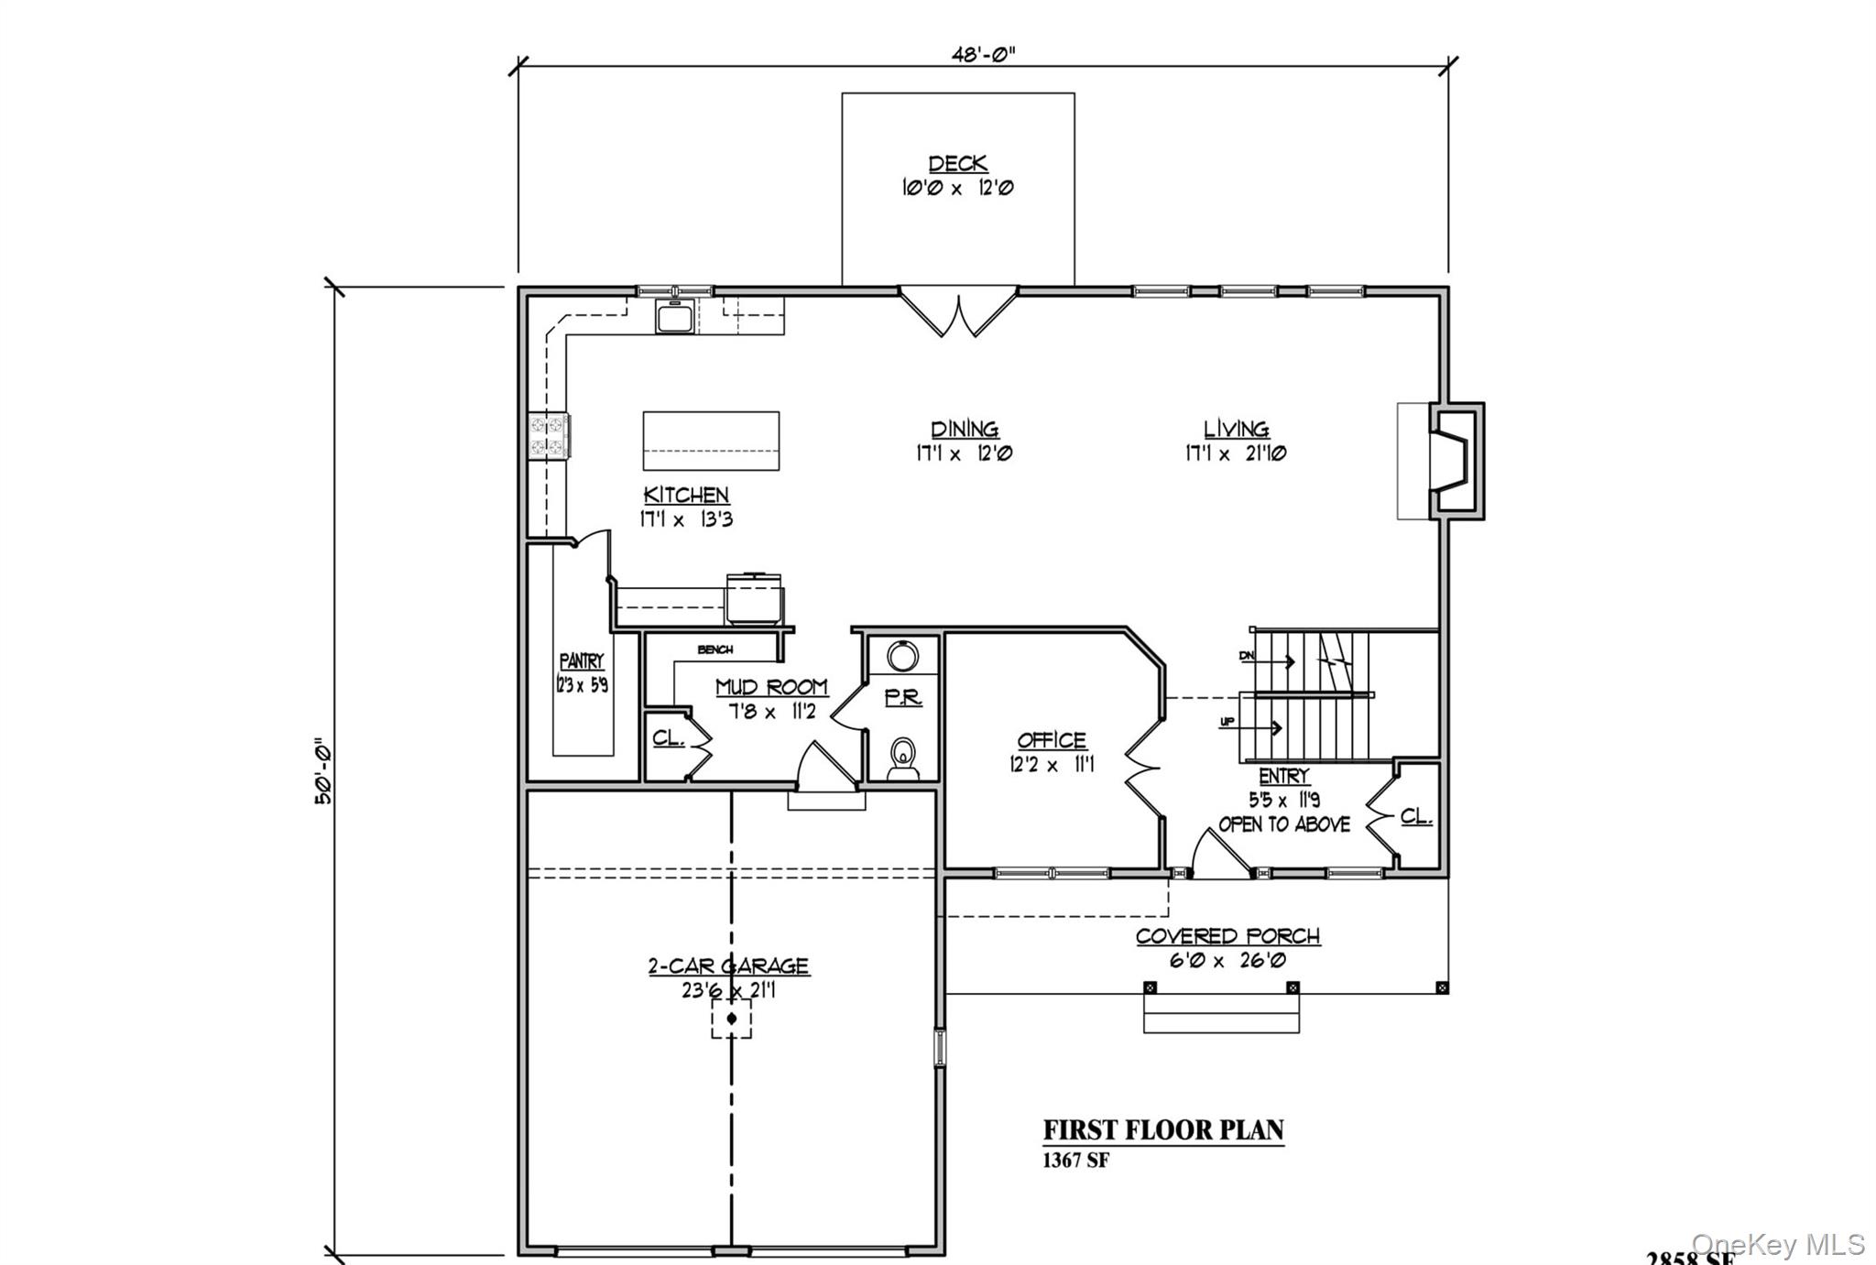
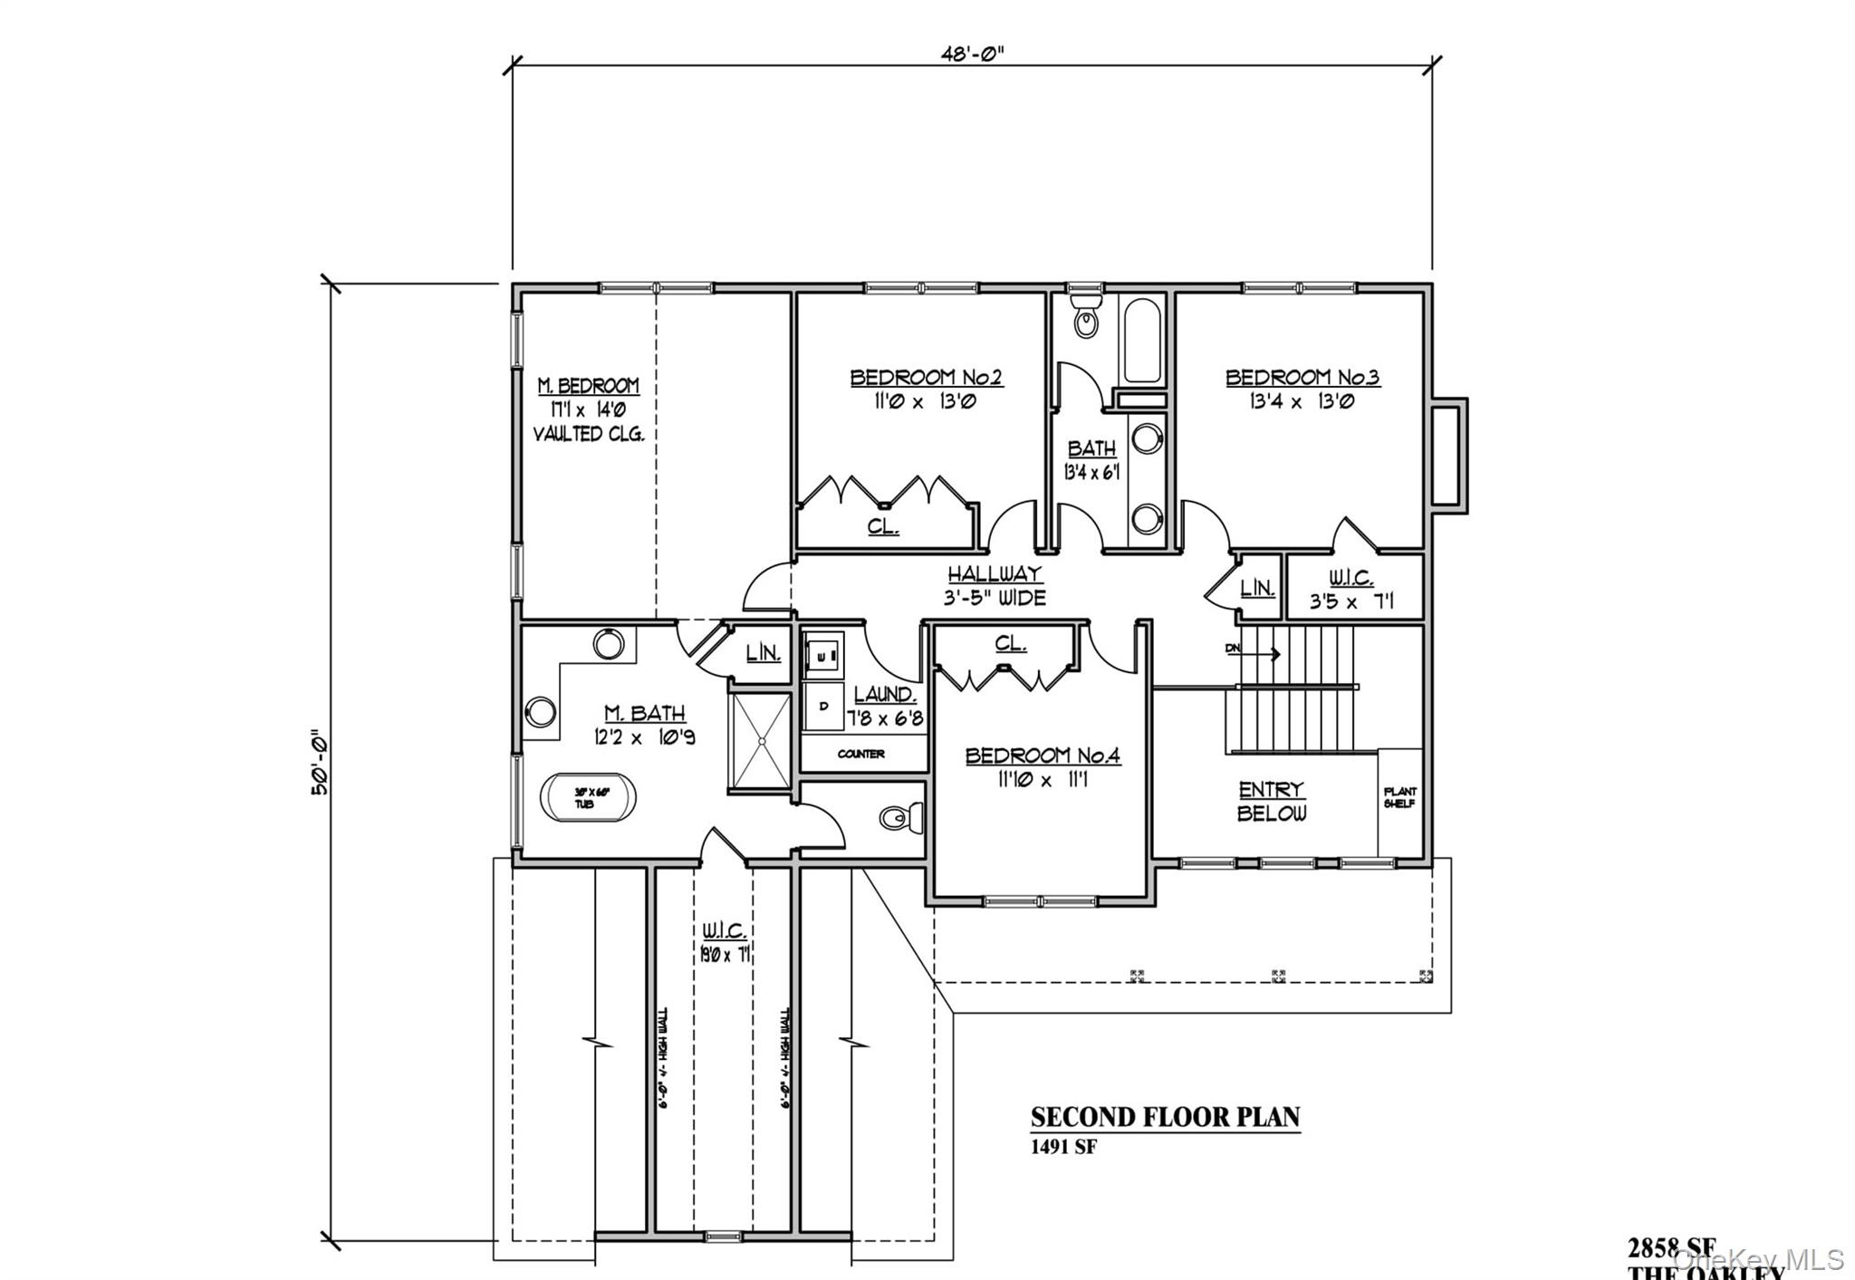
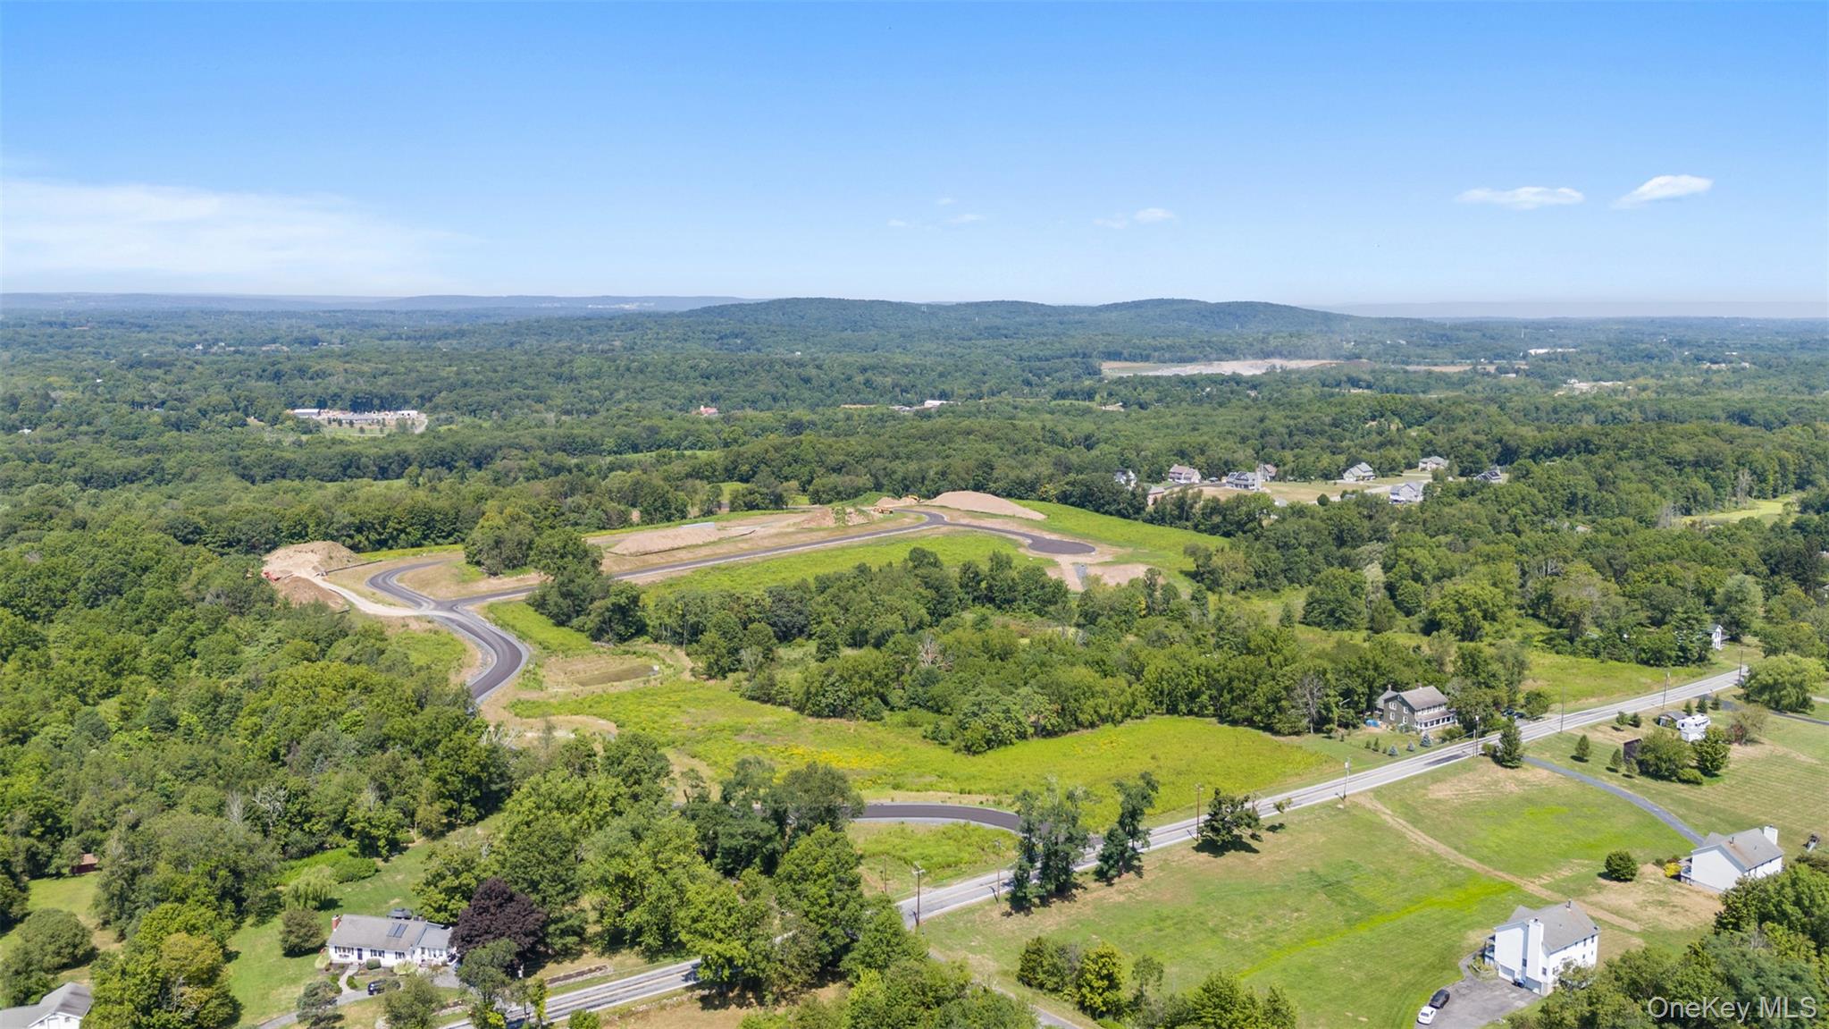
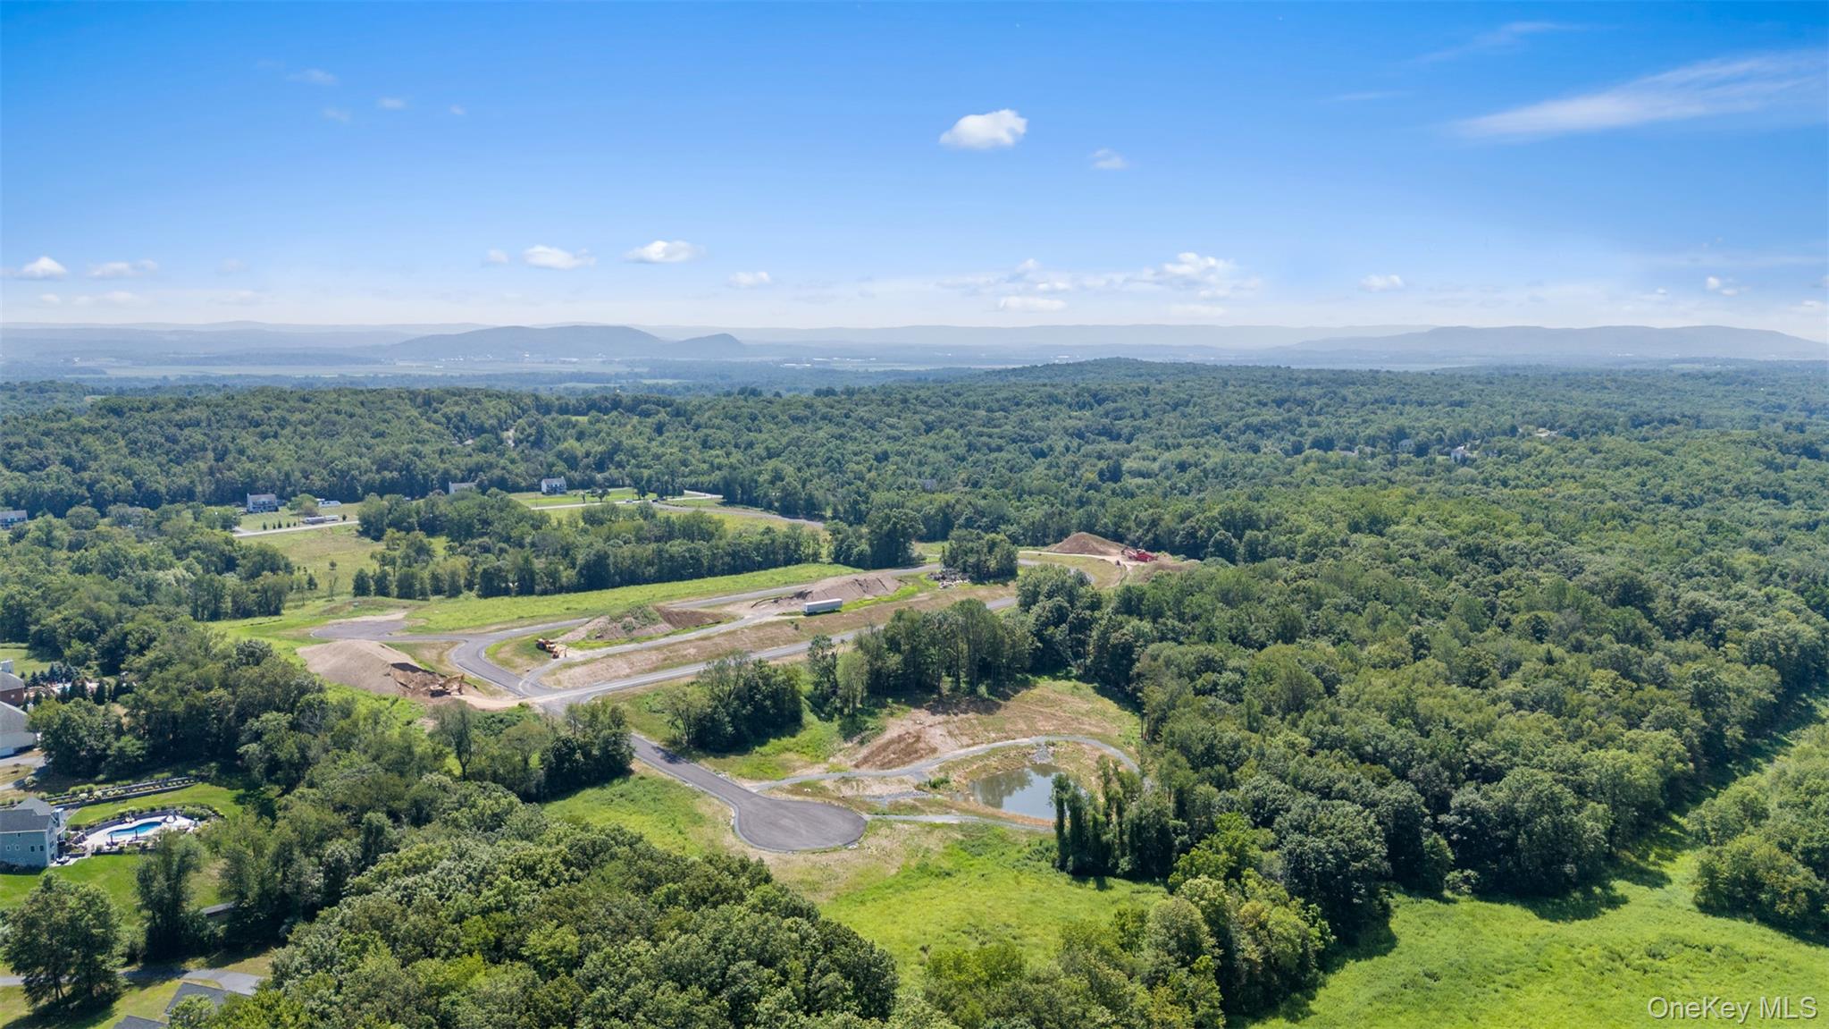
Beautiful new construction being built in Ridgebury Estates, a new community of carefully crafted colonials perched high on a hill with tree-lined streets, stone walls and lots of open space. Situated in the heart of Orange County, NY and in the highly sought-after Minisink Valley School District. The Oakley Model offers comfort, elegance, and thoughtful features throughout. The exterior boasts a covered front porch with stone accents and landscaped grounds, creating a warm and inviting first impression. Inside, the first floor features a bright open floor plan with an oversized living room complete with a cozy fireplace, and a formal dining room enhanced by French doors that lead out to a private back deck—ideal for indoor-outdoor entertaining. The gourmet kitchen is a showstopper, featuring a large center island, custom cabinetry, quartz countertops, decorative tile backsplash, and stainless steel appliances. A convenient mudroom, walk-in pantry, and private office complete the functionality of the main level. Upstairs, the second floor offers four generously sized bedrooms, including a luxurious primary suite with vaulted ceilings, a spa-inspired bath with double vanity, tiled shower, and a relaxing soaking tub. A second-floor laundry room adds ease to daily living, while three additional bedrooms provide ample space for family or guests. Additional highlights include central air, a two-car garage, and high-end finishes throughout. The Oakley Model is the perfect blend of space, style, and smart design—ready to welcome you home.

$5,721/mo

Est. mortgage payment based on a $859,900 home price.

All estimates are provided by Luxury Presence for informational purposes only. Actual amounts may vary.

Additional information

MLS® ID
914469

Interior Features

Bedrooms
4
Bathrooms
3
Fireplace
Yes
Cooling
Yes
Heating
Yes
Basement
Yes

Exterior Features

Lot Size
0.46 Acres

Other Property Details

Taxes
$15,245
Tax Frequency
Annually
Garage
Yes
55+/Senior Community
No

Listings courtesy of OneKey MLS as distributed by MLS GRID

All information deemed reliable but not guaranteed and should be independently verified. All properties are subject to prior sale, change or withdrawal. Neither listing broker(s) nor Cristina Candio shall be responsible for any typographical errors, misinformation, misprints and shall be held totally harmless. Properties displayed may be listed or sold by various participants in the MLS.

Based on information submitted to the MLS GRID as of 5:15 AM UTC on 9/19/2026. All data is obtained from various sources and may not have been verified by broker or MLS GRID. Supplied Open House Information is subject to change without notice. All information should be independently reviewed and verified for accuracy. Properties may or may not be listed by the office/agent presenting the information.

©2026
OneKey MLS. All rights reserved.

DMCA Notice


Powered by Luxury Presence