Property photo 1
Property photo 2
Property photo 3
Property photo 4
Property photo 5
3 Beds
3 Baths
2,220 sqft

$479,999

20 Patrick Drive, Bloomingburg NY, 12721

Price per sqft$216.22
Built in1977
Property size2,220 sqft
Property typeResidential
Courtesy of Keller Williams Realty, Ray Reyes Listing Contact: 845-928-8000

Overview

Active

Listed Jun 13, 2026

Updated 16h ago

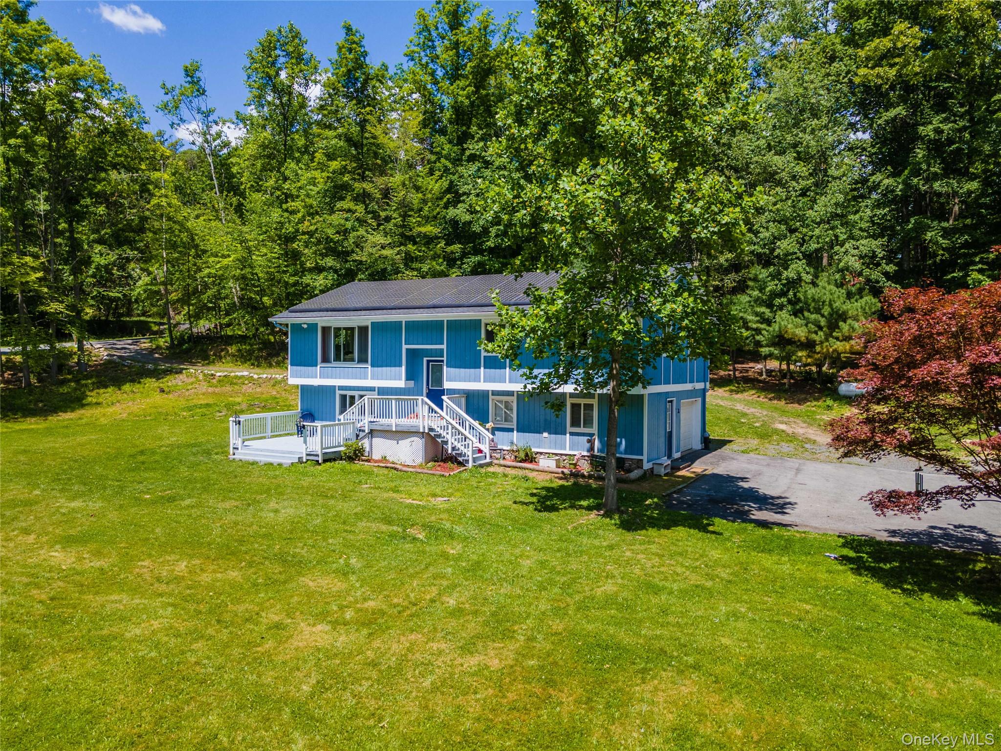
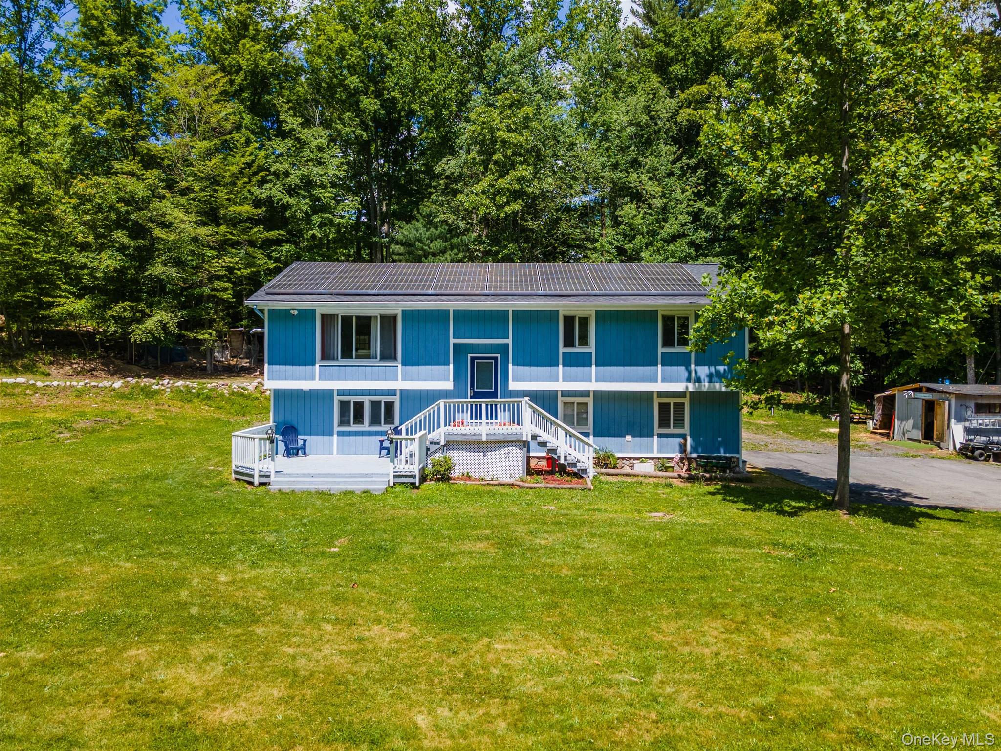
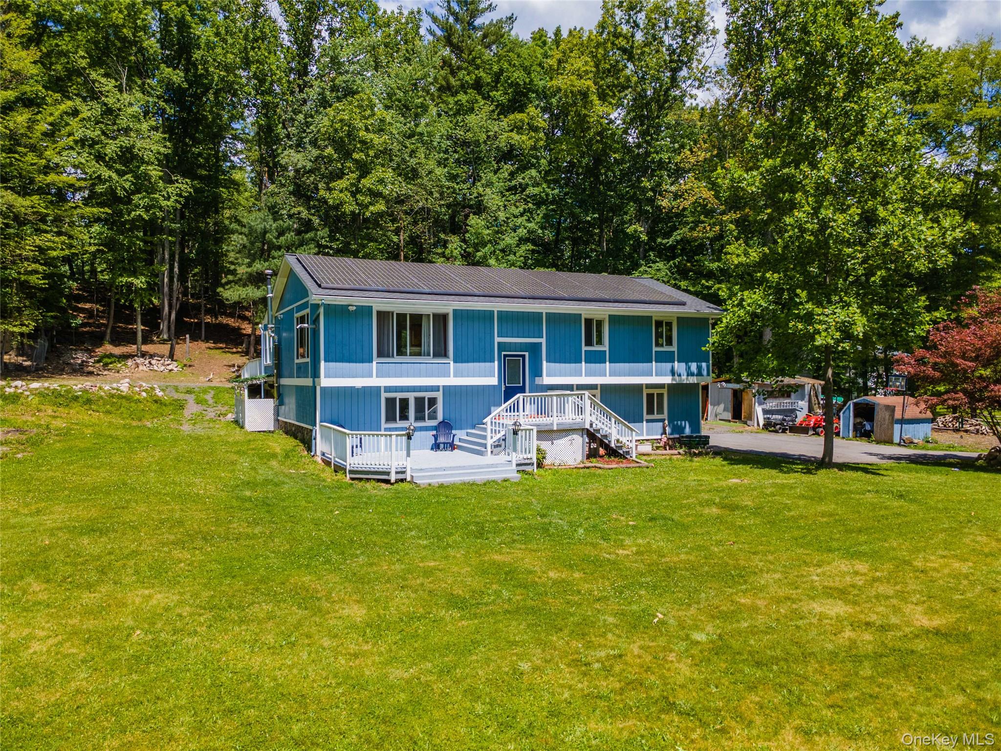
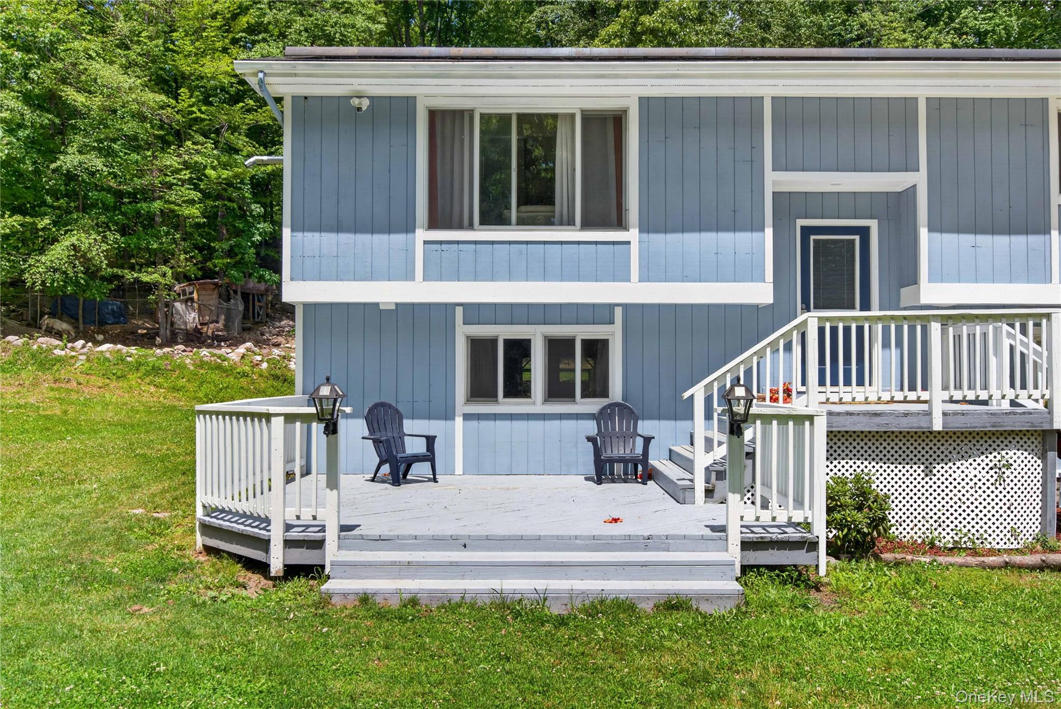
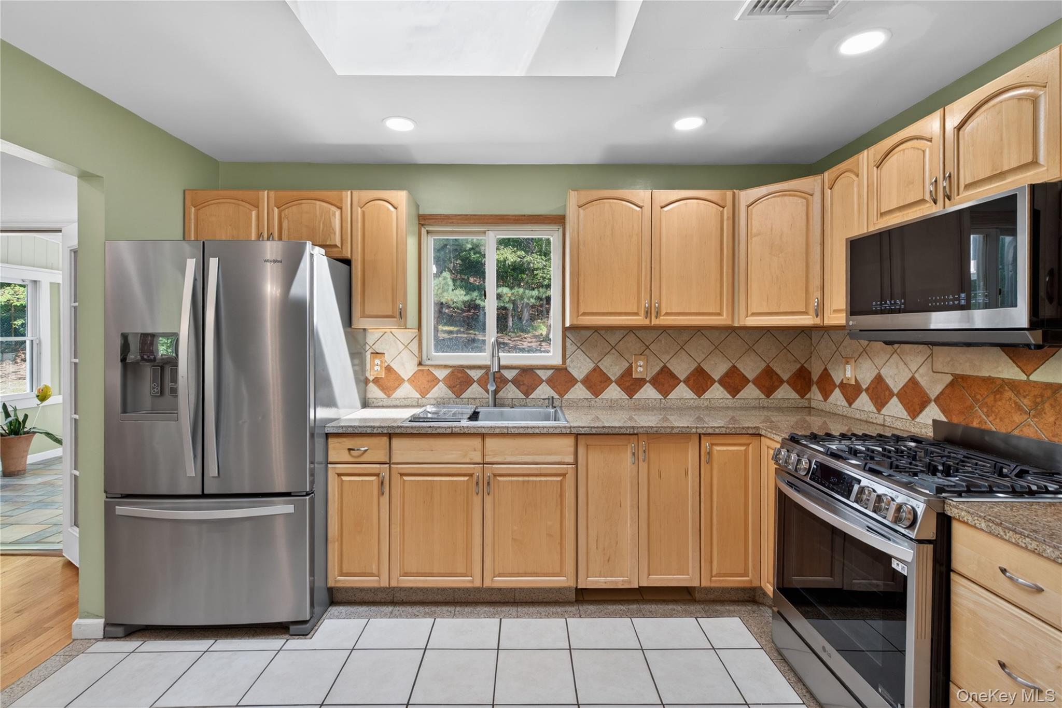
METICULOUSLY MAINTAINED RAISED RANCH HOME WITH SOLAR PANELS!!! Situated on over an acre in the Town of Mamakating within the Pine Bush School District, this meticulously updated Raised Ranch. Conveniently positioned for ease of travel, this property is a short drive to major highways, including Route 86 (Route 17), and is located within 10 to 20 minutes of both Bloomingburg and the Hamlet of Pine Bush, providing easy access to local dining, shopping centers, essential banking and postal services, a public library, area parks, and hiking trails. This home offers over 2,220 sqft of living space - The open-concept main level features continuous hardwood flooring and vaulted ceilings. The kitchen features stainless steel appliances, gas stove, ceramic tiled flooring, a skylight, recessed lighting fixtures and a corner peninsula bar open to the dining and living space. The dining space is detailed with a custom tray ceiling and flows seamlessly into the bright naturally sun lit living room all the, while Extending the main living area through the dedicated four-season sunroom, which includes a secondary heating stove, walls of natural light, and direct access to an expansive rear deck equipped with an accessibility ramp. The primary suite is distinguished by a geometric tray ceiling and an en-suite bathroom featuring a double vanity. Two additional well-proportioned bedrooms complete the upper level. The fully finished, walk-out lower level significantly expands the home's functional footprint, offering a spacious family room anchored by a stone-backed stove, a dedicated home office, a laundry room, and fully modernized bathrooms. Sliding doors open from the lower level to a private, covered concrete patio complete with a hot tub. Energy efficiency is heavily prioritized through an extensive, roof-mounted solar panel system. The exterior grounds balance a cleared, park-like lawn with a perimeter of mature shade trees, complemented by a sweeping paved driveway, an attached one-car garage, and an auxiliary storage shed.

$3,193/mo

Est. mortgage payment based on a $479,999 home price.

All estimates are provided by Luxury Presence for informational purposes only. Actual amounts may vary.

Additional information

MLS® ID
1008649

Interior Features

Bedrooms
3
Bathrooms
3
Fireplace
Yes
Cooling
Yes
Heating
Yes
Basement
Yes

Exterior Features

Lot Size
1.06 Acres

Other Property Details

Taxes
$8,660
Tax Frequency
Annually
Garage
Yes
55+/Senior Community
No

Listings courtesy of OneKey MLS as distributed by MLS GRID

All information deemed reliable but not guaranteed and should be independently verified. All properties are subject to prior sale, change or withdrawal. Neither listing broker(s) nor Cristina Candio shall be responsible for any typographical errors, misinformation, misprints and shall be held totally harmless. Properties displayed may be listed or sold by various participants in the MLS.

Based on information submitted to the MLS GRID as of 2:03 AM UTC on 10/7/2026. All data is obtained from various sources and may not have been verified by broker or MLS GRID. Supplied Open House Information is subject to change without notice. All information should be independently reviewed and verified for accuracy. Properties may or may not be listed by the office/agent presenting the information.

©2026
OneKey MLS. All rights reserved.

DMCA Notice


Powered by Luxury Presence