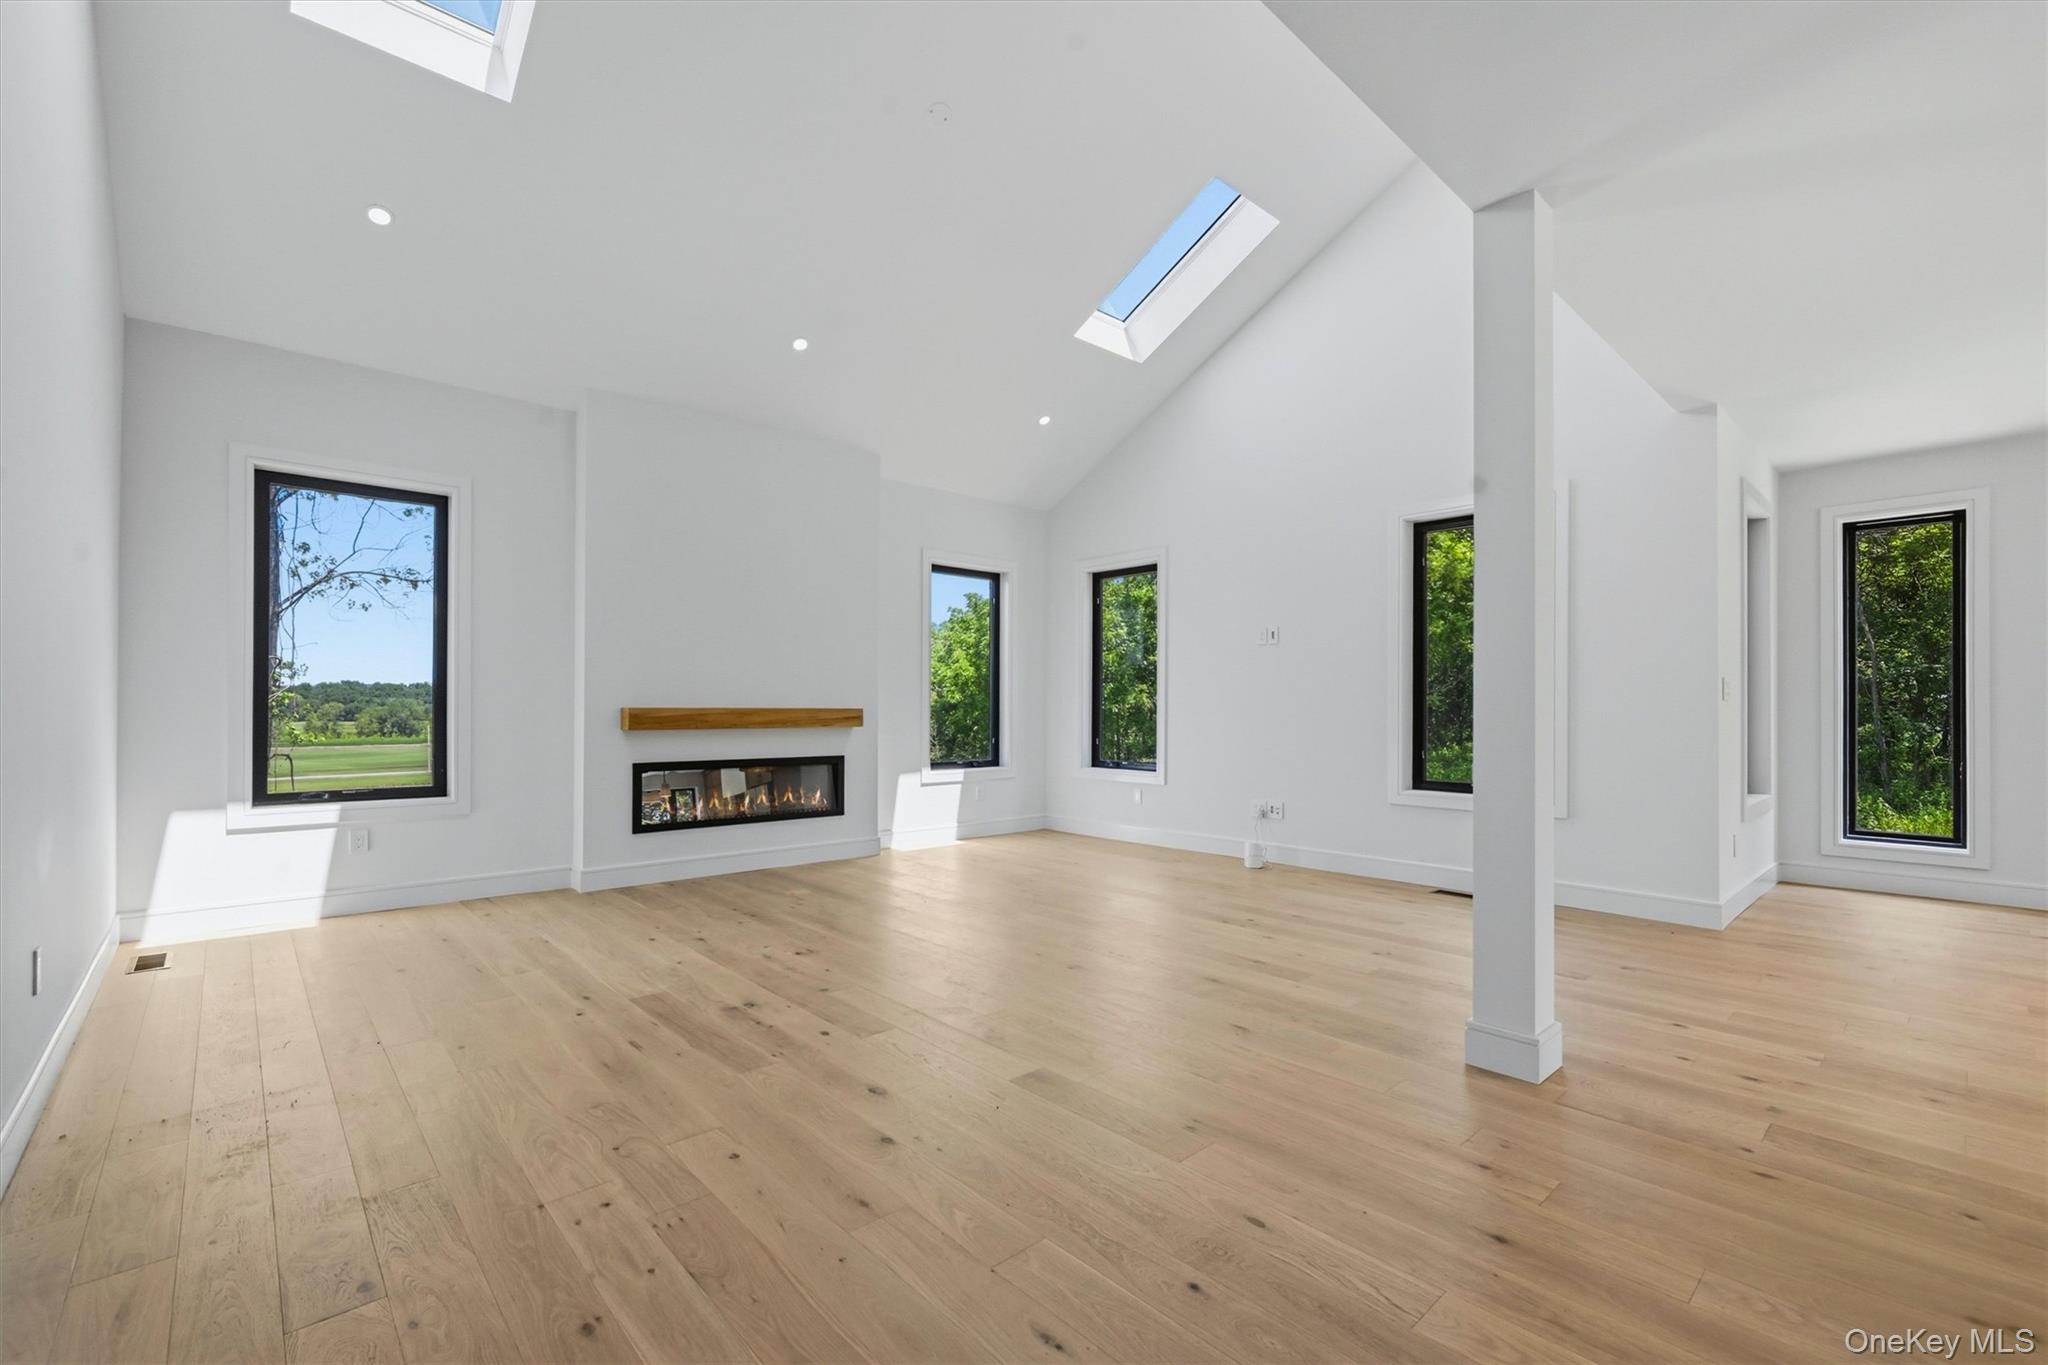
Property photo 1
Property photo 2
Property photo 3
Property photo 4
Property photo 5
4 Beds
3 Baths
2,570 sqft

$825,000

15 Warwick Isle Boulevard, Pine Island NY, 10969

Price per sqft$321.01
Built in2026
Property size2,570 sqft
Property typeResidential
Courtesy of Serhant LLC, Carmela Lopez Borrazas Listing Contact:

Overview

Active

Listed Oct 4, 2026

Updated 4 days ago

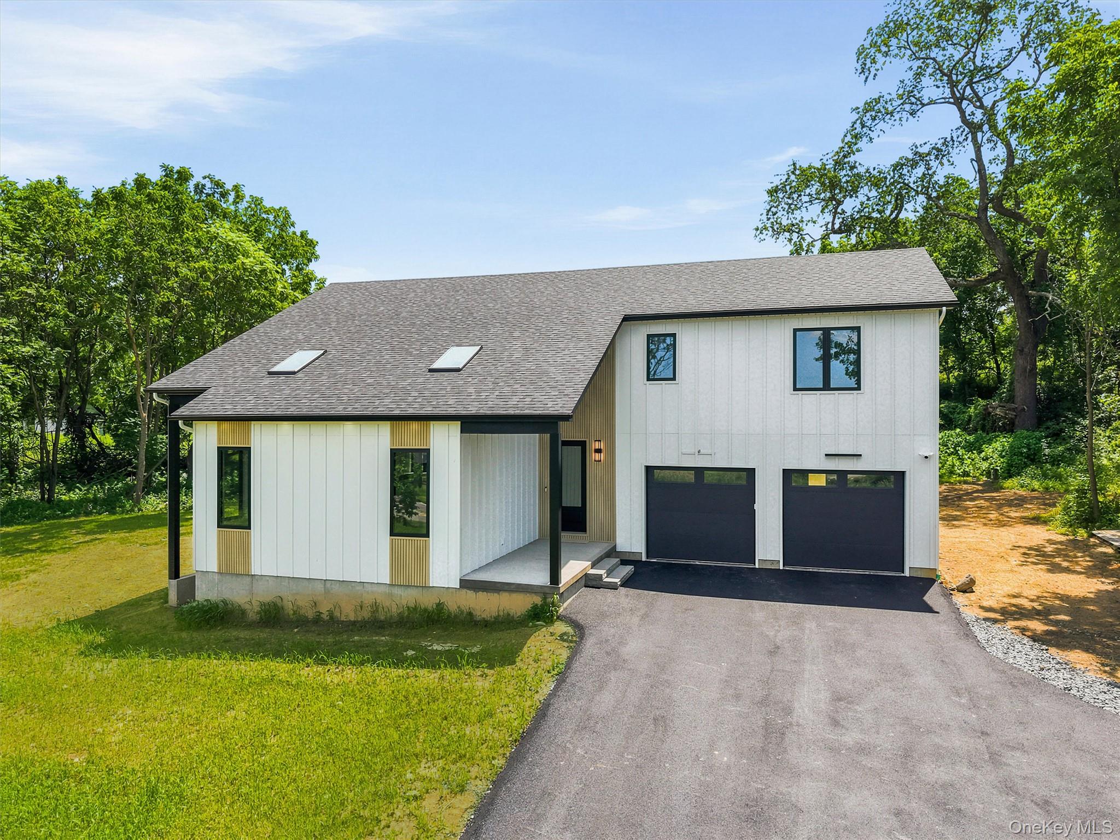
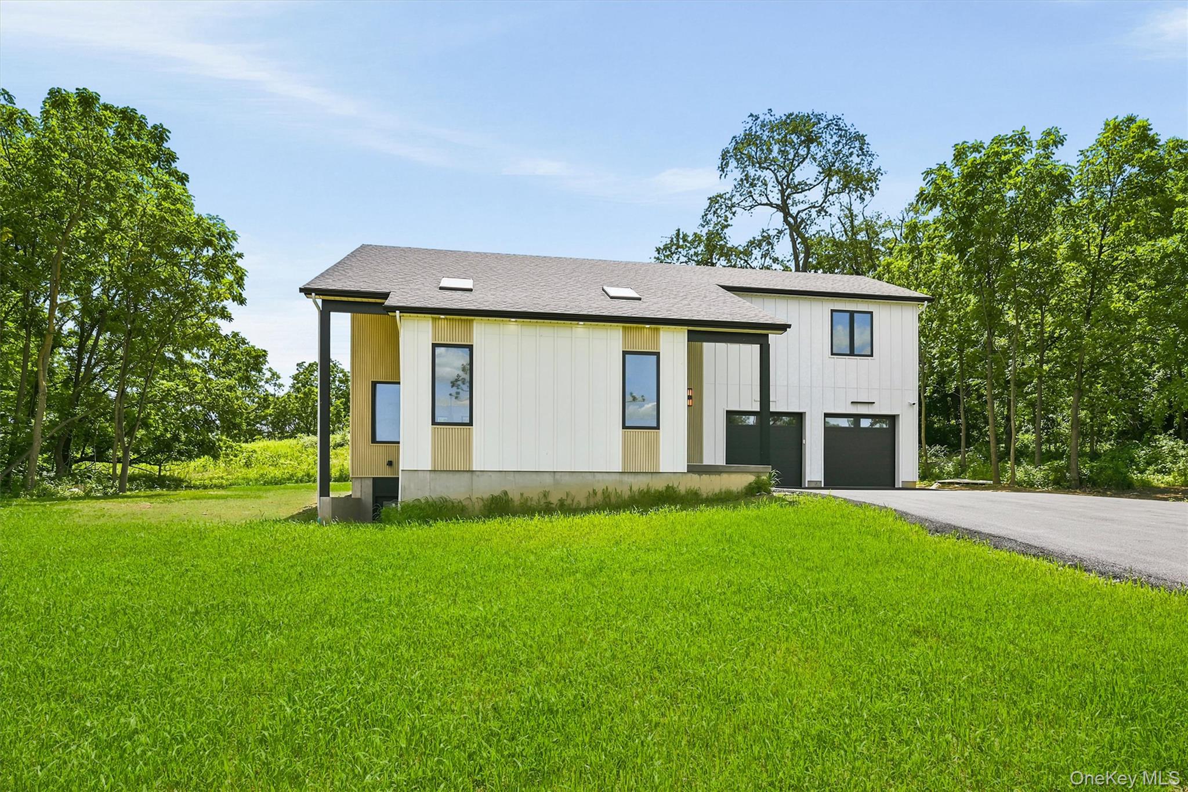
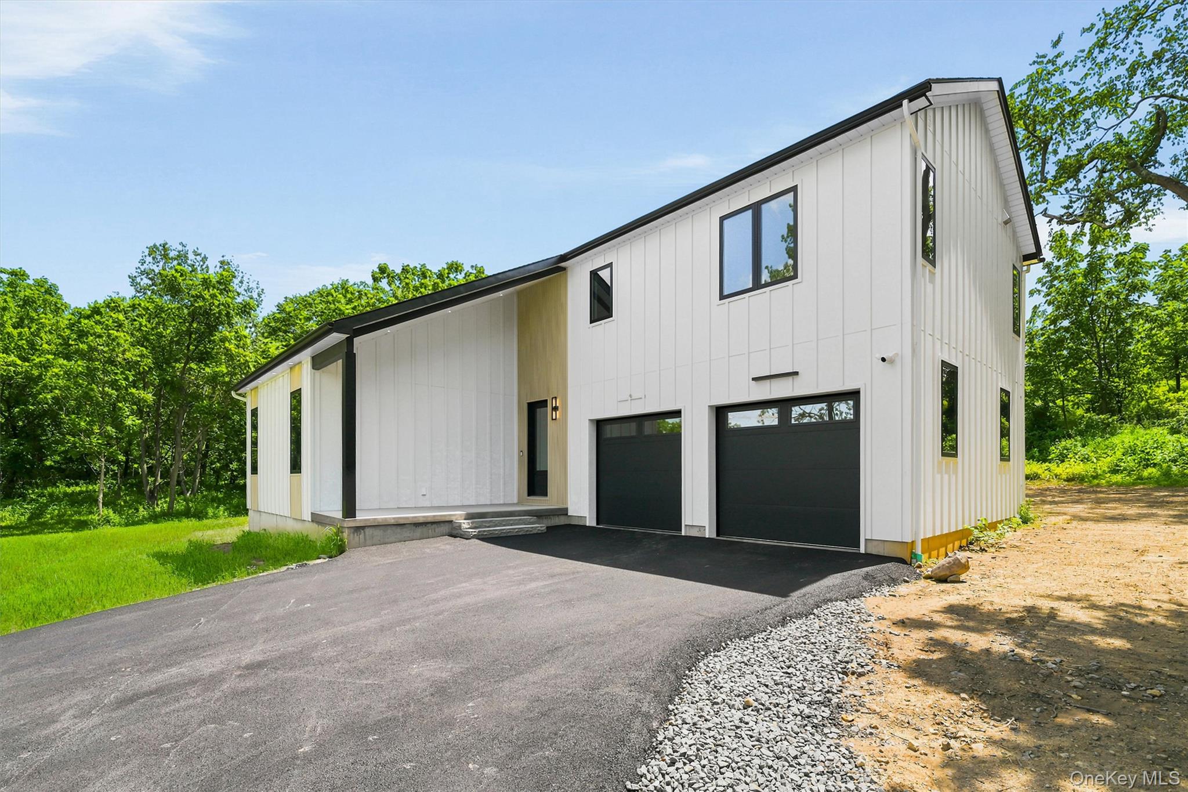
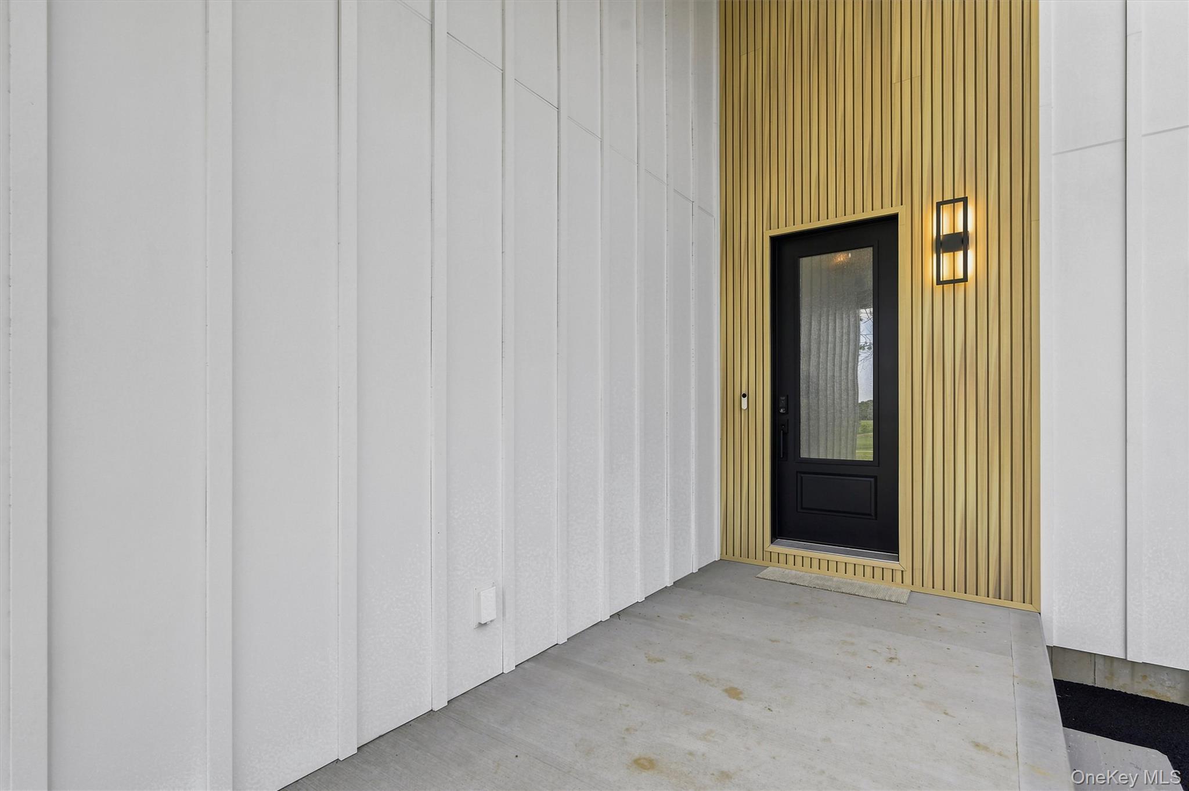
A Design-Forward Residence in Warwick, NY — European Elegance Meets Contemporary Innovation. The Slope is a modern European-inspired new construction in Warwick, NY, set within a private enclave of just 33 homes and framed by sweeping mountain views. Designed for elevated, effortless living, it pairs clean architectural lines, abundant natural light, and beautifully concealed storage for a refined, uncluttered feel. At approximately 2,570 square feet, the home offers four bedrooms and 2.5 baths, including a serene second-floor primary suite plus three guest rooms for flexible living. A chef’s kitchen with custom millwork and a walk-in pantry anchors the interior, while a covered porch extends the experience outdoors for year-round lounging and entertaining. With fossil-fuel-free, energy-efficient systems and integrated smart technology, luxury here is quiet, intelligent, and low-maintenance. The Warwick Lifestyle: Scenic, Local, and Connected. Located in Orange County’s mountain landscape, Warwick’s Pine Island community blends heritage charm with a vibrant present — farm-to-table culture, seasonal celebrations like Applefest, wineries, breweries, and unique local shops. Nearby Greenwood Lake offers boating and water sports, while Mount Peter Ski Area brings winter adventure within easy reach. Schedule your private tour of this development and experience what modern luxury in Warwick was meant to be. To be built (6 months from start to completion).

$5,489/mo

Est. mortgage payment based on a $825,000 home price.

All estimates are provided by Luxury Presence for informational purposes only. Actual amounts may vary.

Additional information

MLS® ID
1058442

Interior Features

Bedrooms
4
Bathrooms
3
Cooling
Yes
Heating
Yes
Basement
Yes

Exterior Features

Lot Size
0.94 Acres

Other Property Details

Taxes
$14,000
Tax Frequency
Annually
Association Fee Frequency
Monthly
Garage
Yes
55+/Senior Community
No

Listings courtesy of OneKey MLS as distributed by MLS GRID

All information deemed reliable but not guaranteed and should be independently verified. All properties are subject to prior sale, change or withdrawal. Neither listing broker(s) nor Cristina Candio shall be responsible for any typographical errors, misinformation, misprints and shall be held totally harmless. Properties displayed may be listed or sold by various participants in the MLS.

Based on information submitted to the MLS GRID as of 4:51 AM UTC on 10/6/2026. All data is obtained from various sources and may not have been verified by broker or MLS GRID. Supplied Open House Information is subject to change without notice. All information should be independently reviewed and verified for accuracy. Properties may or may not be listed by the office/agent presenting the information.

©2026
OneKey MLS. All rights reserved.

DMCA Notice


Powered by Luxury Presence