Property photo 1
Property photo 2
Property photo 3
Property photo 4
Property photo 5
1 Bed
1 Bath
731 sqft

$333,000

66-33 Yellowstone Boulevard Unit: 5D, Forest Hills NY, 11375

Price per sqft$455.54
Built in1955
Property size731 sqft
Property typeCo-op

Policies

Pets Allowed
Yes
Courtesy of Argo Residential, Jodi R. Nath Listing Contact: (212) 896-8696

Overview

Active

Listed Aug 23, 2026

Updated 2h ago

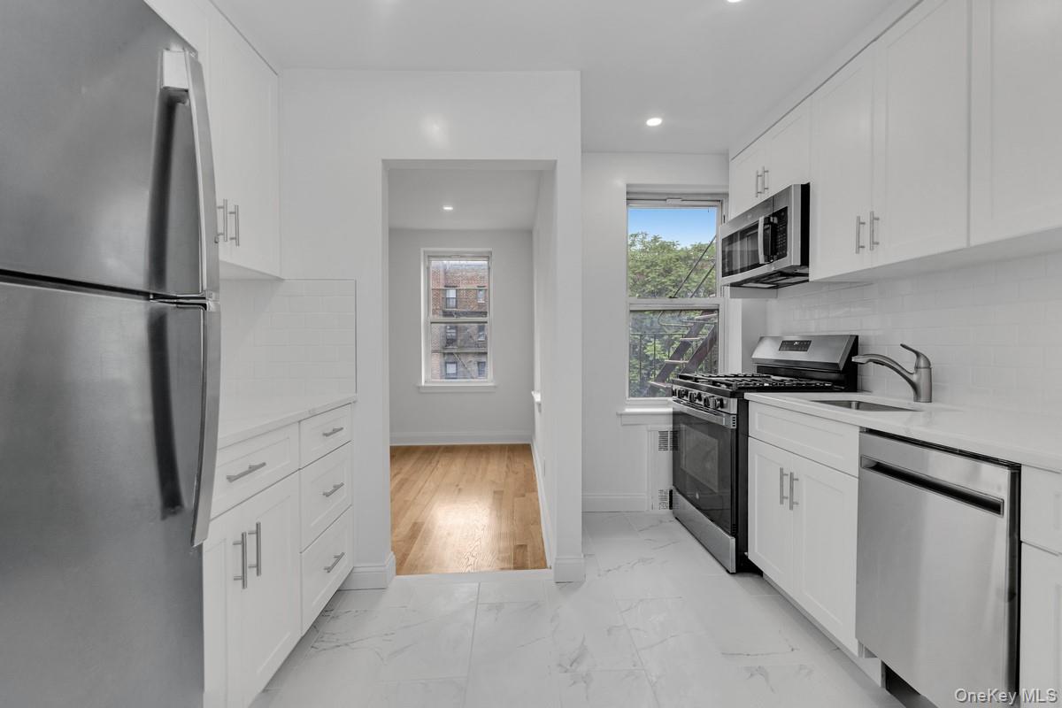
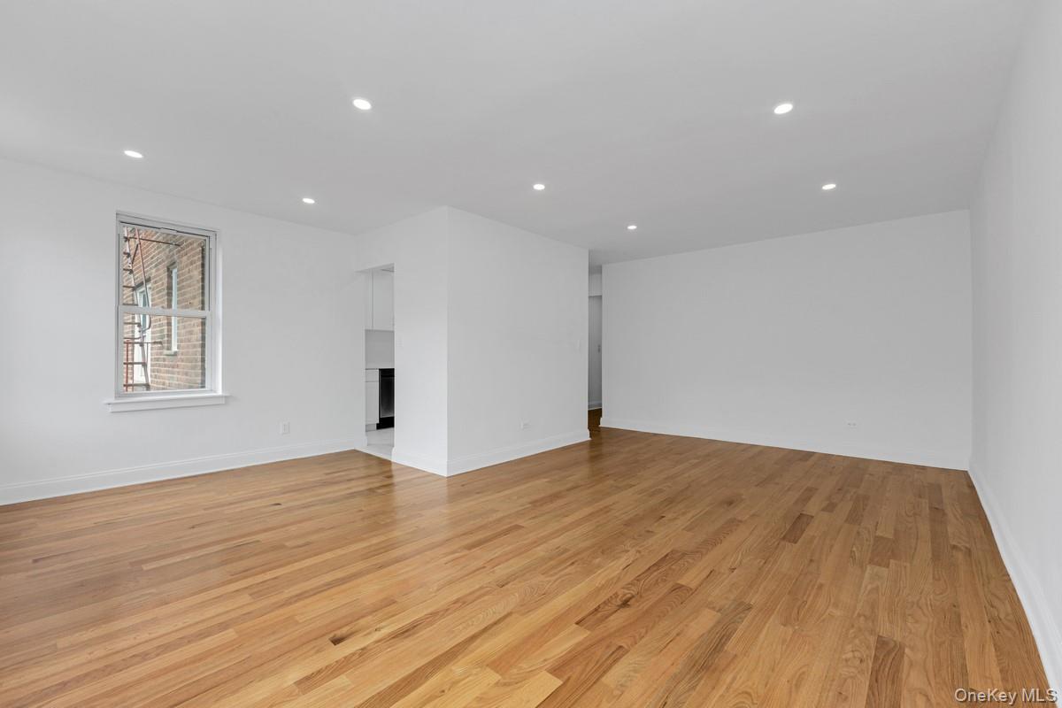
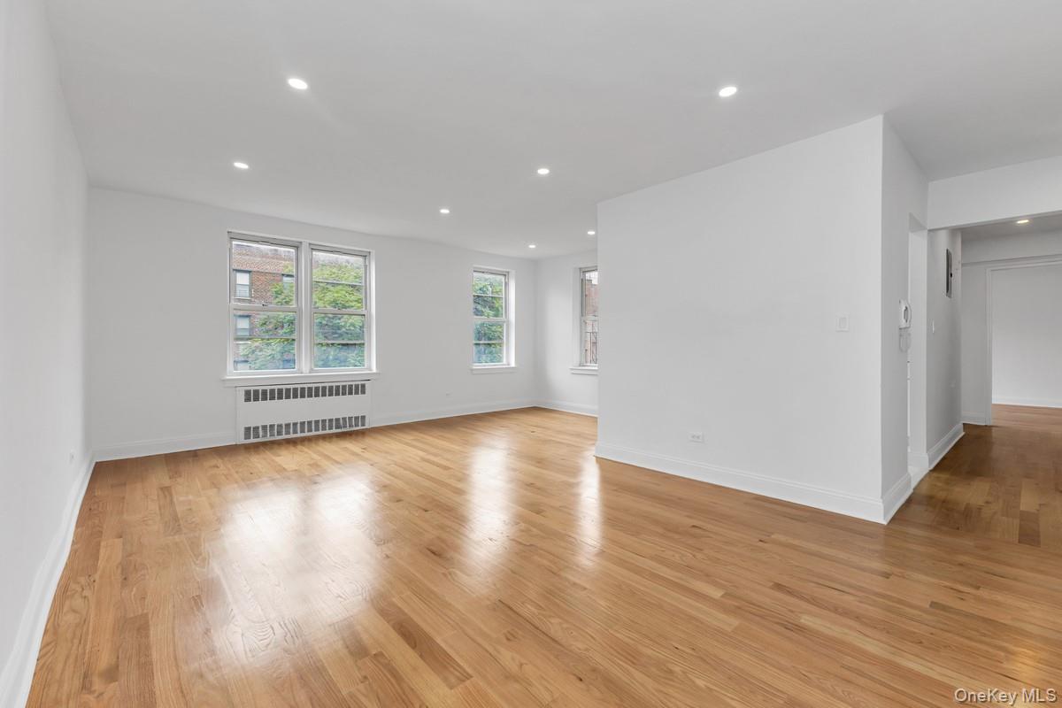
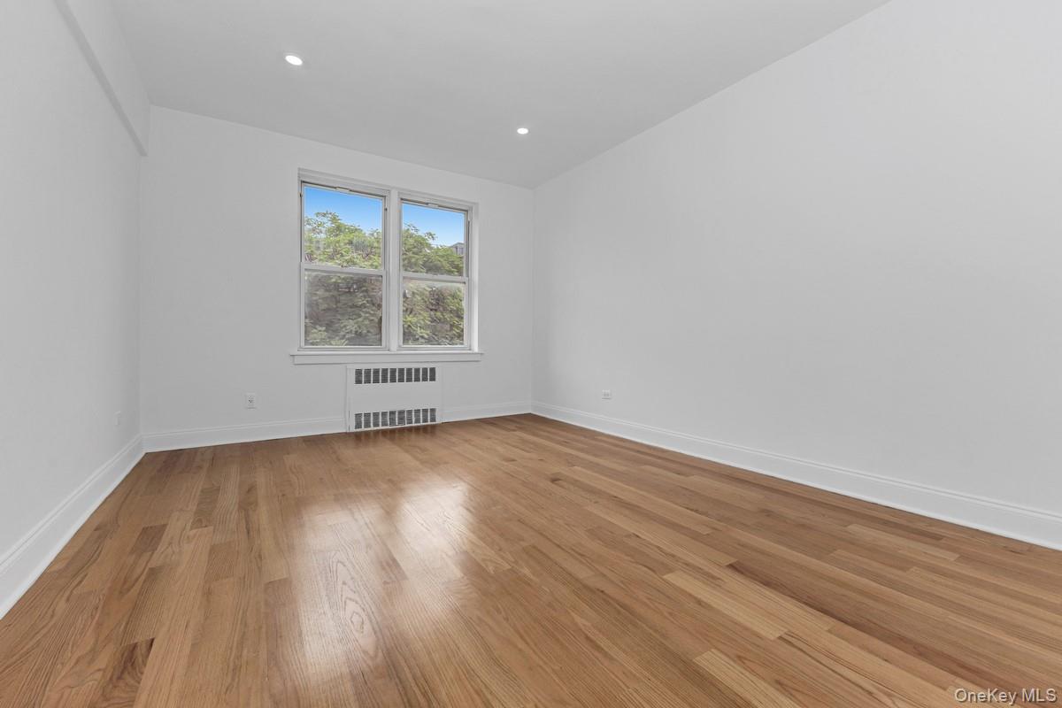
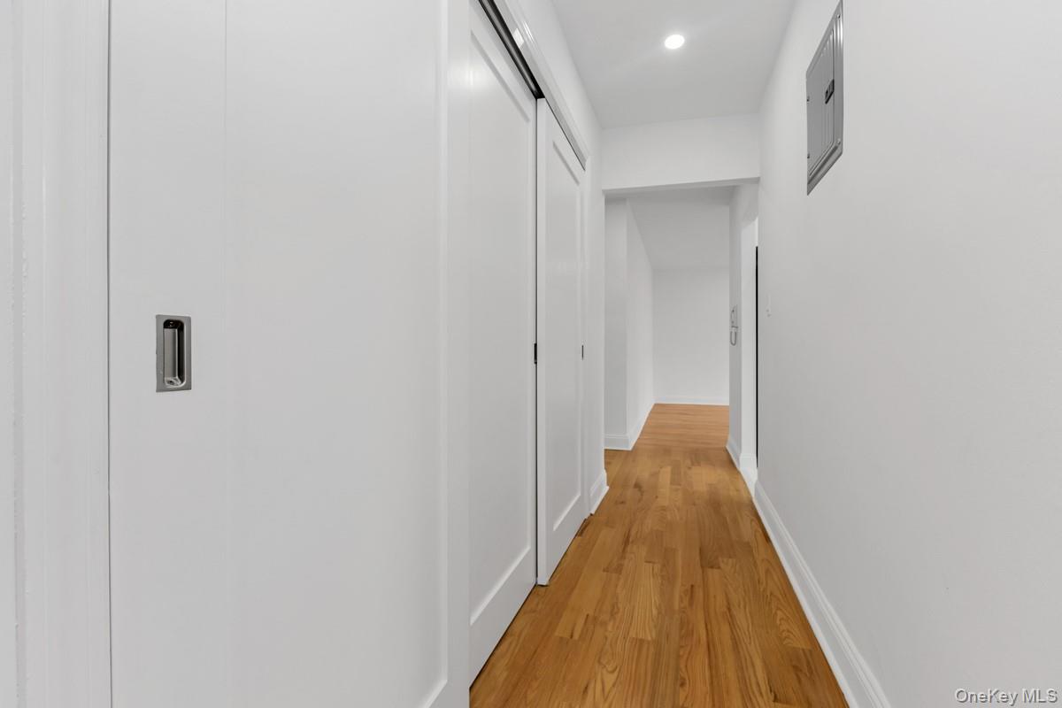
Welcome to this beautiful gut renovated one bedroom on the tree-lined streets of Forest Hills. Located on Yellowstone Blvd., between 66th Road and 67th Avenue, Prime Central Queens Location offering charm, community and accessibility to everywhere. Catch buses, trains and enhance that walking score from this terrific location enjoyed by all who live here. Fifth floor beauty (building has six floors) designed by contractors to enhance the space with adding gorgeous renovations throughout. NEW pretty wood flooring throughout apt (living room, dining area, hallways, bedroom and closets). Huge living room (with 2 windows) swings around to a definite windowed dining area (2 windows) and gut renovated windowed kitchen with ceramic tile floor, stainless steel appliances (with dishwasher and microwave), quartz counter tops and GFI wiring ALL New. New electrical wiring (new electrical panel) and plumbing behind the walls.. New recessed lighting throughout apartment. Good closets and gorgeous new bath with new shower body, commode, medicine cabinet and pedestal sink. Bedroom a great size perfect for a Queen size bed among other furniture. Fabulous cooperative with wonderful private grounds and gardens to enjoy. Laundry on premises and live in super with onsite managing agent (a few blocks away). Near 4 subways, express bus and the LIRR. Nearby shopping and plenty of restaurants for take out or eating in. Enjoy buying new without the hassle of renovating yourself. Assessment $162.26/Monthly.

$2,215/mo

Est. mortgage payment based on a $333,000 home price.

All estimates are provided by Luxury Presence for informational purposes only. Actual amounts may vary.

Additional information

MLS® ID
1042054

Interior Features

Bedrooms
1
Bathrooms
1
Cooling
Yes
Heating
Yes
Basement
Yes

Other Property Details

Association Fee Frequency
Monthly
Garage
Yes

Also listed on REBNY

Listings courtesy of OneKey MLS as distributed by MLS GRID

All information deemed reliable but not guaranteed and should be independently verified. All properties are subject to prior sale, change or withdrawal. Neither listing broker(s) nor Cristina Candio shall be responsible for any typographical errors, misinformation, misprints and shall be held totally harmless. Properties displayed may be listed or sold by various participants in the MLS.

Based on information submitted to the MLS GRID as of 6:58 AM UTC on 10/8/2026. All data is obtained from various sources and may not have been verified by broker or MLS GRID. Supplied Open House Information is subject to change without notice. All information should be independently reviewed and verified for accuracy. Properties may or may not be listed by the office/agent presenting the information.

©2026
OneKey MLS. All rights reserved.

DMCA Notice


Powered by Luxury Presence