Property photo 1
Property photo 2
Property photo 3
Property photo 4
Property photo 5
3 Beds
3 Baths
1,800 sqft

$1,100,000

1264 Rhinelander Avenue, Bronx NY, 10461

Price per sqft$611.11
Built in1925
Property size1,800 sqft
Property typeResidential
Courtesy of Morris Park Realty Group, Joseph Cosentino Listing Contact: 718-881-1923

Overview

Active

Listed Jul 6, 2026

Updated 12 days ago

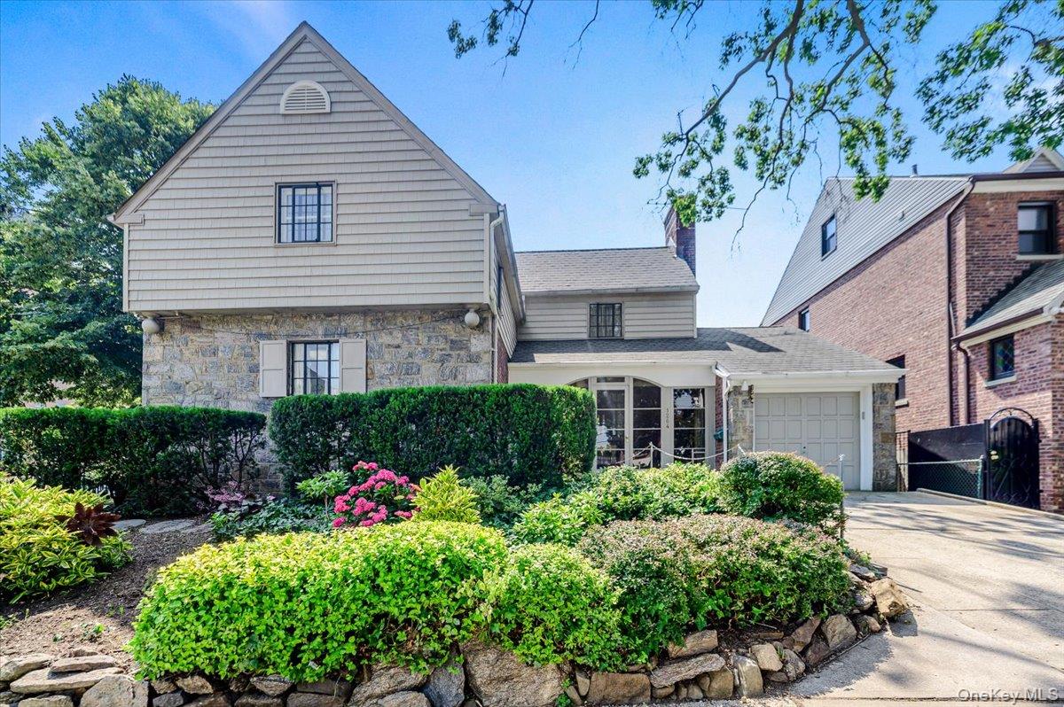
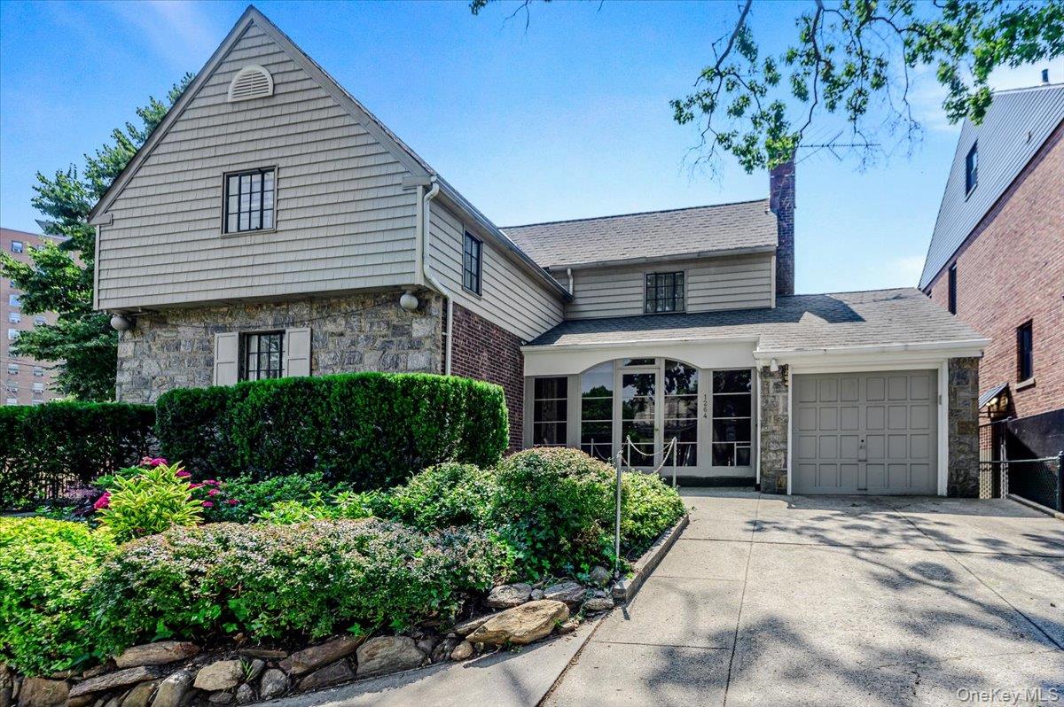
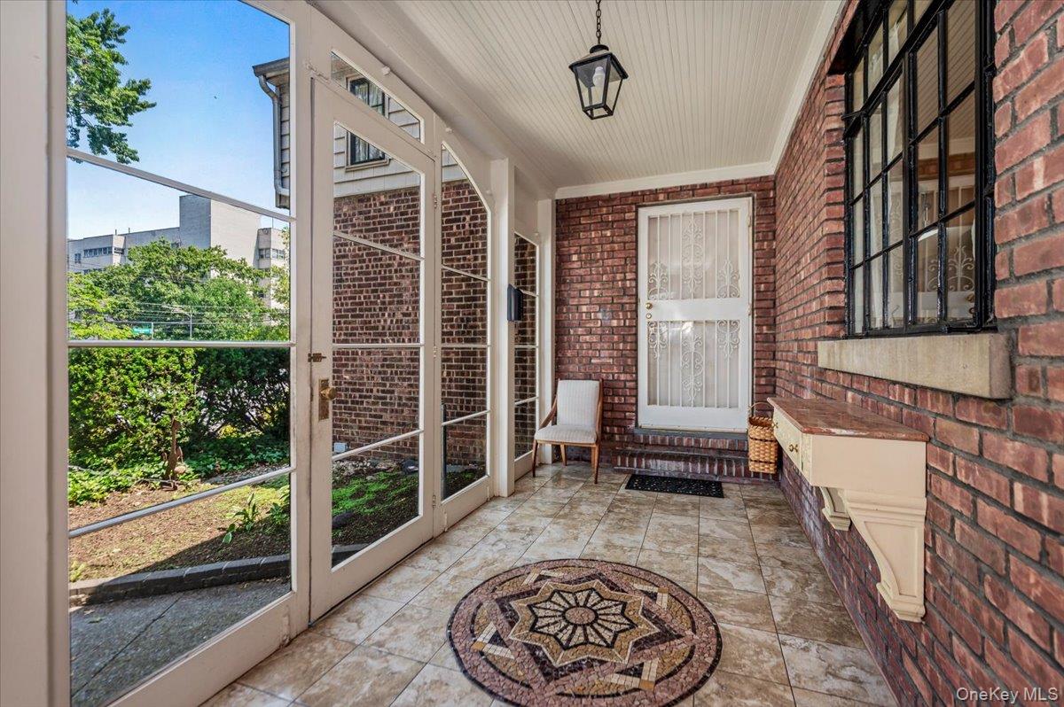
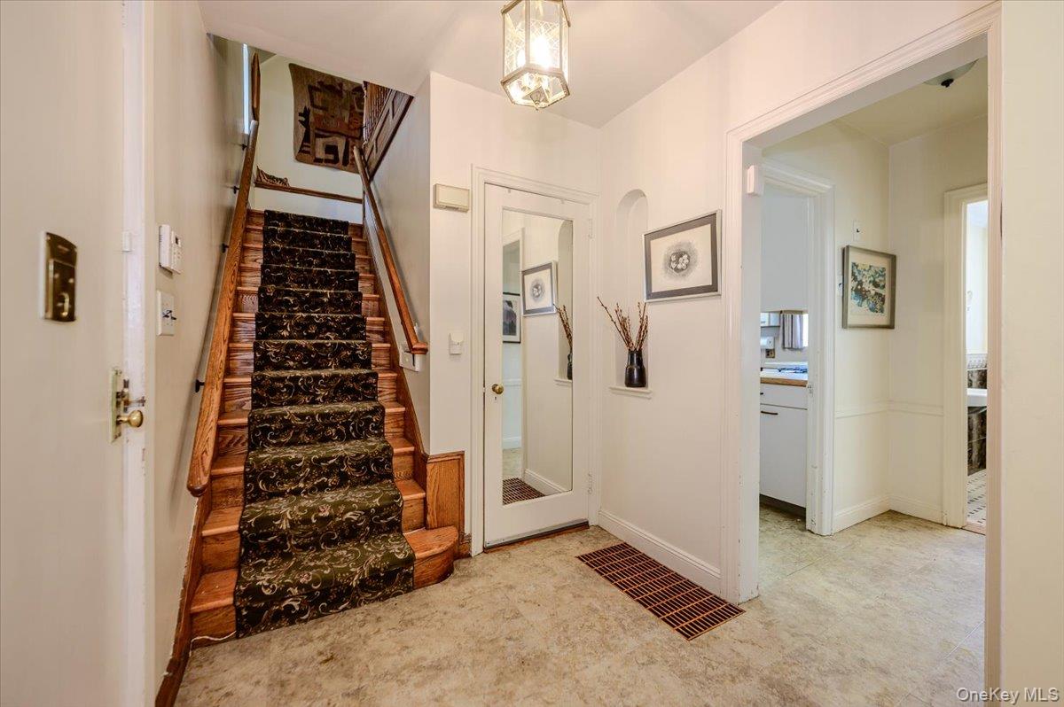
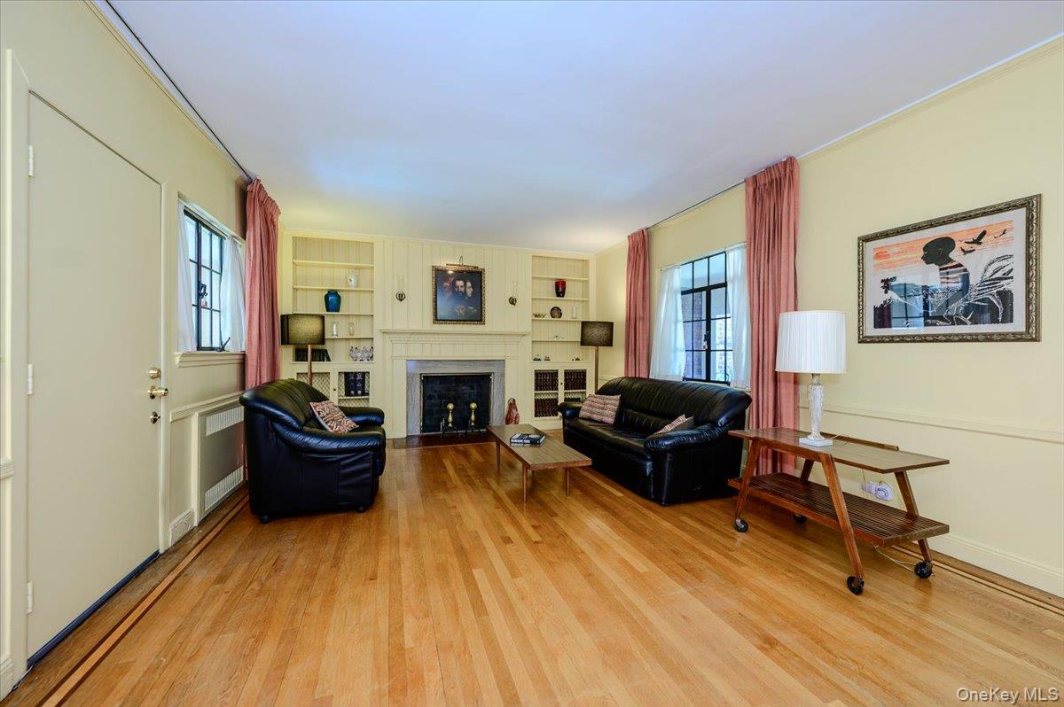
Welcome to 1264 Rhinelander Avenue, a rare custom-built side hall Colonial set on a large corner property in the highly desirable Indian Village section of the Bronx. This one-of-a-kind home offers timeless character, generous space, and custom details throughout. Enter through a large enclosed front porch with custom marble tile walks into a welcoming foyer and expansive living room featuring hardwood floors, a wood-burning fireplace, and built-in bookcases. The main level continues into a formal dining room, private study, and a stunning newly finished sunroom with custom coffered ceiling, recessed LED lighting, and ceiling fan. The sunroom opens to a private garden oasis with slate stone walkways, creating a peaceful outdoor retreat rarely found in the Bronx. The large eat-in kitchen features stainless steel appliances, and the updated powder room is finished with marble tile. The second level is accessed by a beautiful natural oak staircase and offers three spacious bedrooms with hardwood floors, plus a custom full bathroom featuring yellow onyx tile and recessed LED lighting. The oversized primary bedroom includes his-and-hers closets and private access to a rooftop terrace overlooking the garden. The lower level offers flexible space ideal for a family room, with an updated full bathroom, laundry room, storage, and access to the attached garage. Additional features include Trane central AC, oil heat with on-demand hot water, and custom solar panels with AC/DC converter for improved efficiency and long-term performance. Homes like this are truly a diamond in the rough and must-see in the Bronx. Conveniently located near major highways, shopping, restaurants, schools, and public transportation.

$7,318/mo

Est. mortgage payment based on a $1,100,000 home price.

All estimates are provided by Luxury Presence for informational purposes only. Actual amounts may vary.

Additional information

MLS® ID
1022280

Interior Features

Bedrooms
3
Bathrooms
3
Fireplace
Yes
Cooling
Yes
Heating
Yes
Basement
Yes

Exterior Features

Lot Size
0.15 Acres

Other Property Details

Taxes
$7,412
Tax Frequency
Annually
Garage
Yes

Listings courtesy of OneKey MLS as distributed by MLS GRID

All information deemed reliable but not guaranteed and should be independently verified. All properties are subject to prior sale, change or withdrawal. Neither listing broker(s) nor Cristina Candio shall be responsible for any typographical errors, misinformation, misprints and shall be held totally harmless. Properties displayed may be listed or sold by various participants in the MLS.

Based on information submitted to the MLS GRID as of 3:04 AM UTC on 9/25/2026. All data is obtained from various sources and may not have been verified by broker or MLS GRID. Supplied Open House Information is subject to change without notice. All information should be independently reviewed and verified for accuracy. Properties may or may not be listed by the office/agent presenting the information.

©2026
OneKey MLS. All rights reserved.

DMCA Notice


Powered by Luxury Presence