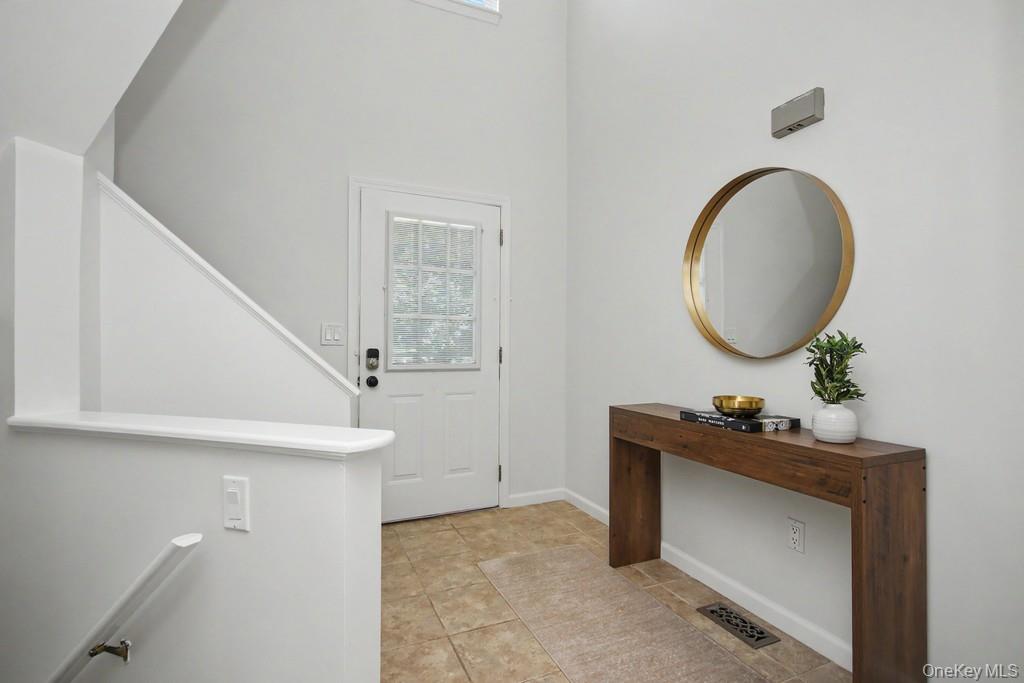
Property photo 1
Property photo 2
Property photo 3
Property photo 4
Property photo 5
1 Bed
2 Baths
1,733 sqft

$399,900

101 Elmcrest Drive, Fishkill NY, 12524

Price per sqft$230.76
Built in1991
Property size1,733 sqft
Property typeCondominium
Courtesy of BHHS Hudson Valley Properties, Rebecca Agosta Listing Contact:

Overview

Active

Listed Jul 11, 2026

Updated 13h ago

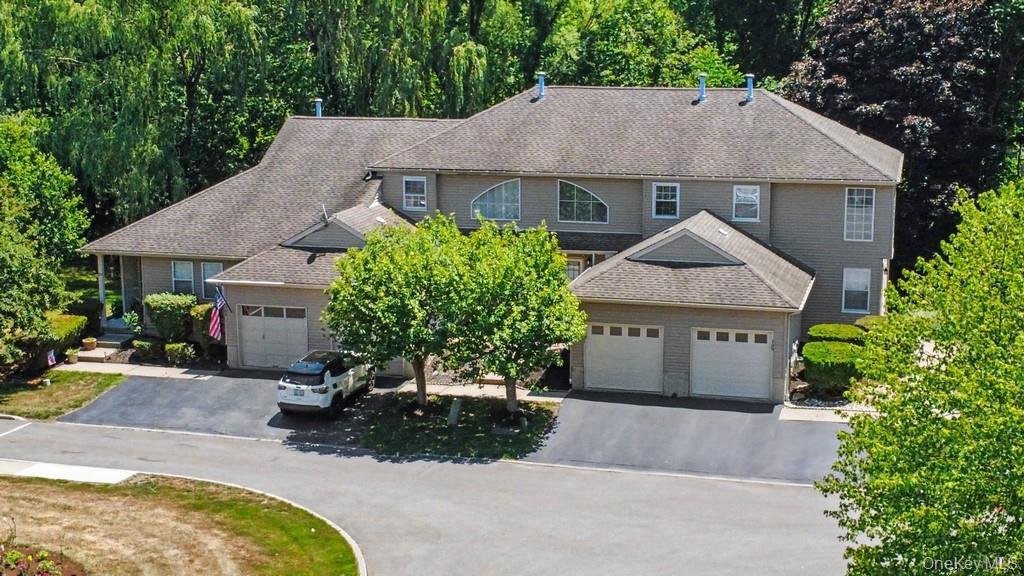
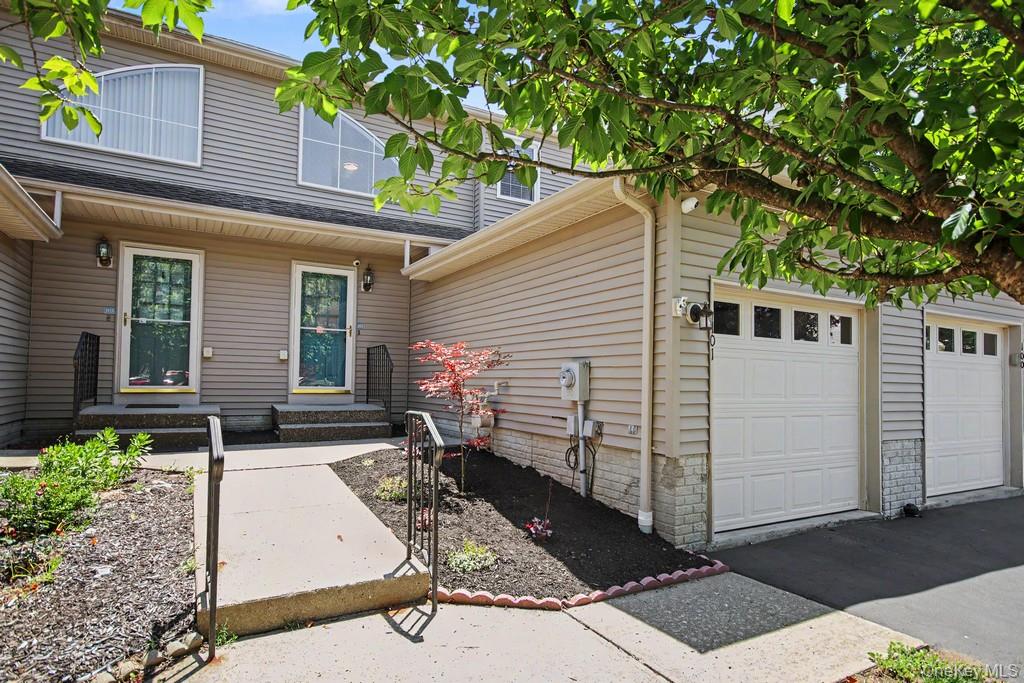
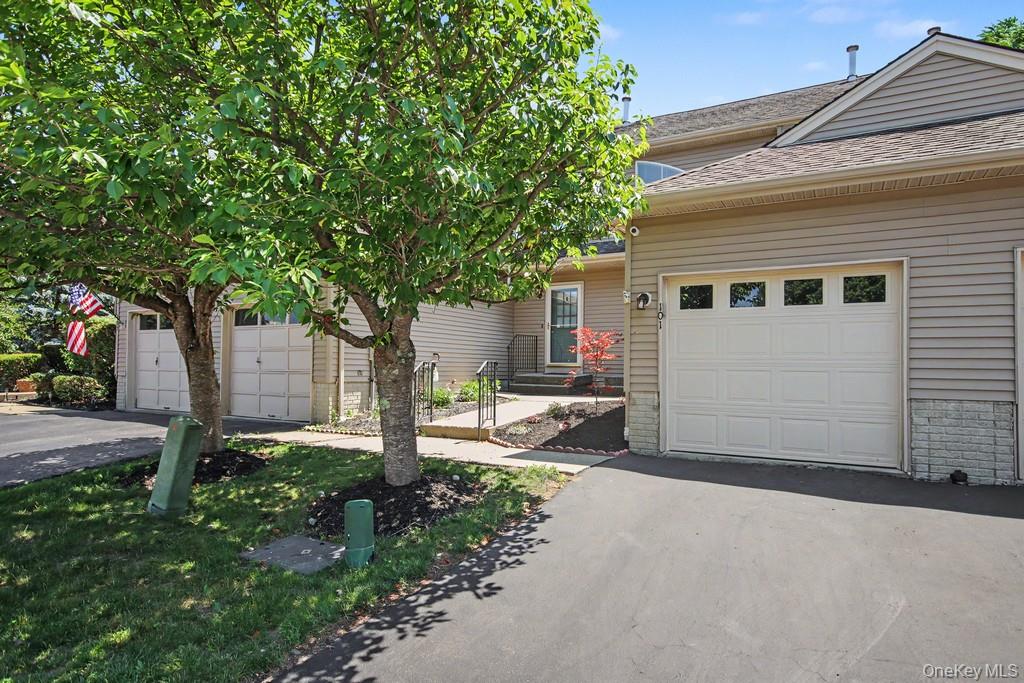
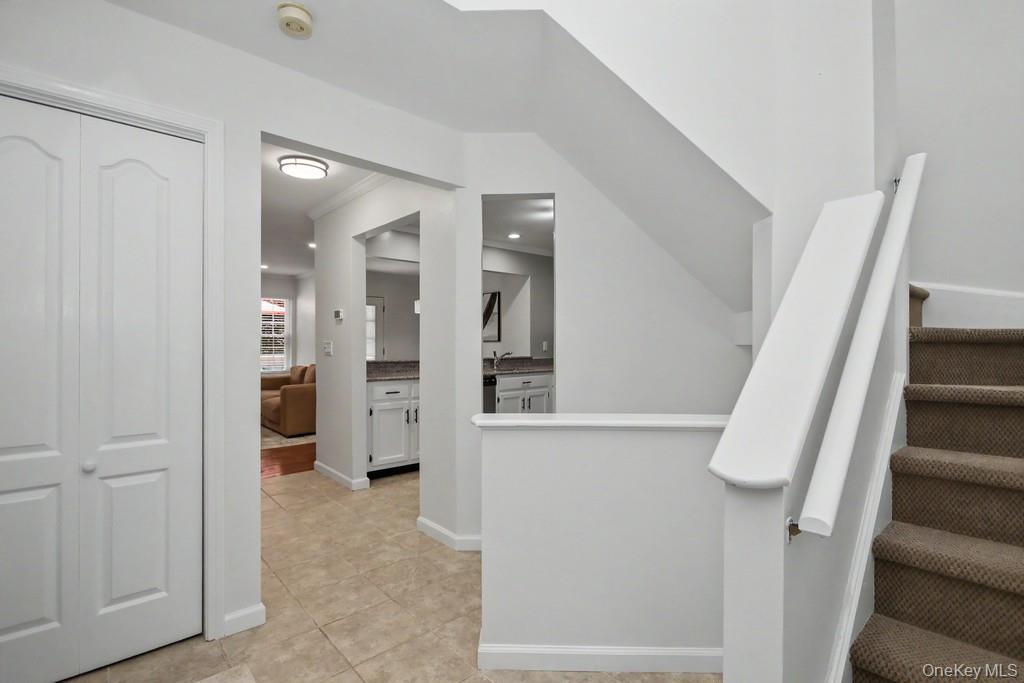
"Spacious Tri-Level Townhome — Lives Like a 2 or 3 Bedroom!" Located in the sought-after Elm Crest community, set on a quiet cul-de-sac with a private, wooded backyard and no homes directly behind. This 1,733 sq ft home features new hardwood floors throughout the main and upper levels, an updated eat-in kitchen with new dishwasher and breakfast bar, and a spacious living/dining area with deck access for outdoor entertaining. Upstairs offers a primary suite with walk-in closet and new full bath, plus a bedroom-sized den/loft easily convertible to a second bedroom, ideal as a home office, guest space, or growing family's needs. The walk-out lower level adds a family room, workshop, and ample storage, real bonus living space beyond the main two floors. Major systems are all updated: new HVAC (central AC, furnace/heat pump), new hot water heater, newer roof, and gutters. Exterior freshly power washed and the deck newly stained (July 2026), plus fresh paint and landscaping throughout, truly move-in ready. Located in the desirable Wappingers Central School District, minutes from shopping, dining, and a nearby park with playground, pickleball, ball fields, dog park, and trails. Easy access to I-84, the Taconic State Parkway, and Metro-North rail into Grand Central via Beacon station. Low HOA ($275/month) includes a private in-ground pool, grounds maintenance, and snow/garbage removal. A rare combination of privacy, updates, and low-maintenance living in one of Fishkill's most convenient locations.

$2,661/mo

Est. mortgage payment based on a $399,900 home price.

All estimates are provided by Luxury Presence for informational purposes only. Actual amounts may vary.

Additional information

MLS® ID
1021918

Interior Features

Bedrooms
1
Bathrooms
2
Cooling
Yes
Heating
Yes
Basement
Yes

Exterior Features

Lot Size
0.03 Acres

Other Property Details

Taxes
$8,916
Tax Frequency
Annually
Association Fee Frequency
Monthly
Garage
Yes
Pets Allowed
Yes
55+/Senior Community
No

Listings courtesy of OneKey MLS as distributed by MLS GRID

All information deemed reliable but not guaranteed and should be independently verified. All properties are subject to prior sale, change or withdrawal. Neither listing broker(s) nor Cristina Candio shall be responsible for any typographical errors, misinformation, misprints and shall be held totally harmless. Properties displayed may be listed or sold by various participants in the MLS.

Based on information submitted to the MLS GRID as of 6:50 AM UTC on 10/9/2026. All data is obtained from various sources and may not have been verified by broker or MLS GRID. Supplied Open House Information is subject to change without notice. All information should be independently reviewed and verified for accuracy. Properties may or may not be listed by the office/agent presenting the information.

©2026
OneKey MLS. All rights reserved.

DMCA Notice


Powered by Luxury Presence