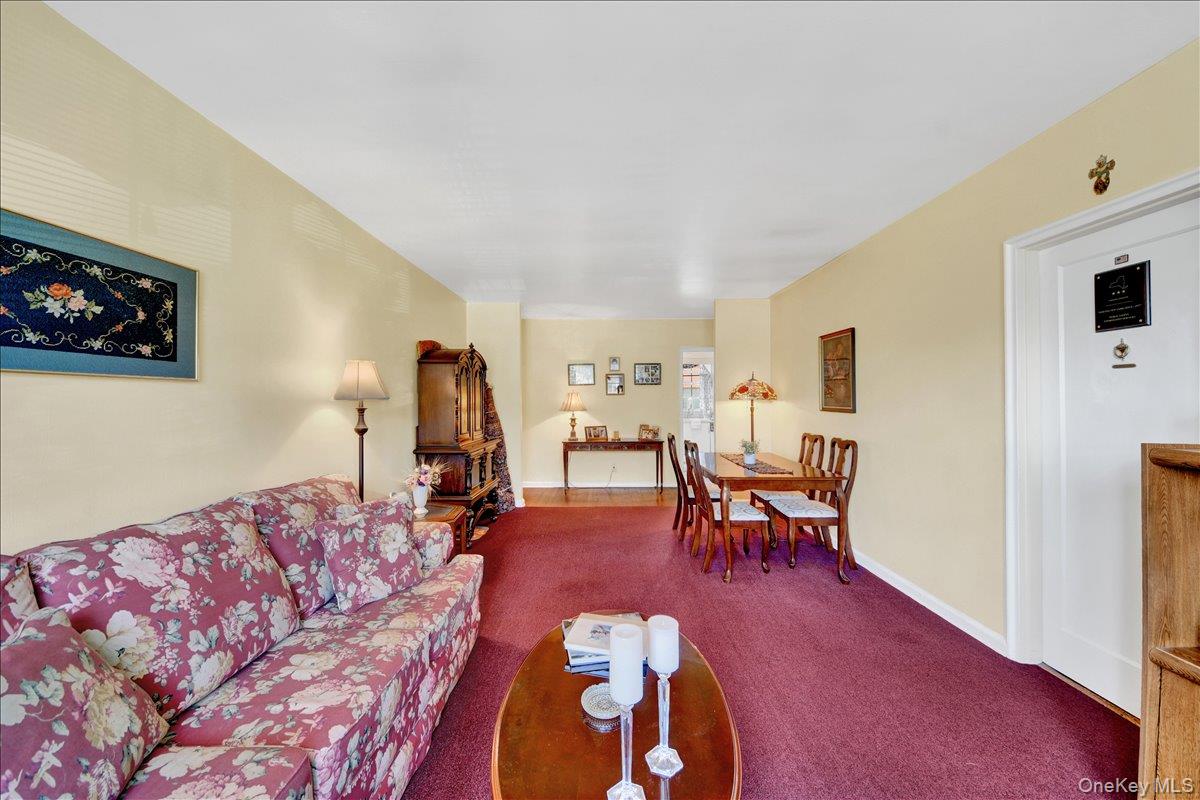
Property photo 1
Property photo 2
Property photo 3
Property photo 4
Property photo 5
2 Beds
1 Bath
1,000 sqft

$280,000

111 N Broadway Unit: C-4, White Plains NY, 10603

Price per sqft$280.00
Built in1948
Property size1,000 sqft
Property typeCo-op
Courtesy of Houlihan Lawrence Inc., Julie Fedele Forgione Listing Contact: 914-328-8400

Overview

Pending

Listed Sep 8, 2026

Updated 42h ago

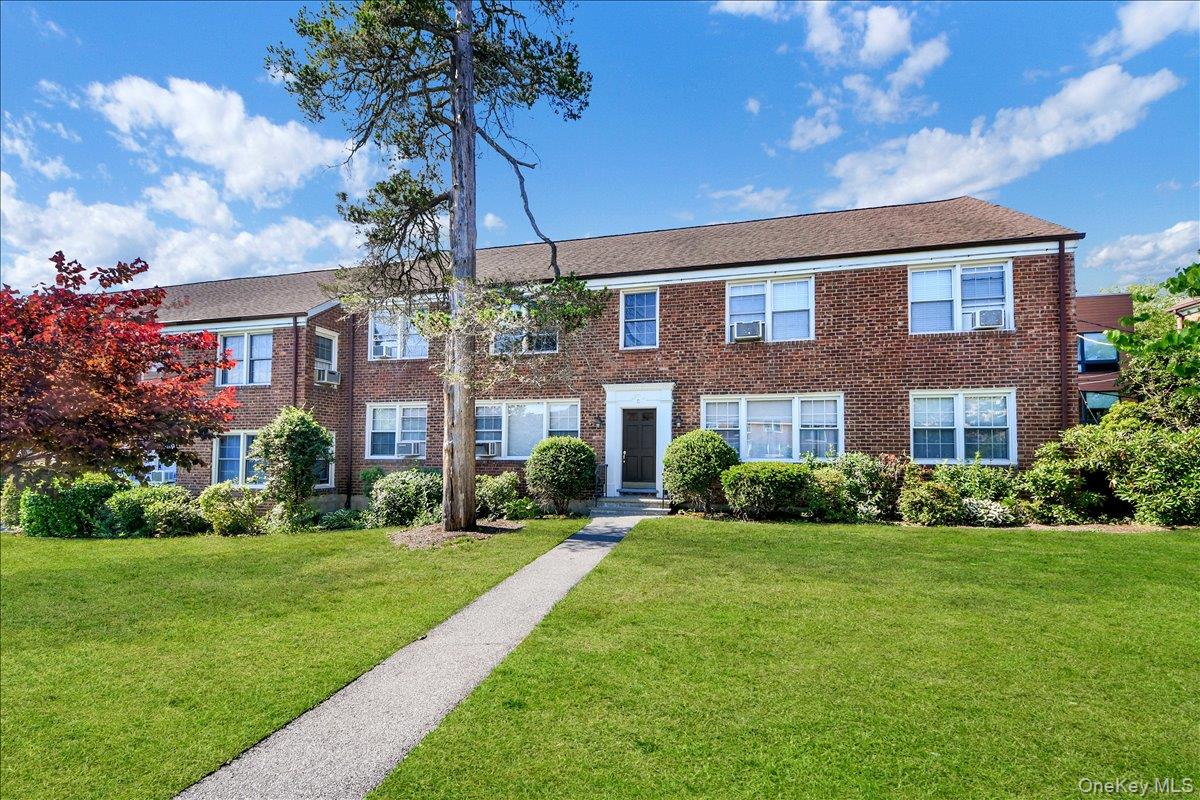
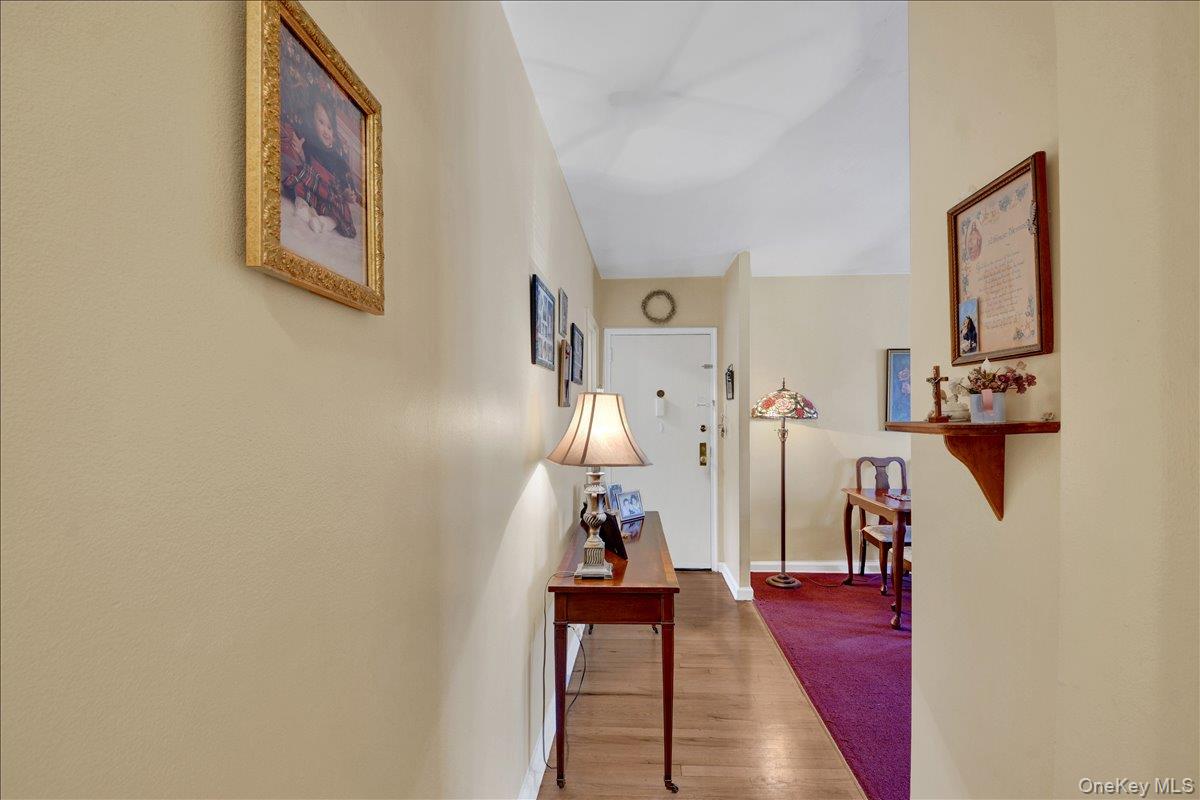
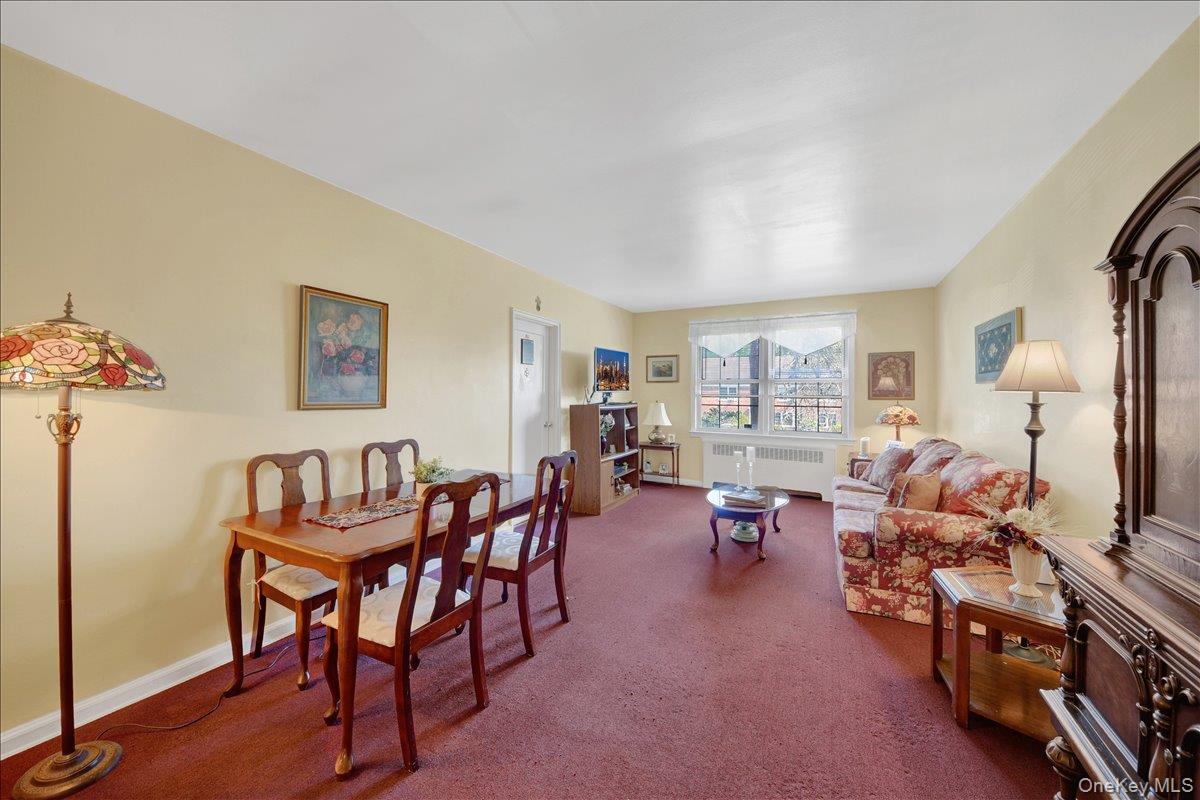
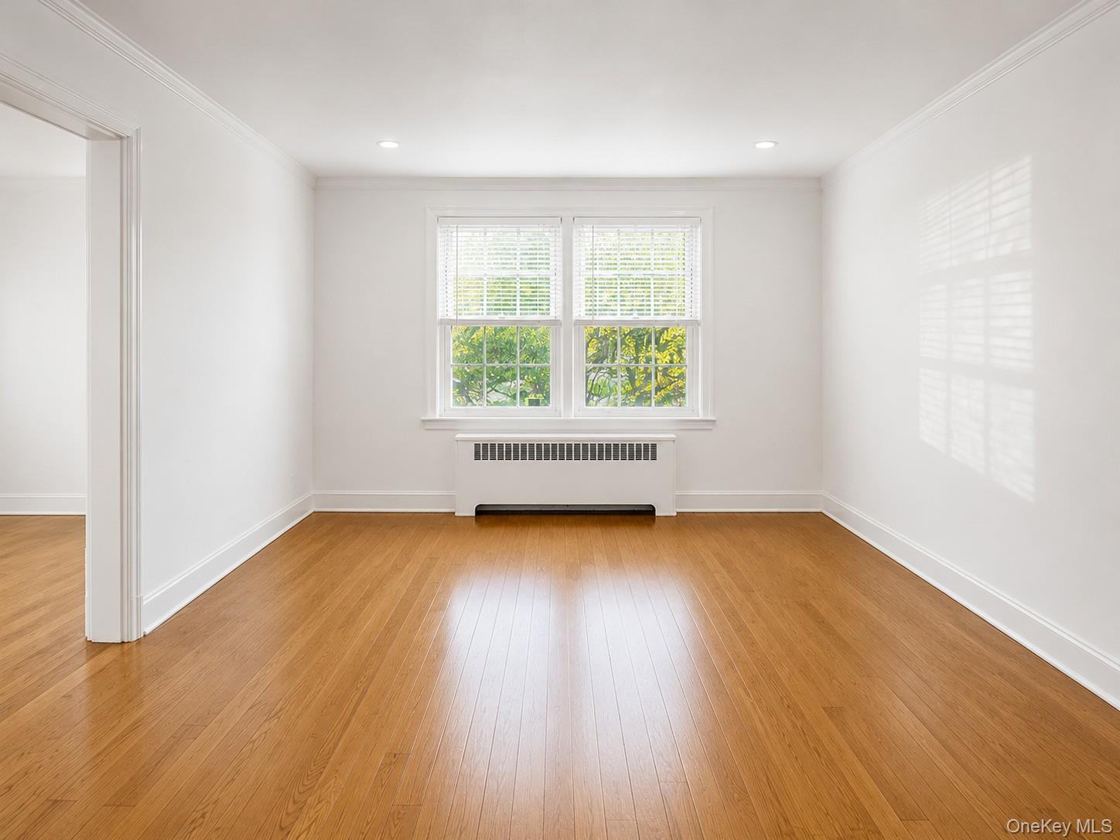
Come see this spacious White Plains Manor Co-op conveniently located between beautifully treelined North Broadway & Church Street. This sought after quiet community sits on well manicured grounds. This 2nd floor unit has oversized windows in every room which keeps it airy & bright. Huge Primary bedroom with hardwood under recently cleaned carpet & 2 large closets. Second smaller freshly painted bedroom has huge closet with hardwood flooring. Freshly painted bonus room can be used as office, TV room or guest room. Super large living room with plenty of room for dining area & hardwood floors under carpet (recently cleaned). Short distance to Metro North either NWP or WP train stations. Close to shopping, restaurants in downtown White Plains. Primary bedroom, living room, kitchen have new sets of blinds. Super lives on site & will pick up you trash by your door (M-F). Laundry room on premises and you can choose a 1 hour schedule time for your convenience. Kitchen and bathroom are freshly painted with new floors and new light fixtures. 6 closets total in unit with extra storage space above kitchen cabinets. Microwave above stove. STAR eligible. Storage room is also on premises & locked at all times. Friendly community. Complex has guaranteed outdoor parking ($75 monthly) Garage parking ($100 monthly) also on premises if preferred. All buildings are brightly lit from dusk to dawn with 24 hours security cameras. Close to elementary school.

$1,863/mo

Est. mortgage payment based on a $280,000 home price.

All estimates are provided by Luxury Presence for informational purposes only. Actual amounts may vary.

Additional information

MLS® ID
1045961

Interior Features

Bedrooms
2
Bathrooms
1
Heating
Yes
Basement
No

Other Property Details

Pets Allowed
Yes
55+/Senior Community
No

Listings courtesy of OneKey MLS as distributed by MLS GRID

All information deemed reliable but not guaranteed and should be independently verified. All properties are subject to prior sale, change or withdrawal. Neither listing broker(s) nor Cristina Candio shall be responsible for any typographical errors, misinformation, misprints and shall be held totally harmless. Properties displayed may be listed or sold by various participants in the MLS.

Based on information submitted to the MLS GRID as of 6:43 AM UTC on 10/10/2026. All data is obtained from various sources and may not have been verified by broker or MLS GRID. Supplied Open House Information is subject to change without notice. All information should be independently reviewed and verified for accuracy. Properties may or may not be listed by the office/agent presenting the information.

©2026
OneKey MLS. All rights reserved.

DMCA Notice


Powered by Luxury Presence