Property photo 1
Property photo 2
Property photo 3
Property photo 4
Property photo 5
4 Beds
3 Baths
2,229 sqft

$739,900

3508 Campfire Road, Yorktown Heights NY, 10598

Price per sqft$331.94
Built in1970
Property size2,229 sqft
Property typeResidential
Courtesy of William Raveis Real Estate, Robert Arenholz Listing Contact: 914-245-0460

Overview

Active

Listed Jun 25, 2026

Updated 8 days ago

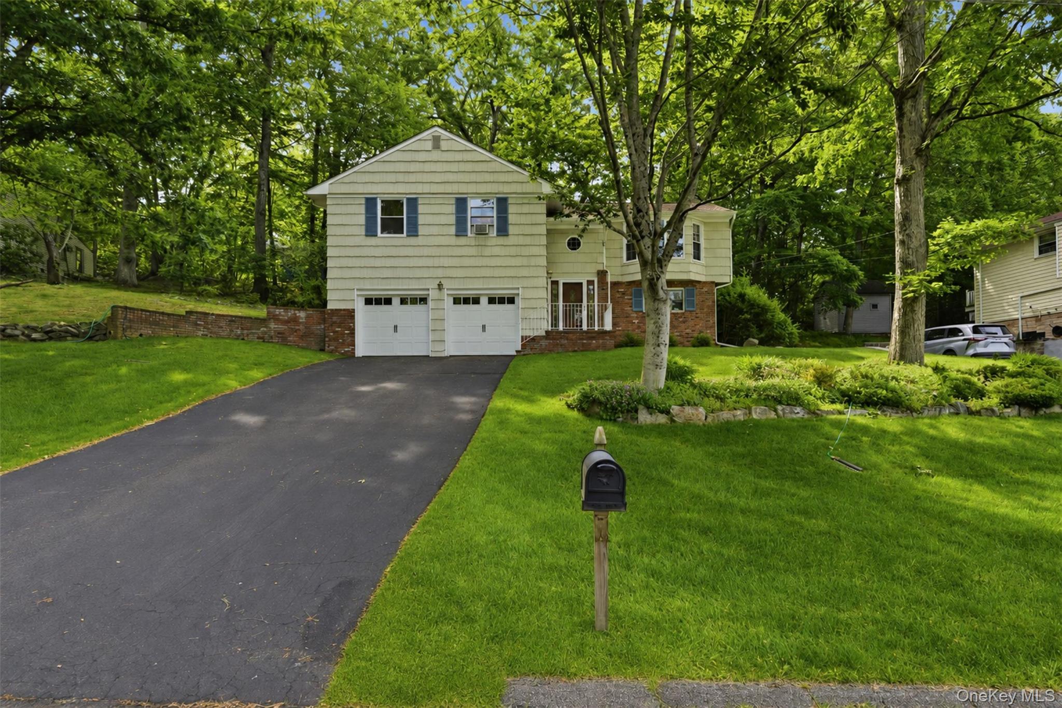
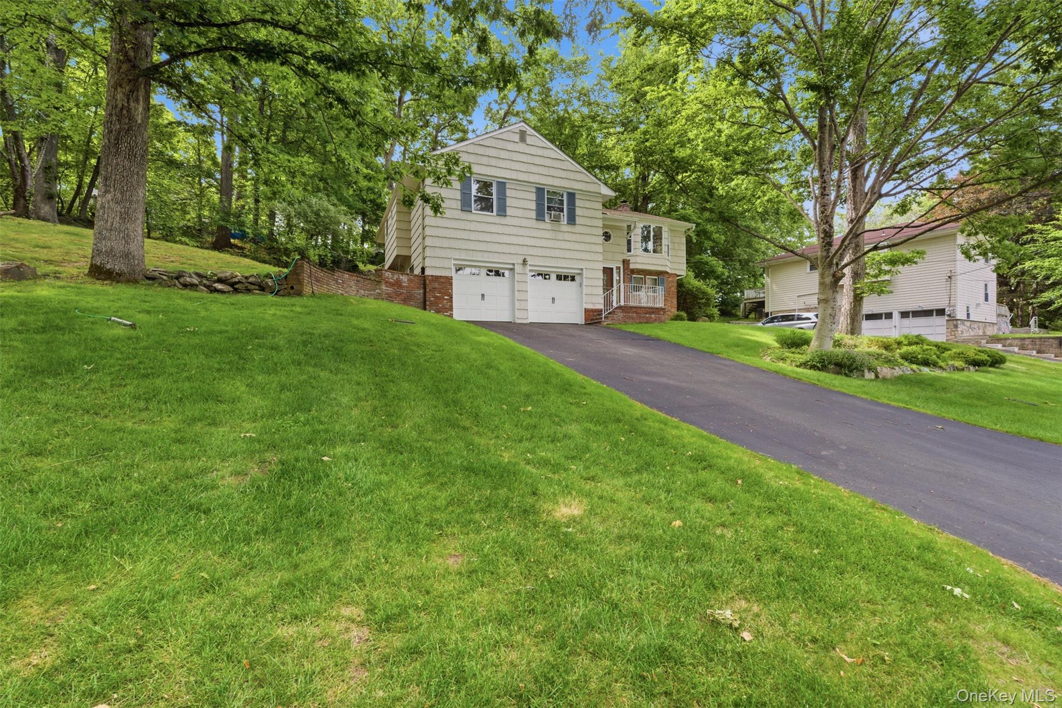
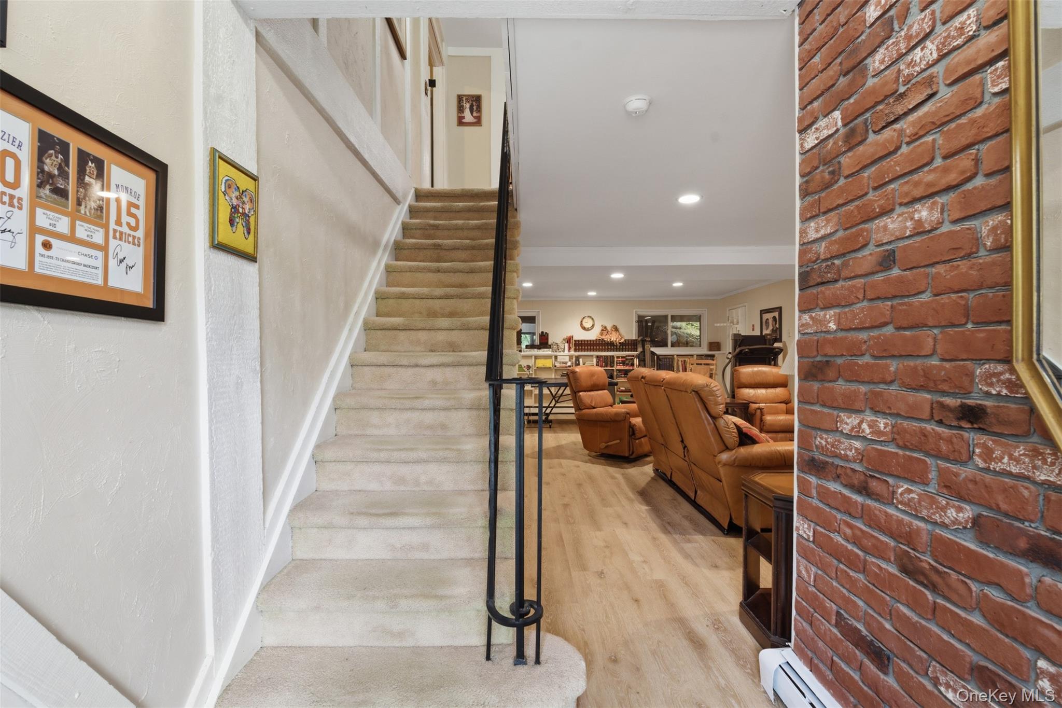
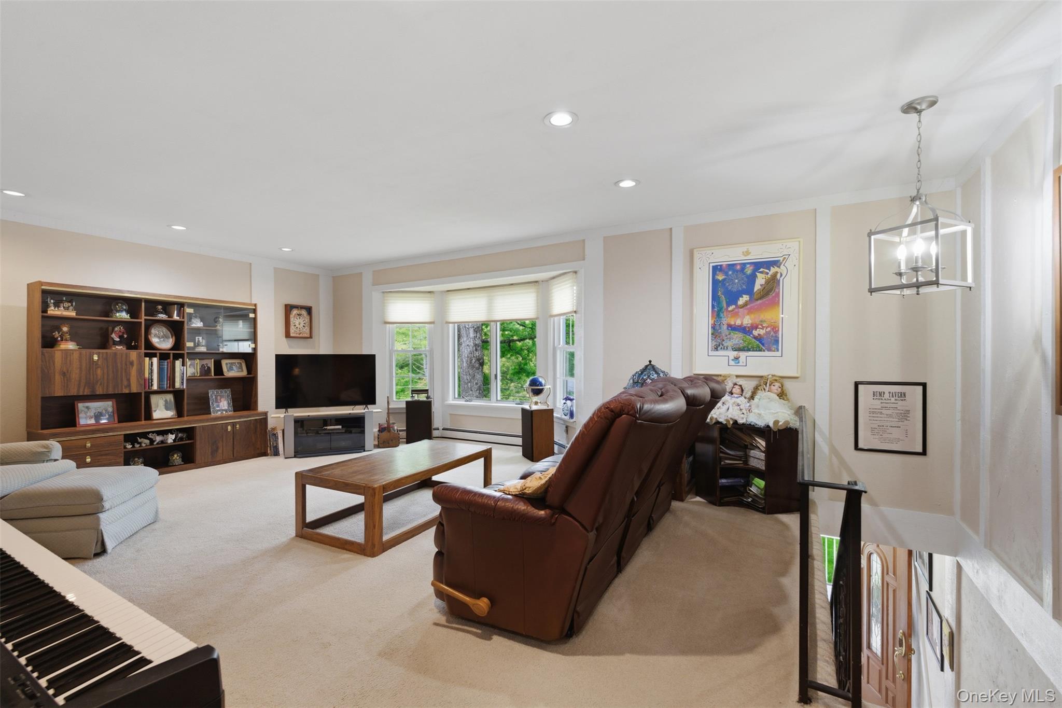
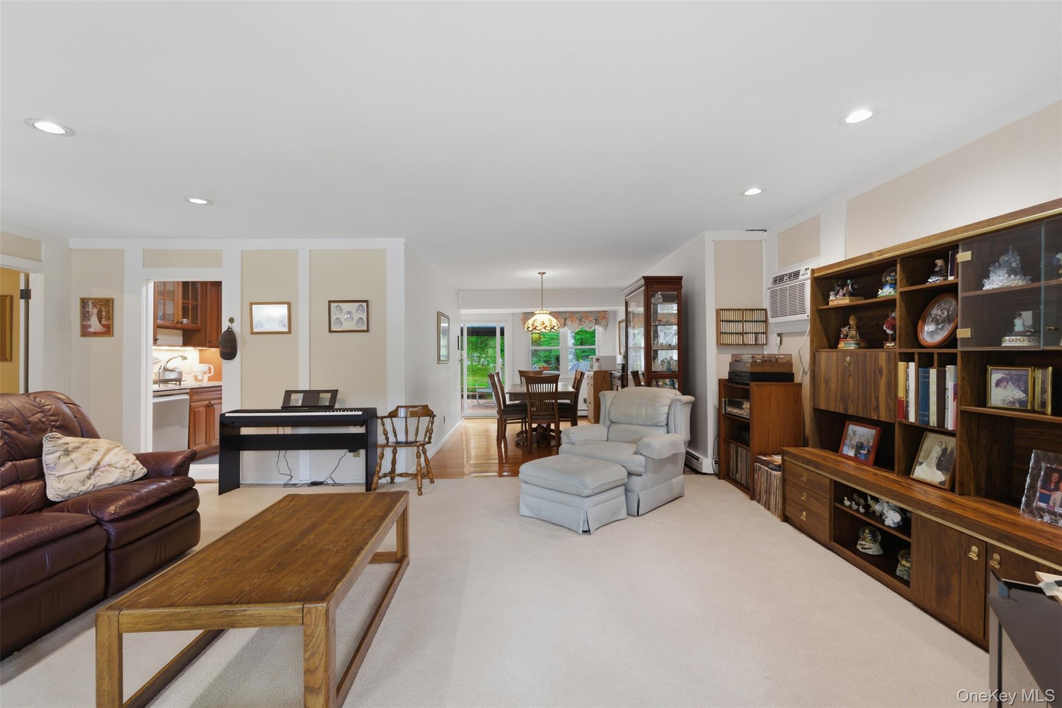
This lovely and inviting 4-bedroom, 2.5-bath Ranch is tucked away on a serene cul-de-sac in a quiet, highly sought-after community. The home features a beautifully appointed kitchen with granite countertops, stainless-steel appliances and sliding glass doors from the kitchen and dining area that open to an expansive deck complete with a covered gazebo—perfect for entertaining or relaxing in the lush, private backyard. A separate formal dining room flows seamlessly into the living room, creating an ideal space for gatherings. The primary en-suite bedroom offers a stylishly designed, upgraded tile bath with a Jacuzzi tub, along with a spacious walk-in closet featuring built-in shelving. Three additional bedrooms provide ample space, including one with its own walk-in closet. The fourth bedroom is currently used as a home office, offering flexibility to suit a variety of needs. The hall bathroom has been recently updated. The lower level boasts a large, comfortable living area, anchored by a cozy brick wood-burning fireplace, perfect for quiet evenings or entertaining family and friends. This level also includes a powder room and direct access to the two-car garage. Enjoy outdoor living at its finest, surrounded by the sights and sounds of nature from your private deck and beautifully landscaped yard. A large garden on the front lawn adds charm and completes the home’s inviting exterior. Taxes are shown without the STAR deduction.

$4,923/mo

Est. mortgage payment based on a $739,900 home price.

All estimates are provided by Luxury Presence for informational purposes only. Actual amounts may vary.

Additional information

MLS® ID
1010483

Interior Features

Bedrooms
4
Bathrooms
3
Fireplace
Yes
Cooling
Yes
Heating
Yes
Basement
Yes

Exterior Features

Lot Size
0.41 Acres

Other Property Details

Taxes
$17,715
Tax Frequency
Annually
Garage
Yes
View
Yes
55+/Senior Community
No

Listings courtesy of OneKey MLS as distributed by MLS GRID

All information deemed reliable but not guaranteed and should be independently verified. All properties are subject to prior sale, change or withdrawal. Neither listing broker(s) nor Cristina Candio shall be responsible for any typographical errors, misinformation, misprints and shall be held totally harmless. Properties displayed may be listed or sold by various participants in the MLS.

Based on information submitted to the MLS GRID as of 4:42 AM UTC on 10/2/2026. All data is obtained from various sources and may not have been verified by broker or MLS GRID. Supplied Open House Information is subject to change without notice. All information should be independently reviewed and verified for accuracy. Properties may or may not be listed by the office/agent presenting the information.

©2026
OneKey MLS. All rights reserved.

DMCA Notice


Powered by Luxury Presence