Property photo 1
Property photo 2
Property photo 3
Property photo 4
Property photo 5
3 Beds
3 Baths
1,305 sqft

$924,900

4971 Henry Hudson Parkway W Unit: 4971, Bronx NY, 10471

Price per sqft$708.74
Built in1940
Property size1,305 sqft
Property typeCondominium
Courtesy of RE/MAX In The City, Luis A. Reinoso Gil Listing Contact: 929-222-4200

Overview

Active

Listed Jul 30, 2026

Updated 38h ago

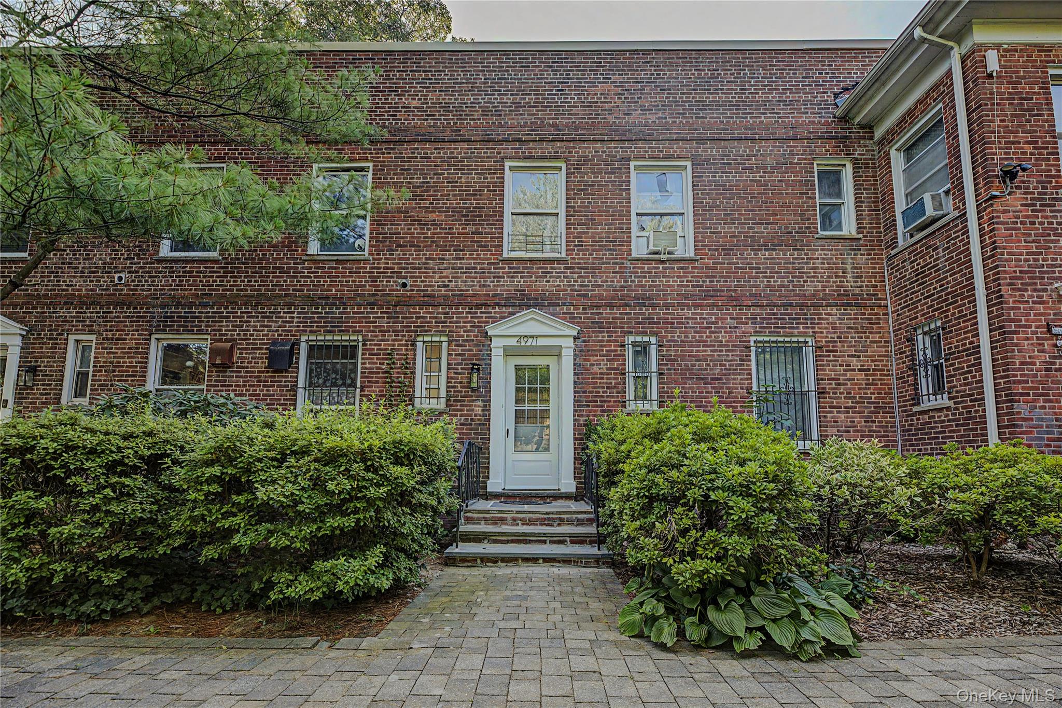
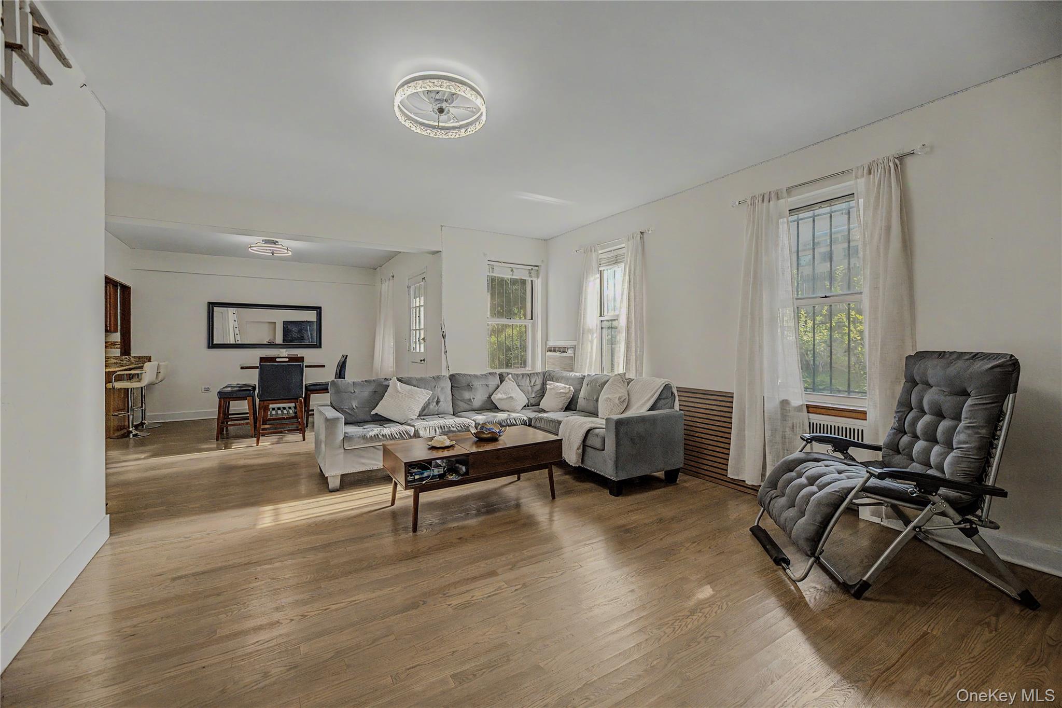
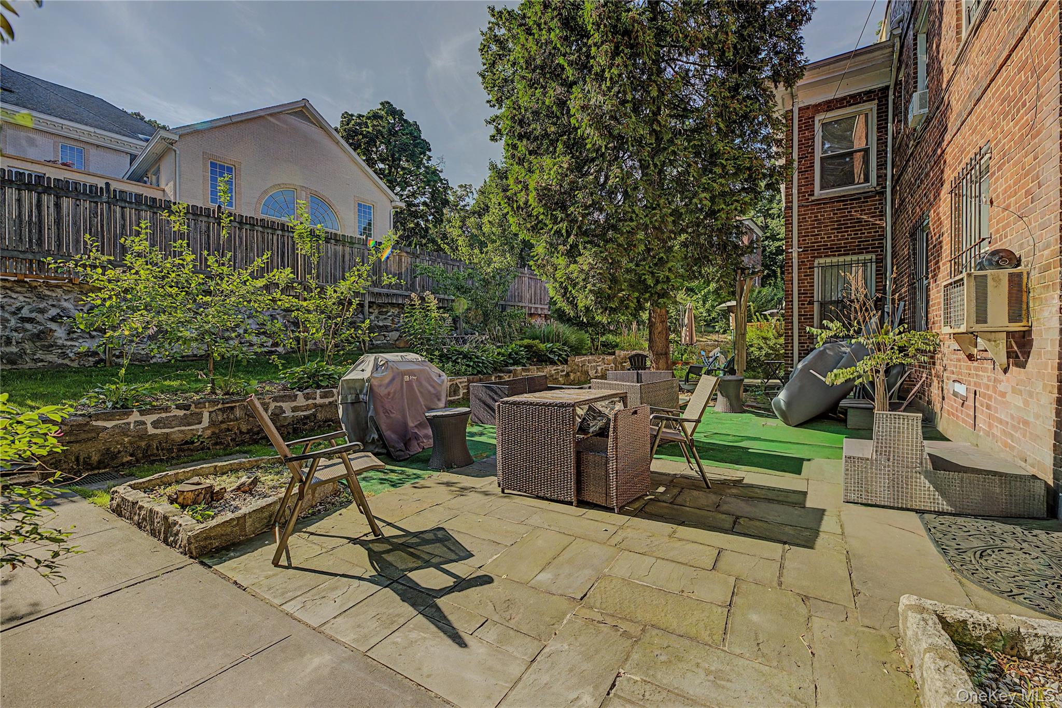
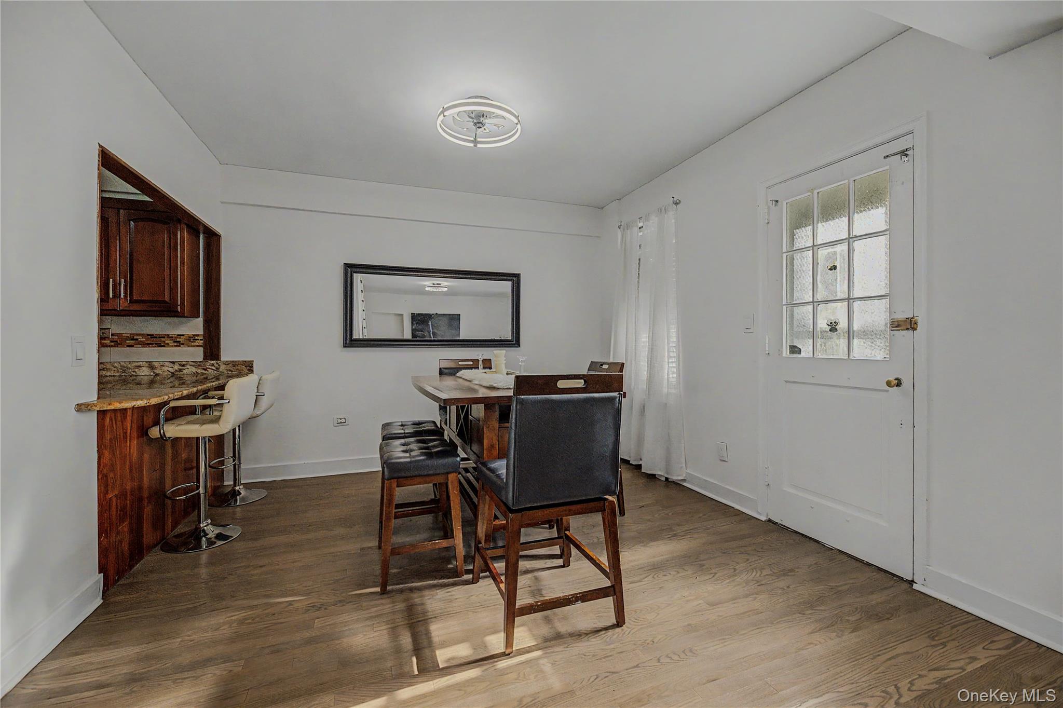
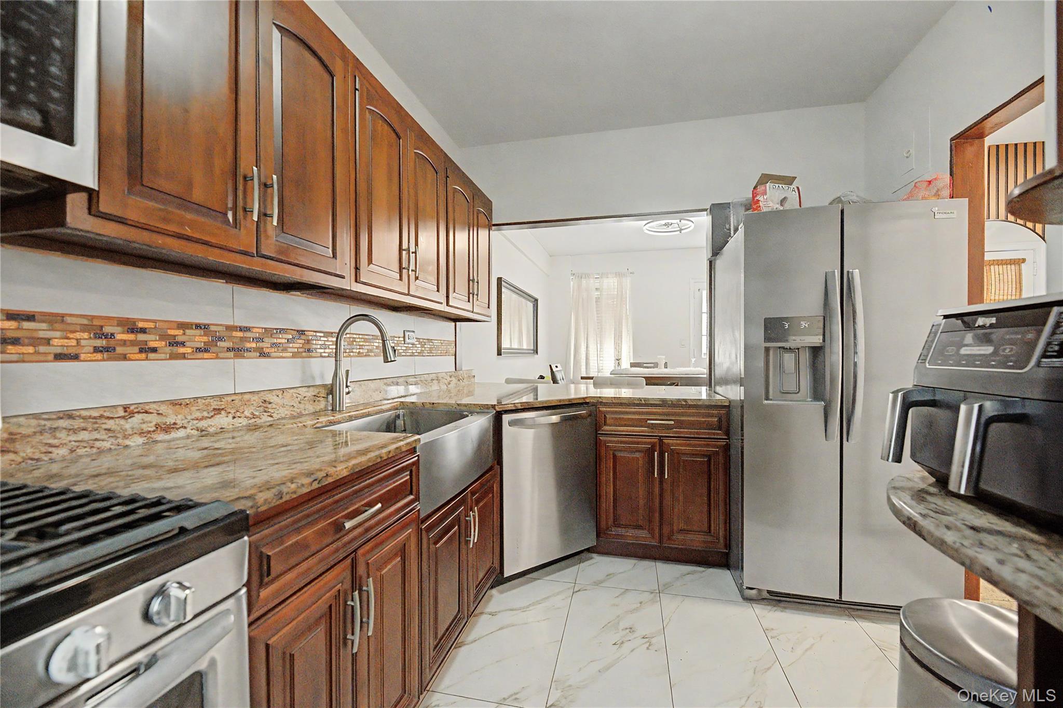
Rarely Available 3BR Duplex Townhouse Condo short distance from Wave Hill! Welcome home to this stunning, multi-level 3-bedroom, 2.5-bathroom duplex townhouse tucked away in Riverdale’s coveted Spaulding Estates. Spanning over 1,300 square feet, this unique home offers the perfect balance of suburban space and easy condo living. The main level greets you with a welcoming foyer, a modern powder room, and an open-concept layout built for entertaining. Cook with ease in the windowed kitchen, fully equipped with granite countertops, stainless steel appliances, and a breakfast bar. Host dinner in the formal dining area, then relax in the sun-drenched living room featuring hard wood floors and a cozy wood-burning fireplace. Double French doors open to your own private, oversized patio perfect for morning coffee or dining under the stars. Upstairs, retreat to a spacious primary suite featuring an en-suite bathroom and exceptional closet space. Two additional bright bedrooms and a windowed hallway bathroom complete the top floor. Additional perks include an assigned garage parking space, private storage cage, and on-site laundry. Located west of the parkway, you are immediate neighbors with the famous Wave Hill public gardens, top-rated P.S. 81, excellent express commuter options to Manhattan, as well as an array of options for shopping, dining, places of wordship and much more. Call today and book your private tour of this unique offer in the Riverdale neighborhood.

$6,153/mo

Est. mortgage payment based on a $924,900 home price.

All estimates are provided by Luxury Presence for informational purposes only. Actual amounts may vary.

Additional information

MLS® ID
1027822

Interior Features

Bedrooms
3
Bathrooms
3
Fireplace
Yes
Cooling
Yes
Heating
Yes
Basement
Yes

Exterior Features

Lot Size
2.58 Acres

Other Property Details

Taxes
$6,431
Tax Frequency
Annually
Association Fee Frequency
Monthly
Garage
Yes

Listings courtesy of OneKey MLS as distributed by MLS GRID

All information deemed reliable but not guaranteed and should be independently verified. All properties are subject to prior sale, change or withdrawal. Neither listing broker(s) nor Cristina Candio shall be responsible for any typographical errors, misinformation, misprints and shall be held totally harmless. Properties displayed may be listed or sold by various participants in the MLS.

Based on information submitted to the MLS GRID as of 6:58 AM UTC on 10/8/2026. All data is obtained from various sources and may not have been verified by broker or MLS GRID. Supplied Open House Information is subject to change without notice. All information should be independently reviewed and verified for accuracy. Properties may or may not be listed by the office/agent presenting the information.

©2026
OneKey MLS. All rights reserved.

DMCA Notice


Powered by Luxury Presence