Property photo 1
Property photo 2
Property photo 3
Property photo 4
Property photo 5
4 Beds
3 Baths
2,049 sqft

$750,000

152 California Road, Yorktown Heights NY, 10598

Price per sqft$366.03
Built in1965
Property size2,049 sqft
Property typeResidential
Courtesy of Mancini Realty Inc., Joan Mancini Listing Contact: 914-276-1010

Overview

Active

Listed Oct 7, 2026

Updated 11h ago

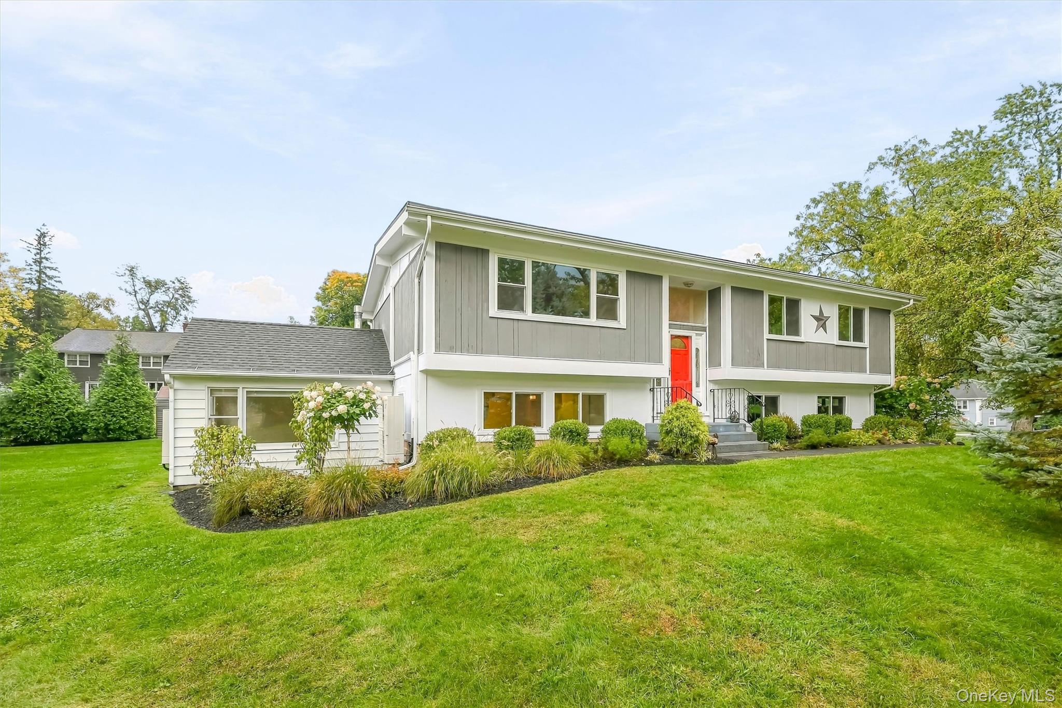
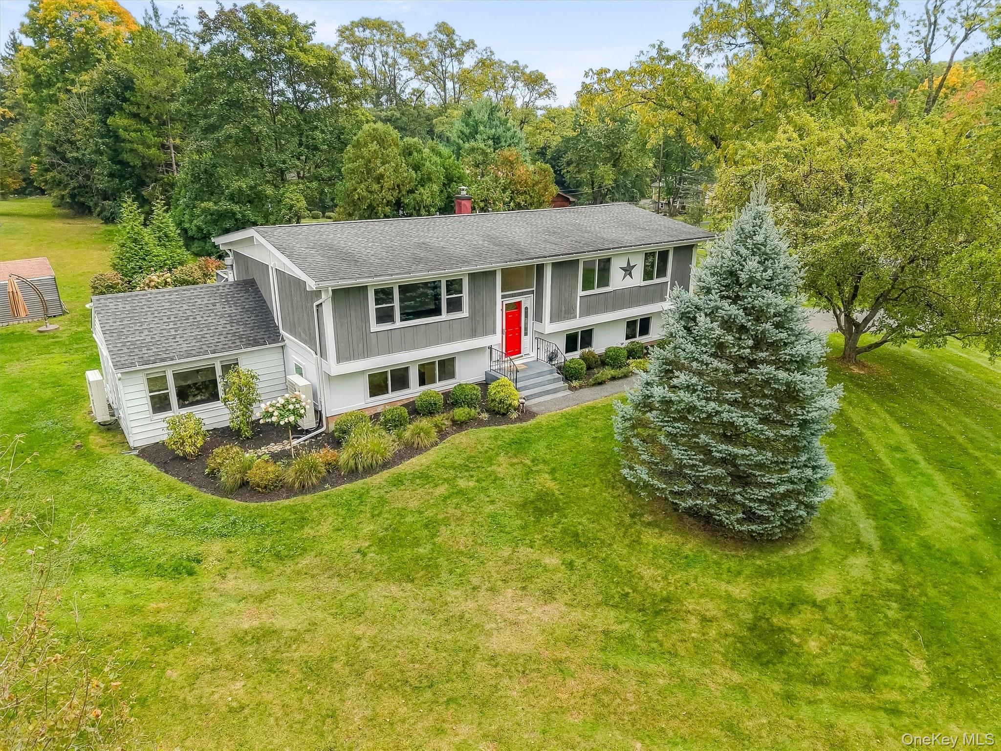
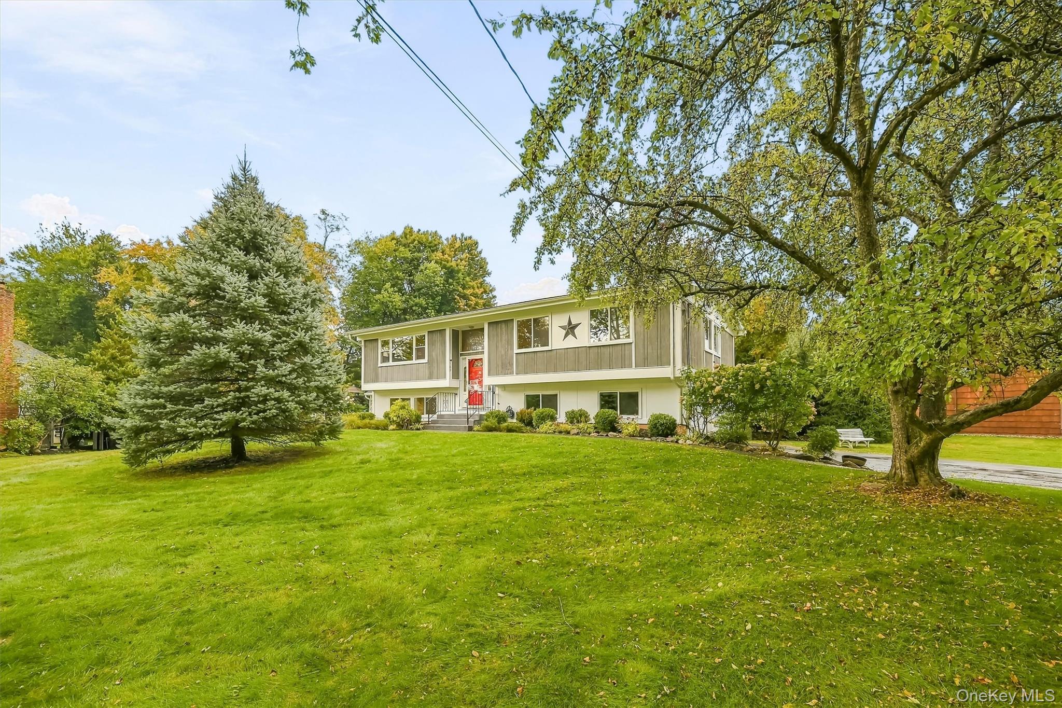
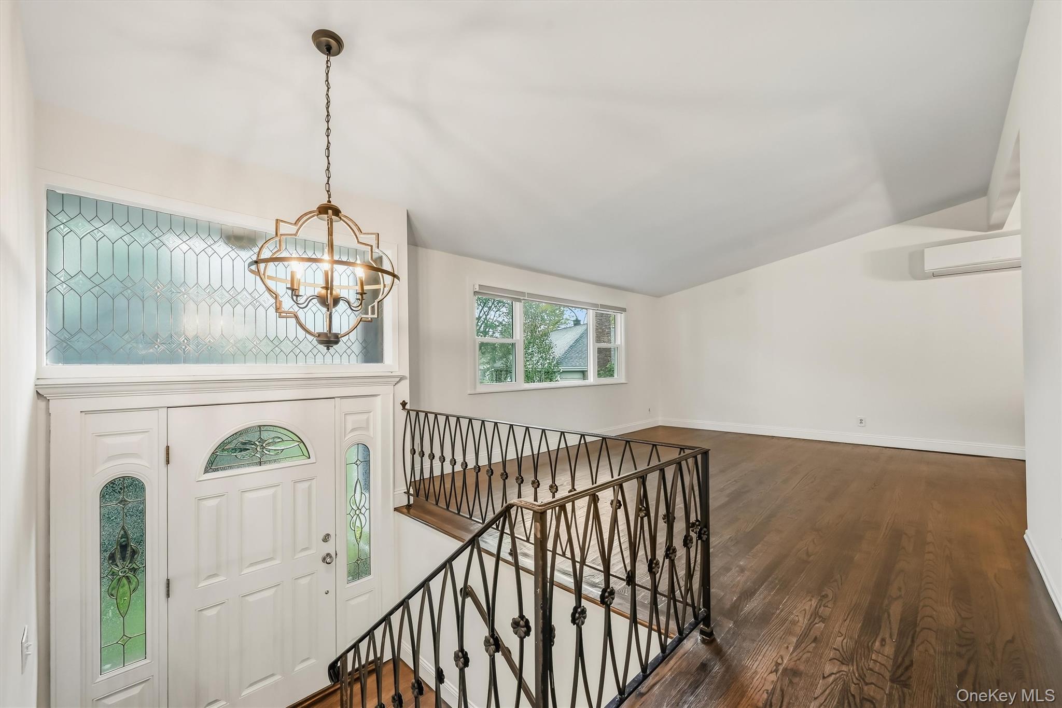
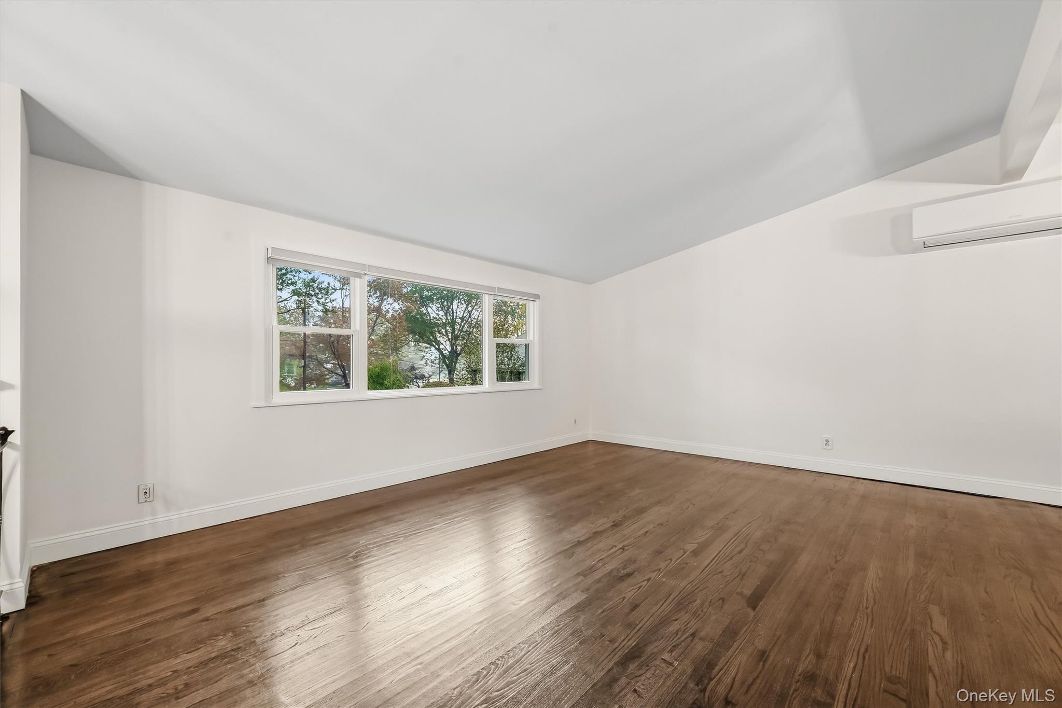
**Welcome to a home that truly has it all, space, comfort, beautiful outdoor living, and an unbeatable Yorktown location!** This charming 4-bedroom, 2 1/2 bath raised ranch with a 2-car attached garage is nestled in a wonderful neighborhood, just minutes from town, shopping, dining, schools, and major highways. It’s the perfect blend of everyday convenience and a peaceful setting in a wonderful Yorktown neighborhood. Step inside to a bright, spacious open floor plan filled with natural light. The inviting Country kitchen features a gas fireplace and flows seamlessly into the dining area, where sliding doors lead to the deck overlooking the beautiful backyard. The updated eat-in kitchen offers stainless steel appliances and plenty of space to gather and enjoy everyday meals. The main level features a comfortable primary bedroom with its own updated full bath, along with two additional bedrooms and a convenient powder room. Downstairs, you’ll find a bright and generously sized family room with a full updated bath and sliding doors leading to a covered patio. Step outside and discover an expansive outdoor living area surrounded by beautiful blossoming flowers and lush greenery...an ideal setting for relaxing, entertaining, or simply enjoying the seasons. With a spacious 4th bedroom, attached 2-car garage, multiple living spaces, updated baths, beautiful outdoor areas, and a location that puts everything within easy reach, this home offers the flexibility and lifestyle you’ve been waiting for. **Come see why this special Yorktown home is one you’ll want to make your own!**

$4,990/mo

Est. mortgage payment based on a $750,000 home price.

All estimates are provided by Luxury Presence for informational purposes only. Actual amounts may vary.

Additional information

MLS® ID
1058836

Interior Features

Bedrooms
4
Bathrooms
3
Fireplace
Yes
Cooling
Yes
Heating
Yes
Basement
No

Exterior Features

Lot Size
0.45 Acres

Other Property Details

Taxes
$16,481
Tax Frequency
Annually
Garage
Yes
55+/Senior Community
No

Listings courtesy of OneKey MLS as distributed by MLS GRID

All information deemed reliable but not guaranteed and should be independently verified. All properties are subject to prior sale, change or withdrawal. Neither listing broker(s) nor Cristina Candio shall be responsible for any typographical errors, misinformation, misprints and shall be held totally harmless. Properties displayed may be listed or sold by various participants in the MLS.

Based on information submitted to the MLS GRID as of 9:04 AM UTC on 10/8/2026. All data is obtained from various sources and may not have been verified by broker or MLS GRID. Supplied Open House Information is subject to change without notice. All information should be independently reviewed and verified for accuracy. Properties may or may not be listed by the office/agent presenting the information.

©2026
OneKey MLS. All rights reserved.

DMCA Notice


Powered by Luxury Presence