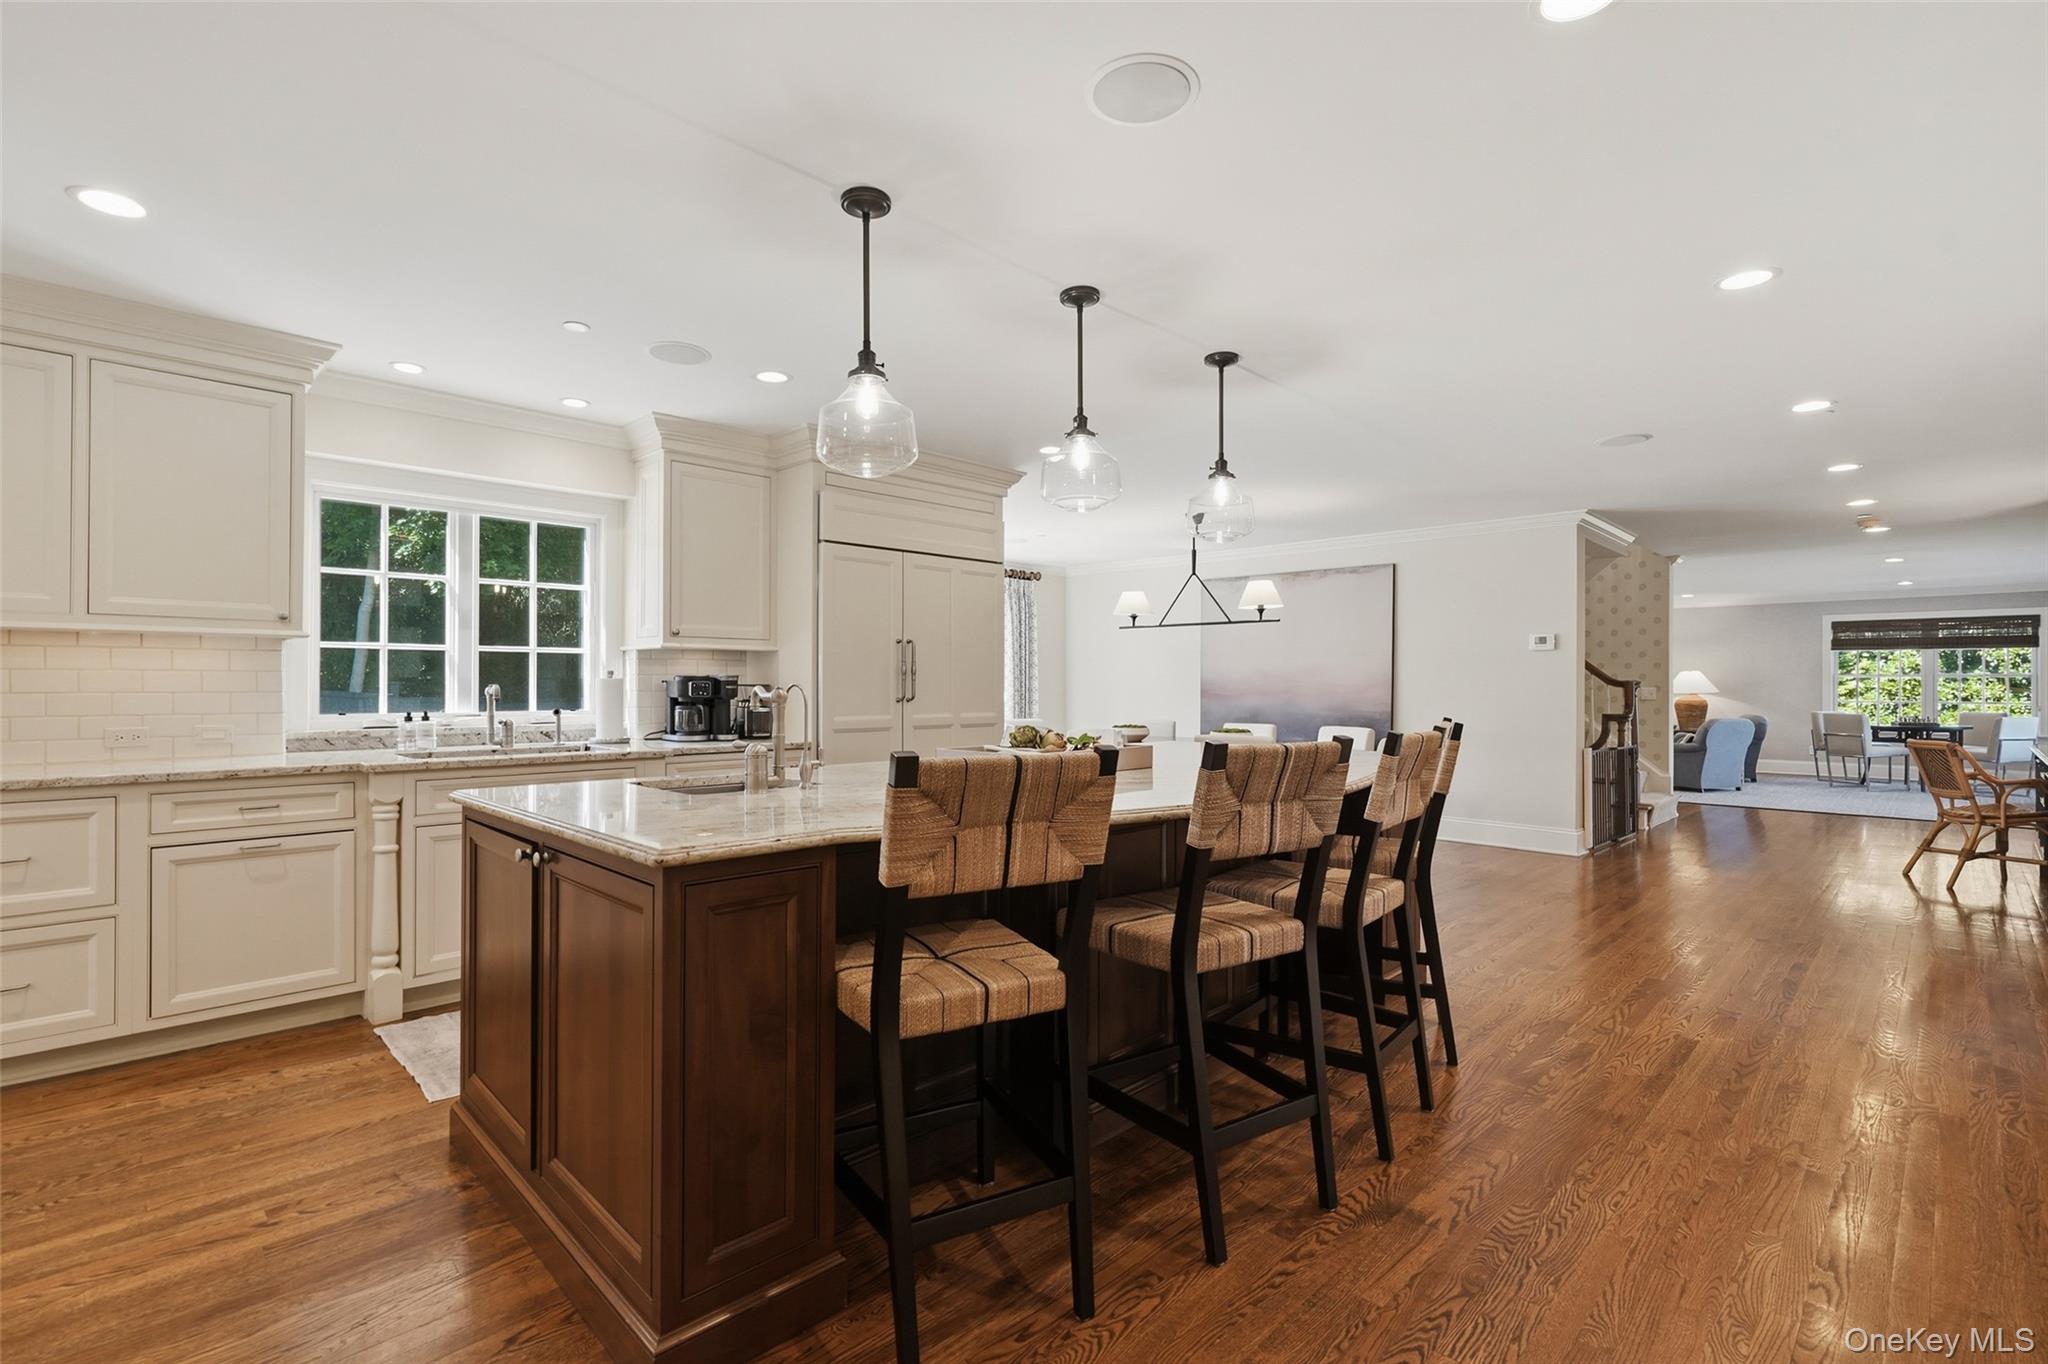
Property photo 1
Property photo 2
Property photo 3
Property photo 4
Property photo 5
7 Beds
10 Baths
6,788 sqft

$5,495,000

81 Park Drive N, Rye NY, 10580

Price per sqft$809.52
Built in1955
Property size6,788 sqft
Property typeResidential
Courtesy of Compass Greater NY, LLC, Michael P. McCooey Listing Contact: 914-353-5570

Overview

Active

Listed Oct 2, 2026

Updated 14h ago

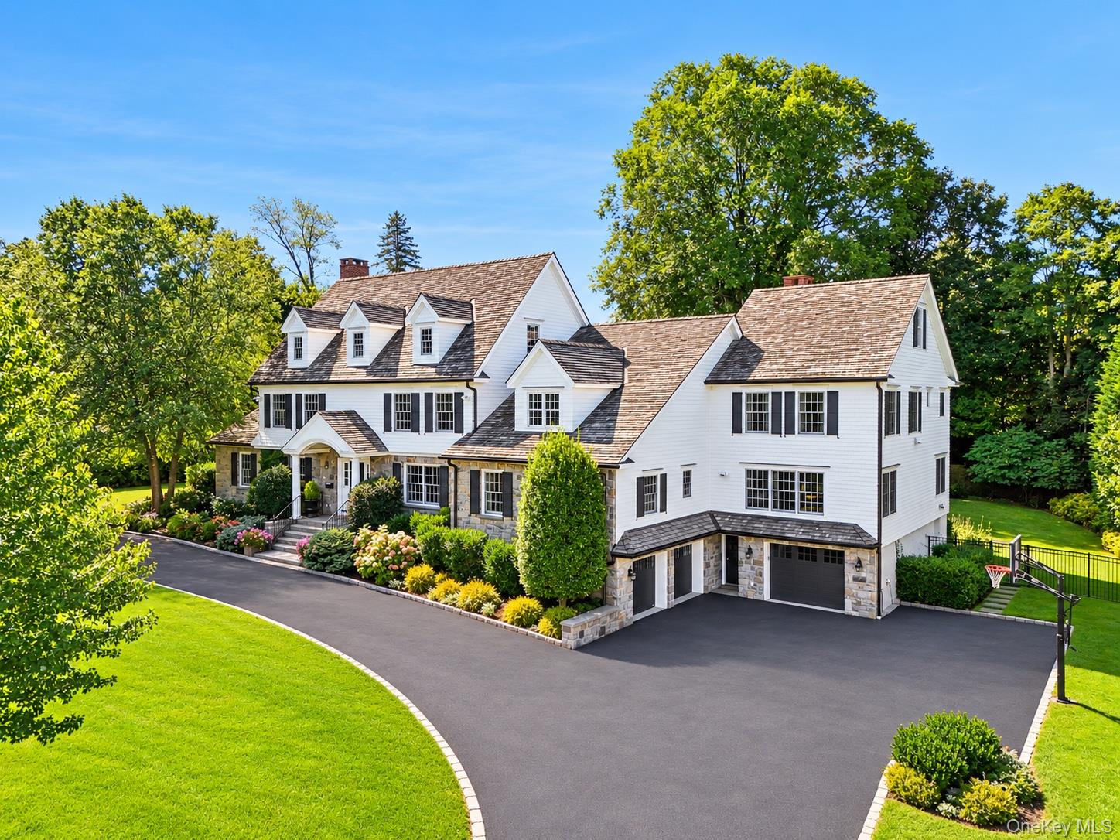
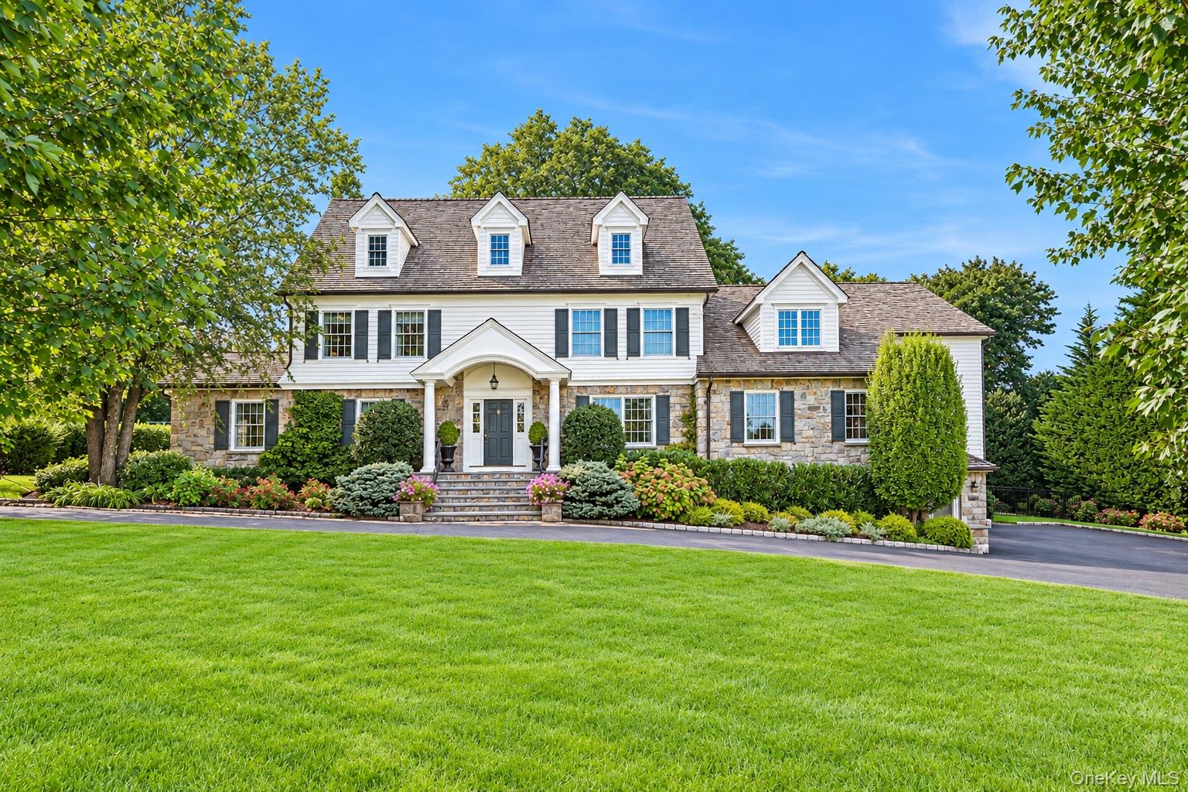
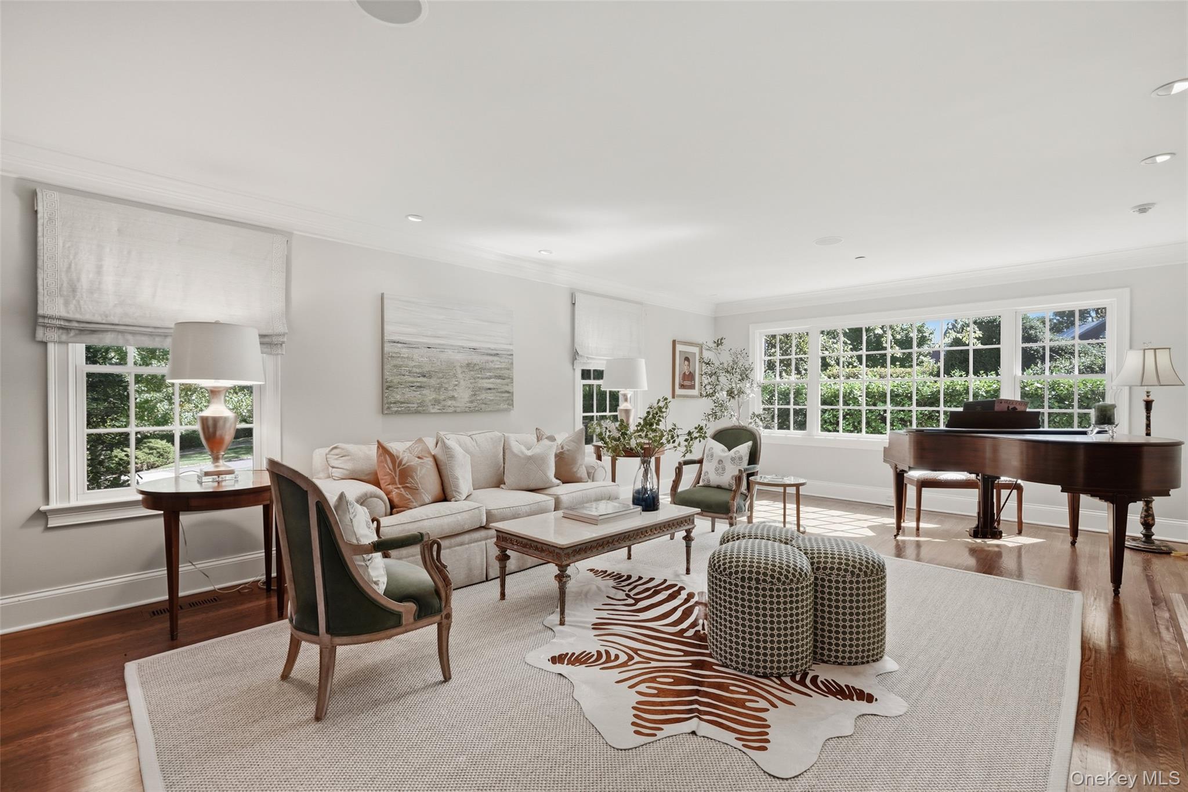
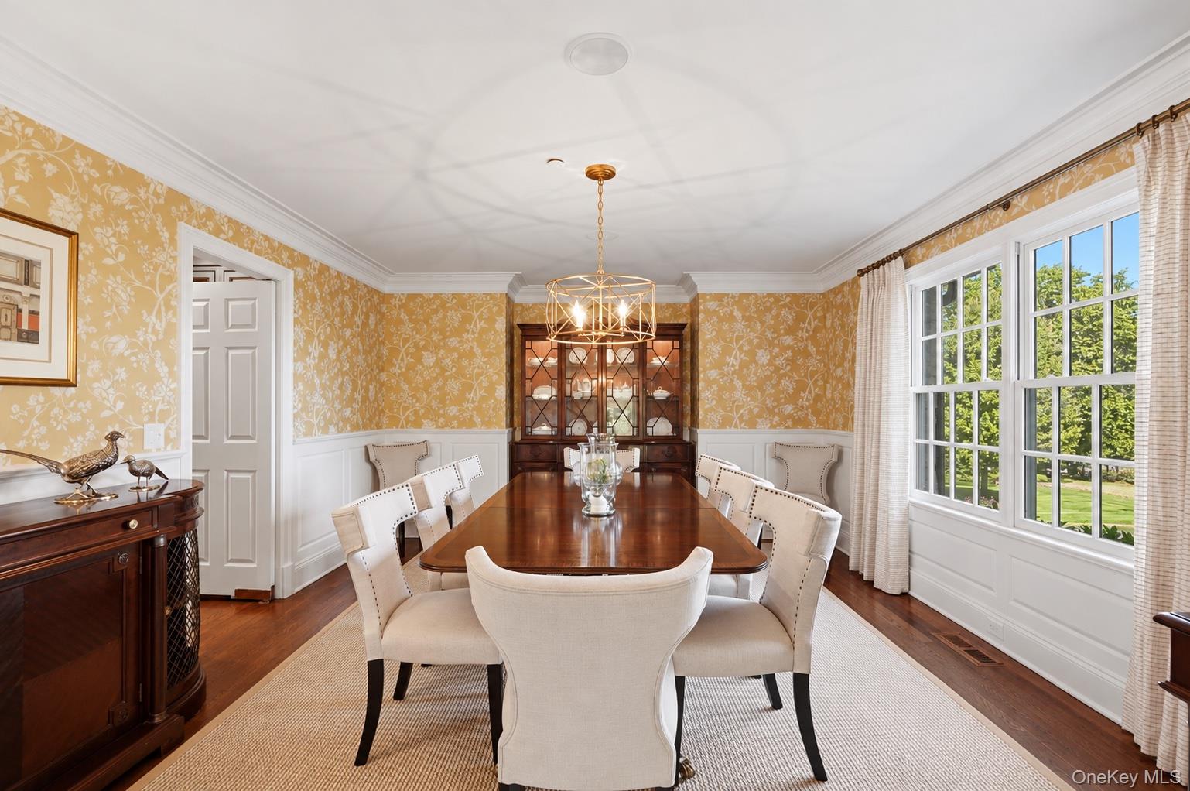
Welcome to 81 Park Drive North, a beautifully renovated Colonial on the Westchester Country Club Grounds. The home combines the character and scale of a classic Colonial with the comfort and amenities of a thoroughly updated home, with seven bedrooms, seven full baths, and three half baths. The kitchen, generous dining area, and adjoining family room with fireplace create an inviting setting for everyday living and entertaining. Well-proportioned den, living, and dining rooms provide gracious formal spaces, while a first-floor bedroom suite offers flexibility. The second floor features six bedrooms and five full baths, including a spacious primary suite, plus a second laundry. A bright third floor provides versatile space for an office, playroom, or retreat. The large finished lower level adds an additional 1,500 sqft of flexible living space, with a gym, areas for gaming and entertaining, mudroom, third laundry, and both a half and full bath. Outdoor living is equally inviting, with an enclosed porch off the kitchen that can be opened seasonally as a screened porch. The private rear terrace features living and dining areas, a wood-burning fireplace, and large gas grill, ideal for relaxed entertaining. Three garages, including one with an electric vehicle charging connection, complete the property. With its generous scale, flexible living spaces, privacy, and exceptional indoor-outdoor entertaining areas, 81 Park Drive North is a beautiful, substantial, and thoughtfully designed Colonial.

$36,558/mo

Est. mortgage payment based on a $5,495,000 home price.

All estimates are provided by Luxury Presence for informational purposes only. Actual amounts may vary.

Additional information

MLS® ID
1052607

Interior Features

Bedrooms
7
Bathrooms
10
Fireplace
Yes
Cooling
Yes
Heating
Yes
Basement
Yes

Exterior Features

Lot Size
0.73 Acres

Other Property Details

Taxes
$75,662
Tax Frequency
Annually
Garage
Yes
55+/Senior Community
No

Listings courtesy of OneKey MLS as distributed by MLS GRID

All information deemed reliable but not guaranteed and should be independently verified. All properties are subject to prior sale, change or withdrawal. Neither listing broker(s) nor Cristina Candio shall be responsible for any typographical errors, misinformation, misprints and shall be held totally harmless. Properties displayed may be listed or sold by various participants in the MLS.

Based on information submitted to the MLS GRID as of 4:05 PM UTC on 10/8/2026. All data is obtained from various sources and may not have been verified by broker or MLS GRID. Supplied Open House Information is subject to change without notice. All information should be independently reviewed and verified for accuracy. Properties may or may not be listed by the office/agent presenting the information.

©2026
OneKey MLS. All rights reserved.

DMCA Notice


Powered by Luxury Presence