Property photo 1
Property photo 2
Property photo 3
Property photo 4
Property photo 5
4 Beds
2 Baths
1,940 sqft

$926,000

3334 Country Club Road, Bronx NY, 10465

Price per sqft$477.32
Built in1925
Property size1,940 sqft
Property typeResidential
Courtesy of Keller Williams Realty NYC Grp, Gregory Tsougranis Listing Contact: 718-697-6800

Overview

Active

Listed Sep 23, 2026

Updated 45h ago

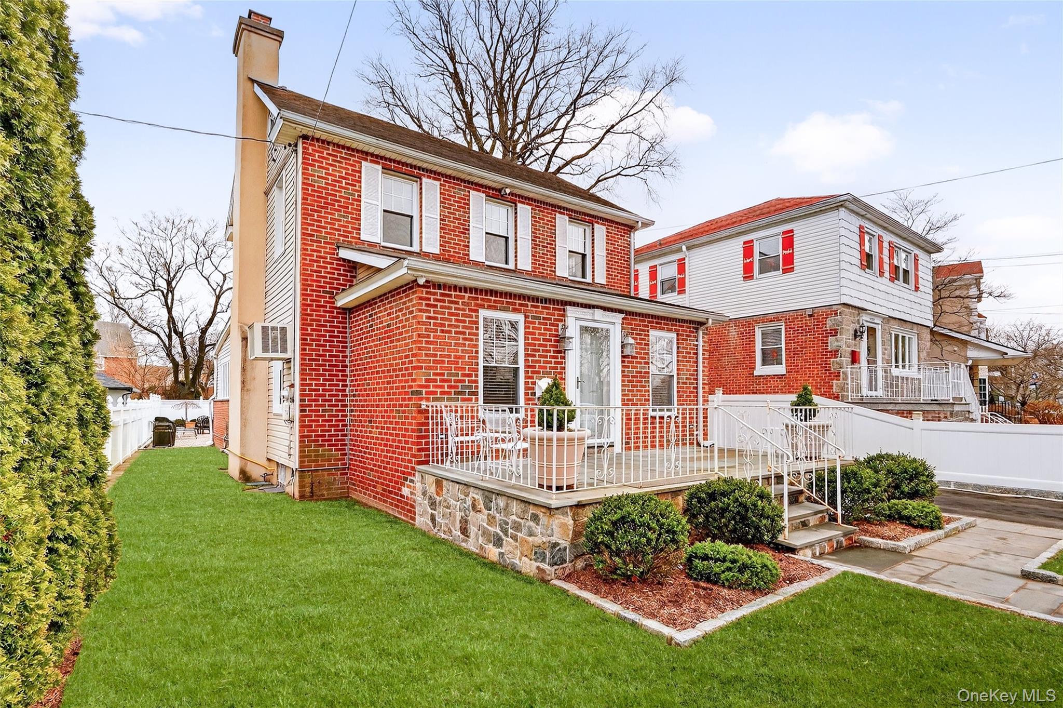
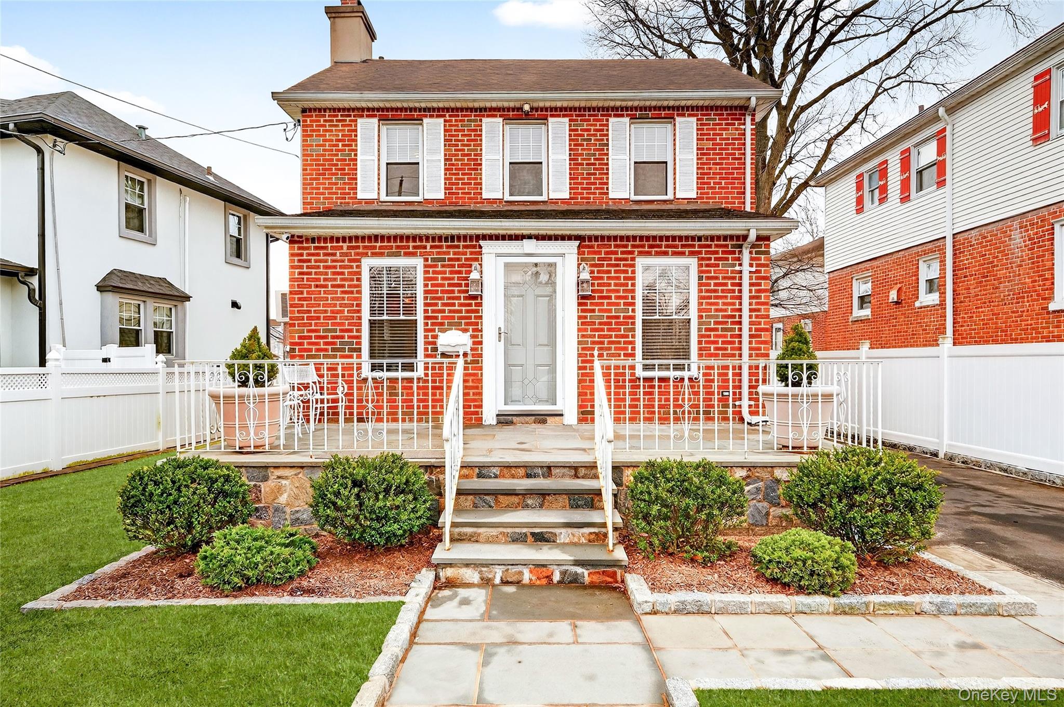
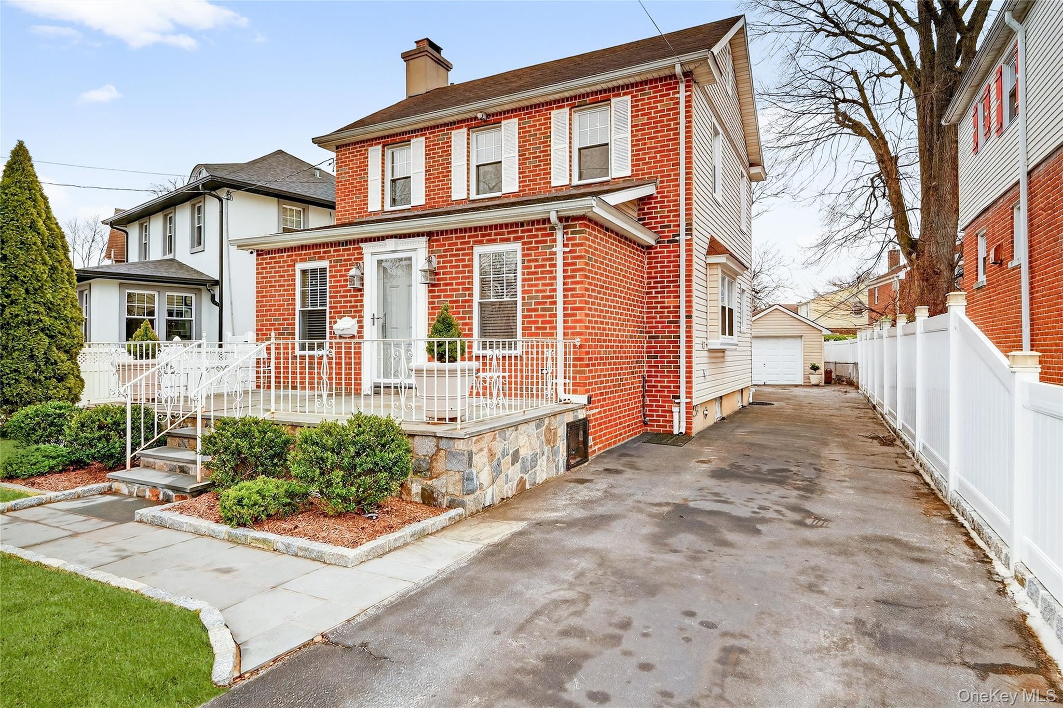
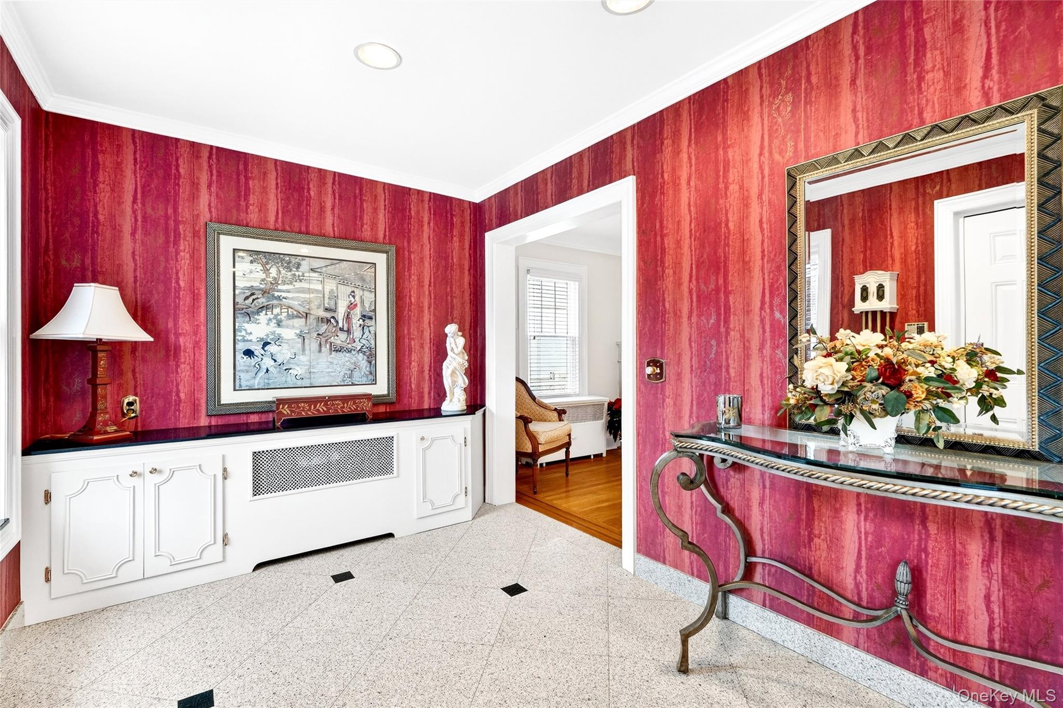
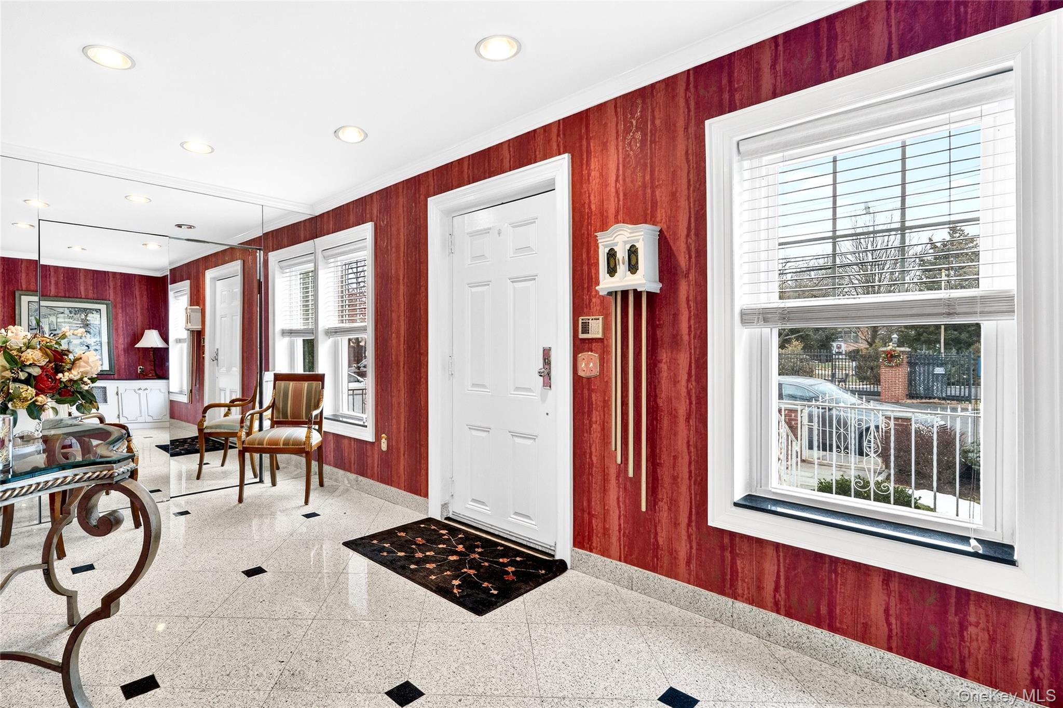
Take action today to enjoy the holidays in your new home in COUNTRY CLUB PROPER - Meticulously maintained detached Colonial home with front, side, and spacious backyard. Luxury living in NYC's best-kept secret! 3334 Country Club Rd exudes sophistication and wraps you in both comfort and functionality the moment you step inside. Upon entry, you will find yourself in a spacious 10 x 20 foyer with classic granite tile flooring and a wall-to-wall closet area. The foyer flows into a formal living room, which features an active gas-burning fireplace with a hand-carved marble mantel and wood inlay flooring. Adjacent to the living room, there is a formal dining room, which in turn leads into an eat-in kitchen. The kitchen incorporates a functional design with a fashionable farmhouse aesthetic. Between the two dining areas, there is no shortage of entertaining options! An oversized family room on this floor, with plenty of panoramic windows and two skylights, provides abundant natural sunlight. This level is complete with a newly remodeled full bathroom, featuring a modern shower stall with a rainfall showerhead, skylight and a monochromatic color scheme. High-end Anderson French Doors lead you out to a fully fenced, professionally landscaped, and private backyard, a one-car garage, and a 100 ft. long driveway. Ample parking for the entire household and guests when needed. All four bedrooms are located on the upper floor. A full bathroom with a traditional tub and high-end marble finishes completes the upper level. The finished accessory dwelling basement features a 400 sq. ft. open area offering extra space great for various hobbies, parties, or simply as a retreat into serenity. It also sports the washer & dryer, an extra sink, and large food pantry and an extra storage area. In addition to the two-zone heating system the living room includes a top of the line split heating and cooling system. Heat and cool the home as you see fit, conserving energy and lowering energy costs. Some additional extras include a lawn sprinkler system, a fully alarmed security system with cameras, a supplemental hot water tank, and a cedar closet space in the stand-up attic. The unbeatable location, close to the Long Island Sound, Pelham Bay Park, public and private educational and medical institutions, as well as transportation options such as the Bx24, the #6 Pelham Bay train station, and the Bruckner Blvd highway, makes this home a rare find.

$6,161/mo

Est. mortgage payment based on a $926,000 home price.

All estimates are provided by Luxury Presence for informational purposes only. Actual amounts may vary.

Additional information

MLS® ID
1054478

Interior Features

Bedrooms
4
Bathrooms
2
Fireplace
Yes
Cooling
Yes
Heating
Yes
Basement
Yes

Exterior Features

Lot Size
0.14 Acres

Other Property Details

Taxes
$4,044
Tax Frequency
Annually
Garage
Yes

Listings courtesy of OneKey MLS as distributed by MLS GRID

All information deemed reliable but not guaranteed and should be independently verified. All properties are subject to prior sale, change or withdrawal. Neither listing broker(s) nor Cristina Candio shall be responsible for any typographical errors, misinformation, misprints and shall be held totally harmless. Properties displayed may be listed or sold by various participants in the MLS.

Based on information submitted to the MLS GRID as of 6:20 AM UTC on 10/7/2026. All data is obtained from various sources and may not have been verified by broker or MLS GRID. Supplied Open House Information is subject to change without notice. All information should be independently reviewed and verified for accuracy. Properties may or may not be listed by the office/agent presenting the information.

©2026
OneKey MLS. All rights reserved.

DMCA Notice


Powered by Luxury Presence