
Property photo 1
Property photo 2
Property photo 3
Property photo 4
Property photo 5
3 Beds
4 Baths
2,930 sqft

$2,999,950

530 E 76th Street Unit: 34/35, New York (Manhattan) NY, 10021

Price per sqft$1,023.87
Built in1986
Property size2,930 sqft
Property typeCondominium

Policies

Pets Allowed
Yes
Courtesy of Island Advantage Realty LLC, Todd A. Yovino Listing Contact: 631-351-6000

Overview

Active

Listed Jul 17, 2026

Updated 2 weeks ago

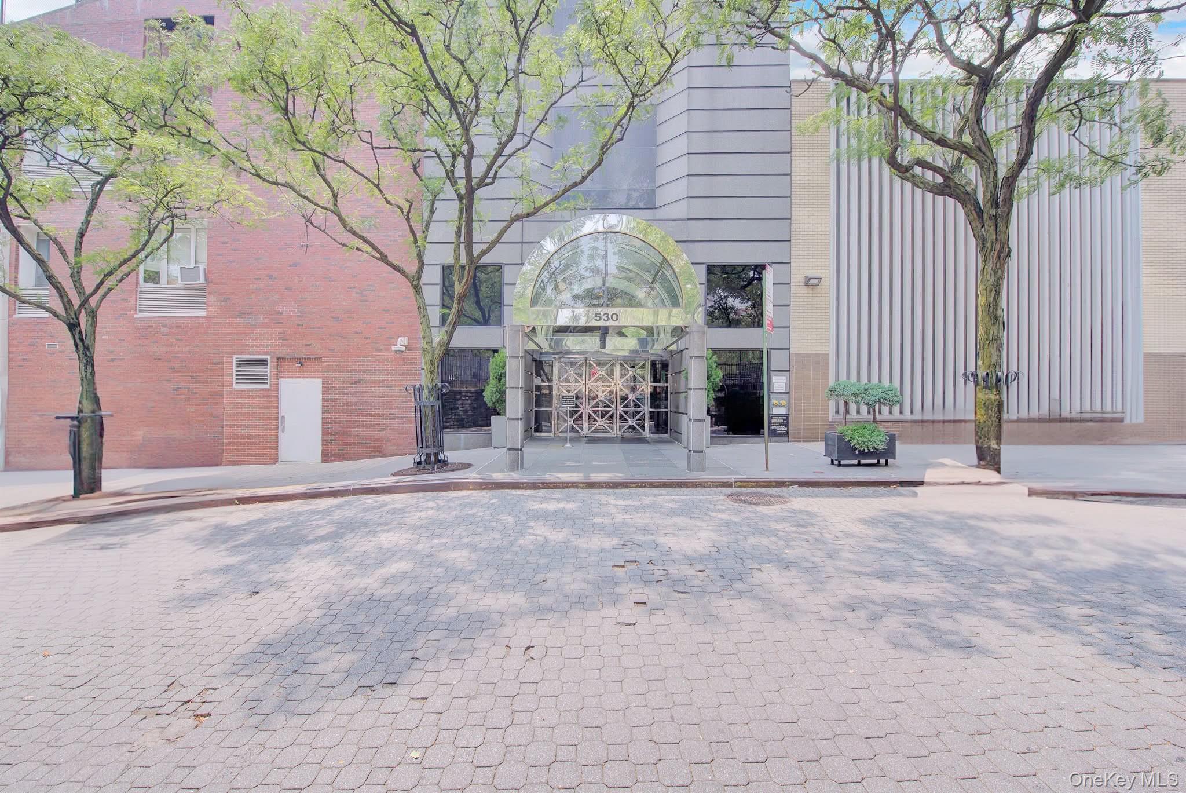
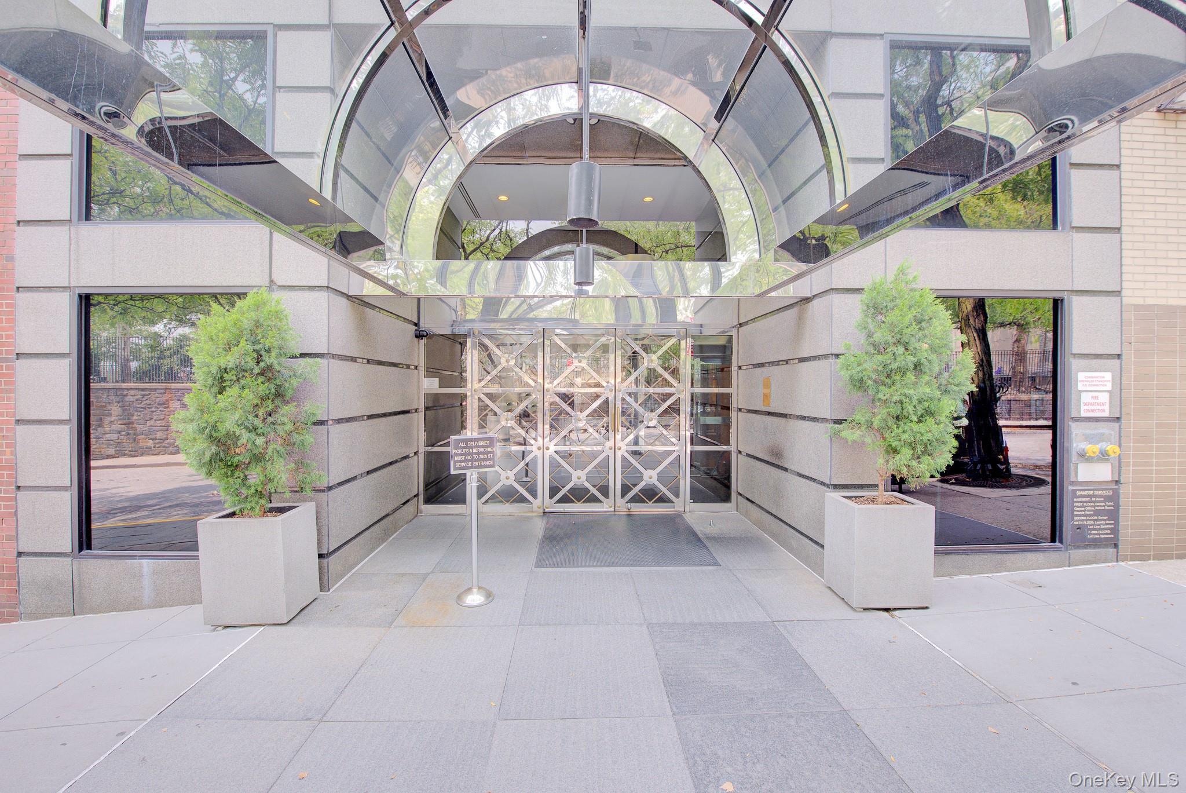
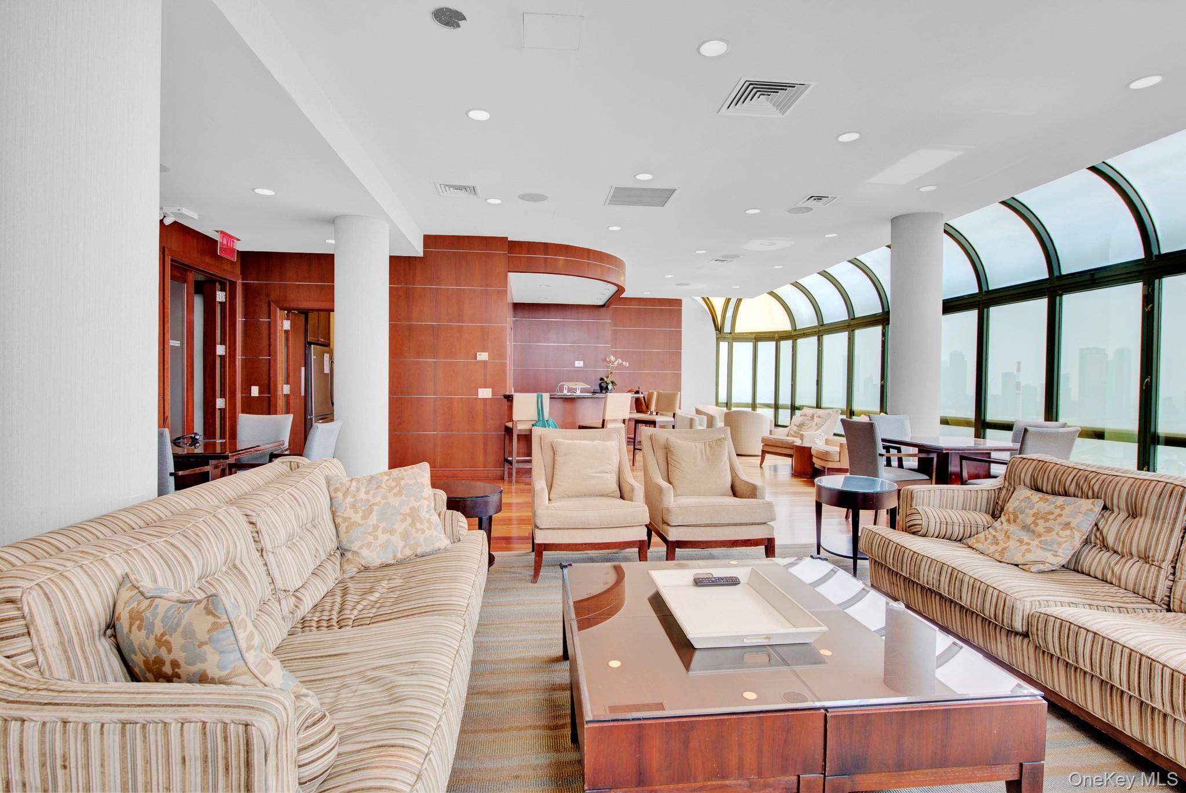
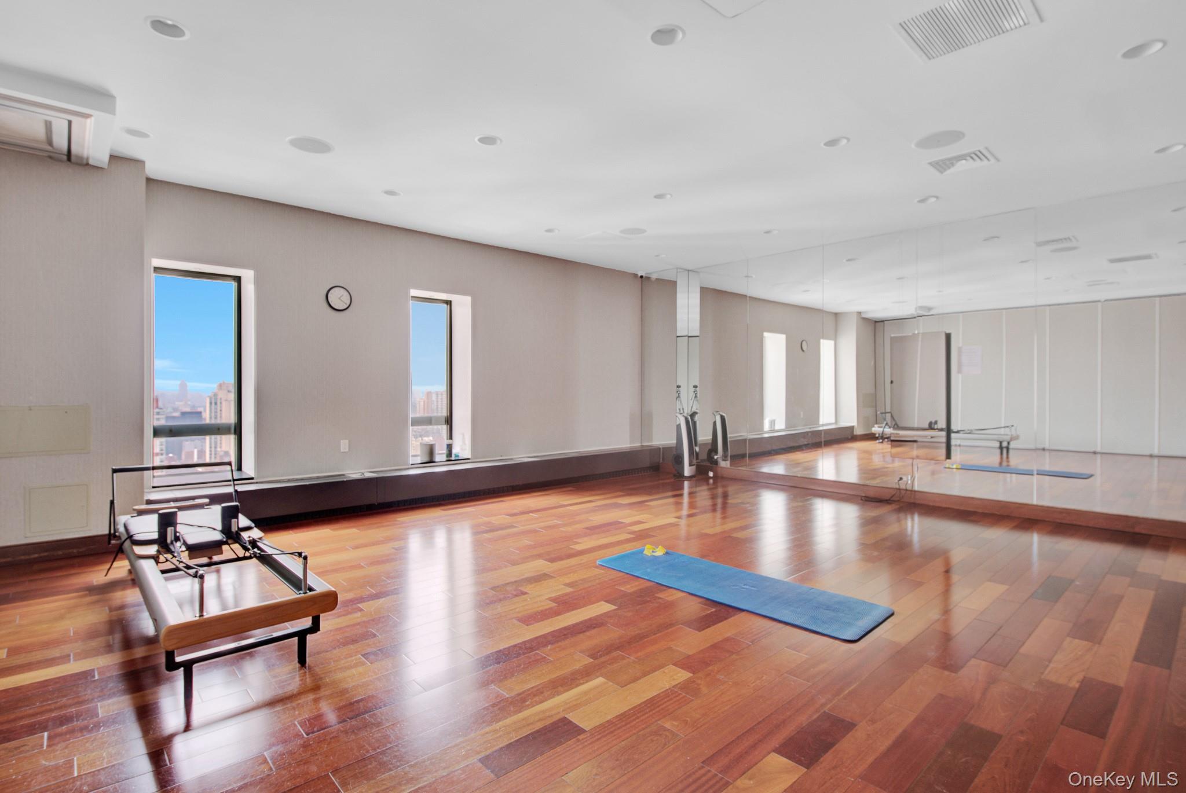
Welcome to this extraordinary, updated 3-bedroom, 3.5-bathroom Duplex residence offering approximately 2,930 square feet of sophisticated living space in The Promenade, a prestigious full-service condominium on Manhattan's coveted Upper East Side. Designed with both luxury and functionality in mind, this expansive home boasts a thoughtfully designed floor plan featuring generously sized living and entertaining areas, beautifully appointed bedrooms, and 3.5 elegantly updated bathrooms. Every detail has been carefully considered throughout, showcasing, modern design elements, and exceptional craftsmanship. The new kitchen seamlessly complements the home's contemporary style, while the spacious living and dining areas provide the perfect setting for entertaining or everyday living. The impressive layout offers incredible flexibility for large households, guests, home offices, or multi-generational living. Residents of The Promenade enjoy an exceptional lifestyle with first-class amenities including a 24-hour doorman and concierge, state-of-the-art fitness center, heated rooftop swimming pool, rooftop sun deck with panoramic city views, children's playroom and beautifully maintained common areas. Ideally located just moments from the East River Esplanade, John Jay Park, fine dining, boutique shopping, premier medical institutions, museums, and convenient transportation, this remarkable residence offers the perfect blend of luxury, comfort, and the very best of Upper East Side living. A rare opportunity to own an expansive, move-in-ready home in one of Manhattan's most desirable full-service condominium buildings. To help visualize this home’s floorplan and to highlight its potential, virtual furnishings were added to photos found in this listing.

$19,959/mo

Est. mortgage payment based on a $2,999,950 home price.

All estimates are provided by Luxury Presence for informational purposes only. Actual amounts may vary.

Additional information

MLS® ID
1026611

Interior Features

Bedrooms
3
Bathrooms
4
Cooling
Yes
Heating
Yes
Basement
No

Other Property Details

Doorman
Yes
Taxes
$54,680
Tax Frequency
Annually
View
Yes

Listings courtesy of OneKey MLS as distributed by MLS GRID

All information deemed reliable but not guaranteed and should be independently verified. All properties are subject to prior sale, change or withdrawal. Neither listing broker(s) nor Cristina Candio shall be responsible for any typographical errors, misinformation, misprints and shall be held totally harmless. Properties displayed may be listed or sold by various participants in the MLS.

Based on information submitted to the MLS GRID as of 5:12 AM UTC on 9/19/2026. All data is obtained from various sources and may not have been verified by broker or MLS GRID. Supplied Open House Information is subject to change without notice. All information should be independently reviewed and verified for accuracy. Properties may or may not be listed by the office/agent presenting the information.

©2026
OneKey MLS. All rights reserved.

DMCA Notice


Powered by Luxury Presence