Property photo 1
Property photo 2
Property photo 3
Property photo 4
Property photo 5
4 Beds
4 Baths
2,950 sqft

$1,499,000

66 Maple Street Unit: A, Roslyn Heights NY, 11577

Price per sqft$508.14
Built in2004
Property size2,950 sqft
Property typeResidential
Courtesy of Prime Realty, Shirley Y. Chen Listing Contact: 718-229-2922

Overview

Active

Listed Jul 10, 2026

Updated 4h ago

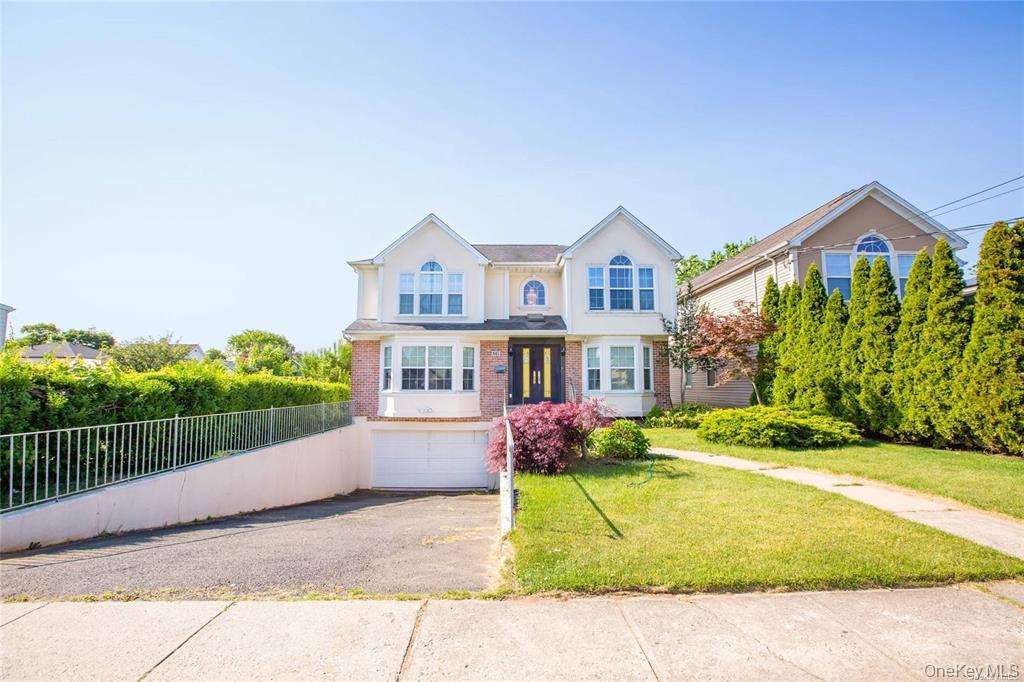
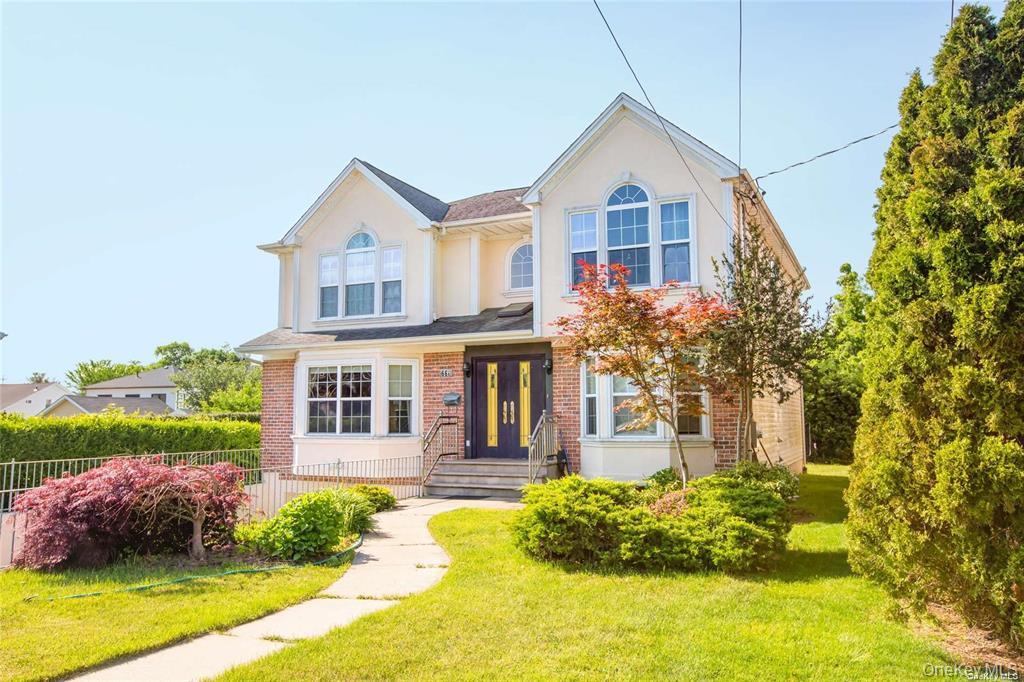
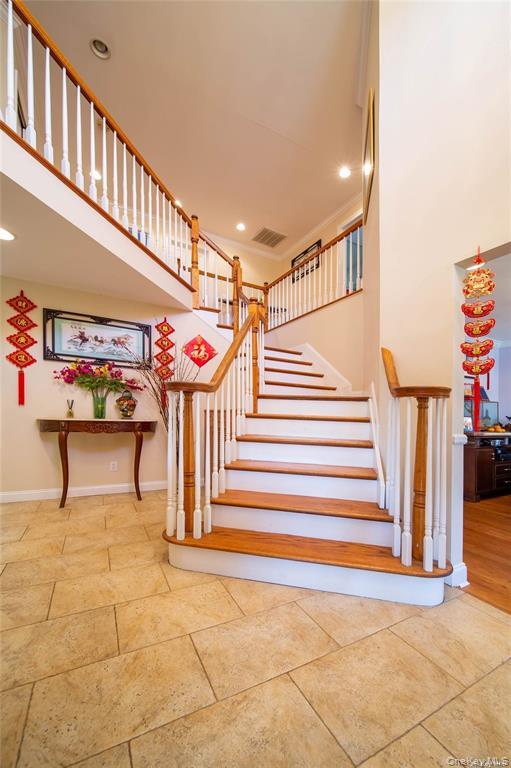
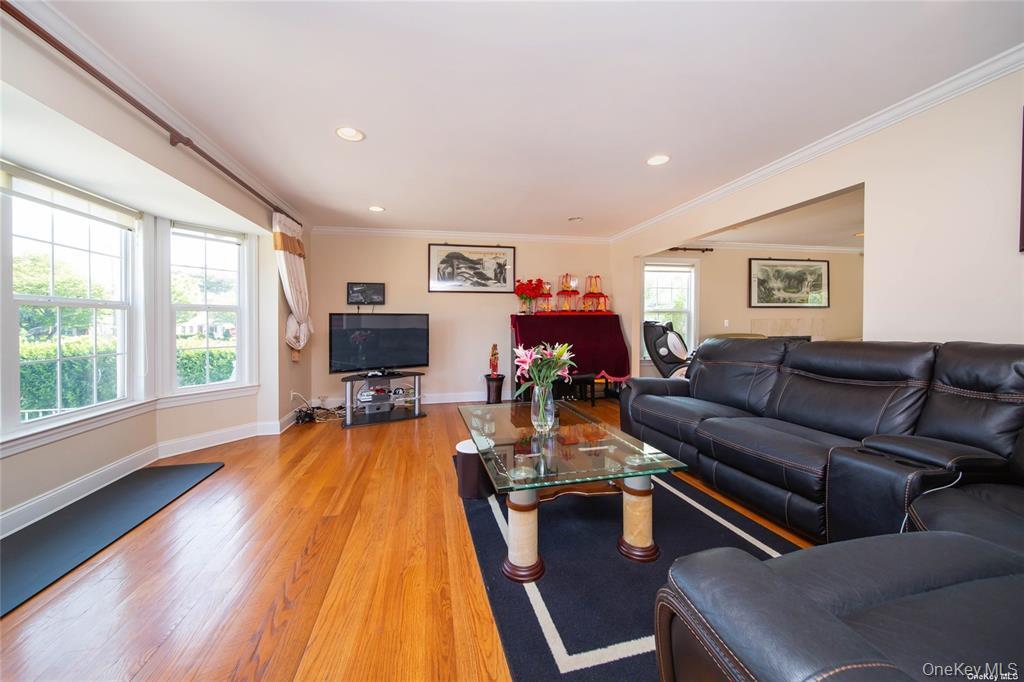
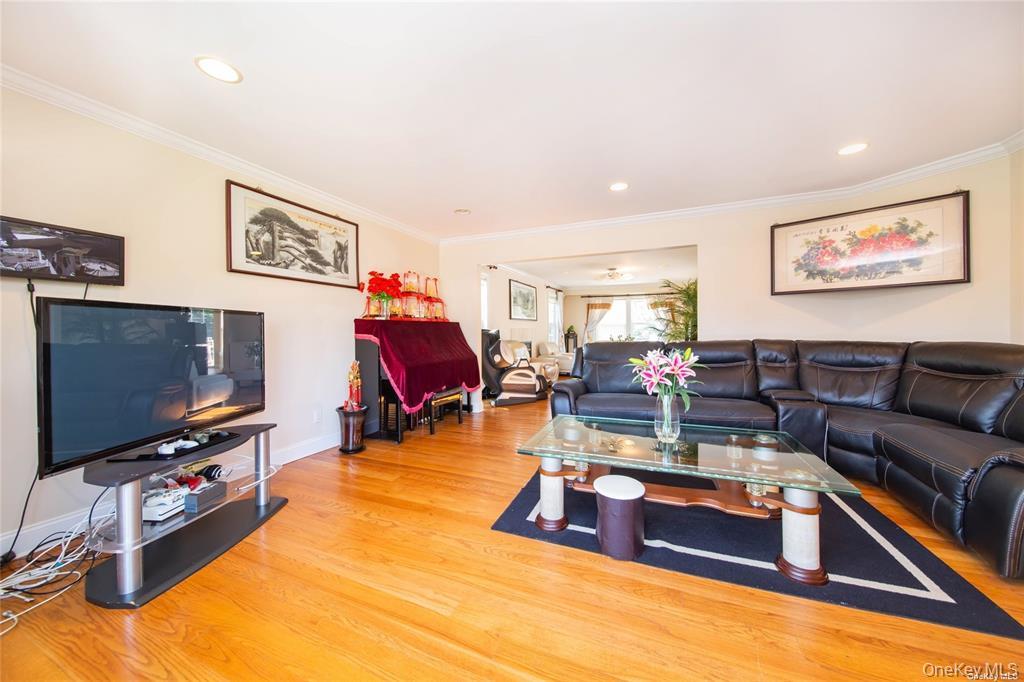
Welcome to this stunning Center Hall Colonial located in the heart of desirable Roslyn Heights. Situated within the award-winning Roslyn School District, this beautifully maintained home offers 4 spacious bedrooms and 3.5 bathrooms, combining timeless elegance with modern comfort. The grand two-story foyer welcomes you into a bright and airy layout featuring a large formal living room, elegant formal dining room, and an expansive family room with fireplace. The oversized gourmet eat-in kitchen boasts granite countertops, premium stainless steel appliances, abundant cabinetry, and direct access to an oversized deck—perfect for entertaining and outdoor gatherings. The luxurious primary suite features vaulted ceilings, a walk-in closet, and a spa-inspired bathroom complete with a Jacuzzi soaking tub and separate shower. Hardwood floors, recessed lighting, and quality finishes enhance every room throughout the home. Additional highlights include: Fully finished basement with approximately 9-foot ceilings Spacious rear deck overlooking the private backyard Attached 2-car garage Central Air Conditioning Beautiful hardwood flooring throughout Excellent curb appeal on a quiet residential street Conveniently located near shopping, restaurants, parks, major highways, and the LIRR, offering an easy commute to Manhattan. Located in the highly acclaimed Roslyn School District. A truly exceptional home offering luxury, comfort, and an unbeatable location. A Must See!

$9,973/mo

Est. mortgage payment based on a $1,499,000 home price.

All estimates are provided by Luxury Presence for informational purposes only. Actual amounts may vary.

Additional information

MLS® ID
1022632

Interior Features

Bedrooms
4
Bathrooms
4
Cooling
Yes
Heating
Yes
Basement
Yes

Exterior Features

Lot Size
0.14 Acres

Other Property Details

Taxes
$22,324
Tax Frequency
Annually
Garage
Yes
55+/Senior Community
No

Listings courtesy of OneKey MLS as distributed by MLS GRID

All information deemed reliable but not guaranteed and should be independently verified. All properties are subject to prior sale, change or withdrawal. Neither listing broker(s) nor Cristina Candio shall be responsible for any typographical errors, misinformation, misprints and shall be held totally harmless. Properties displayed may be listed or sold by various participants in the MLS.

Based on information submitted to the MLS GRID as of 6:58 AM UTC on 10/8/2026. All data is obtained from various sources and may not have been verified by broker or MLS GRID. Supplied Open House Information is subject to change without notice. All information should be independently reviewed and verified for accuracy. Properties may or may not be listed by the office/agent presenting the information.

©2026
OneKey MLS. All rights reserved.

DMCA Notice


Powered by Luxury Presence